Exceptionally maintained home conveniently situated near downtown, offering thoughtful updates and move-in-ready appeal. Recent improvements feature new James Hardie plank siding and fresh exterior paint (2025), resilient LVP flooring in the kitchen and bathroom, and a new exterior sliding door leading to a spacious, fully fenced backyard. Prime location with effortless access to local dining, shopping, parks, and everyday amenities. A wonderful opportunity combining quality, comfort, and value.
Active
Price cut: $15K (9/25)
$360,000
3709 U St, Vancouver, WA 98663
2beds
806sqft
Residential, Single Family Residence
Built in 1920
5,227 Square Feet Lot
$-- Zestimate®
$447/sqft
$-- HOA
What's special
New exterior sliding doorSpacious fully fenced backyardFresh exterior paint
- 66 days
- 823
- 80
Zillow last checked:
Listing updated:
Listed by:
Jake Teti 360-518-9030,
Keller Williams Realty
Source: RMLS (OR),MLS#: 217470471
Facts & features
Interior
Bedrooms & bathrooms
- Bedrooms: 2
- Bathrooms: 1
- Full bathrooms: 1
- Main level bathrooms: 1
Rooms
- Room types: Laundry, Bedroom 2, Dining Room, Family Room, Kitchen, Living Room, Primary Bedroom
Primary bedroom
- Features: Ceiling Fan, Walkin Closet
- Level: Main
- Area: 90
- Dimensions: 10 x 9
Bedroom 2
- Features: Ceiling Fan
- Level: Main
- Area: 90
- Dimensions: 10 x 9
Dining room
- Features: Kitchen Dining Room Combo, Skylight, Sliding Doors, Laminate Flooring
- Level: Main
- Area: 150
- Dimensions: 15 x 10
Kitchen
- Features: Dishwasher, Galley, Kitchen Dining Room Combo, High Ceilings, Laminate Flooring, Sink
- Level: Main
- Area: 90
- Width: 9
Living room
- Features: Skylight, Vaulted Ceiling, Wallto Wall Carpet, Wood Stove
- Level: Main
- Area: 210
- Dimensions: 15 x 14
Heating
- Baseboard, Wood Stove
Cooling
- Wall Unit(s)
Appliances
- Included: Free-Standing Range, Free-Standing Refrigerator, Stainless Steel Appliance(s), Washer/Dryer, Dishwasher, Electric Water Heater
- Laundry: Laundry Room
Features
- Ceiling Fan(s), Vaulted Ceiling(s), Kitchen Dining Room Combo, Galley, High Ceilings, Sink, Walk-In Closet(s)
- Flooring: Laminate, Luxury Vinyl Plank, Wall to Wall Carpet
- Doors: Sliding Doors
- Windows: Vinyl Frames, Skylight(s)
- Basement: Partial,Storage Space,Unfinished
- Number of fireplaces: 1
- Fireplace features: Stove, Wood Burning, Wood Burning Stove
- Furnished: Yes
Interior area
- Total structure area: 806
- Total interior livable area: 806 sqft
Property
Parking
- Parking features: Carport, Driveway
- Has carport: Yes
- Has uncovered spaces: Yes
Features
- Levels: One
- Stories: 1
- Patio & porch: Deck, Patio, Porch
- Exterior features: Yard
- Has spa: Yes
- Spa features: Free Standing Hot Tub
- Fencing: Fenced
- Has view: Yes
- View description: City, Territorial
Lot
- Size: 5,227 Square Feet
- Features: Level, Trees, SqFt 5000 to 6999
Details
- Additional structures: Outbuilding, ToolShed, Furnished
- Parcel number: 102655000
- Zoning: R-9:VAN
Construction
Type & style
- Home type: SingleFamily
- Property subtype: Residential, Single Family Residence
Materials
- Cement Siding
- Foundation: Pillar/Post/Pier
- Roof: Composition
Condition
- Resale
- New construction: No
- Year built: 1920
Utilities & green energy
- Sewer: Public Sewer
- Water: Public
Community & HOA
HOA
- Has HOA: No
Location
- Region: Vancouver
Financial & listing details
- Price per square foot: $447/sqft
- Tax assessed value: $313,199
- Annual tax amount: $552
- Date on market: 8/6/2026
- Listing terms: Cash,Conventional,FHA,VA Loan
- Road surface type: Dirt, Gravel
Estimated market value
Not available
Estimated sales range
Not available
Not available
Price history
| Date | Event | Price |
|---|---|---|
| 9/25/2026 | Price change | $360,000-4%$447/sqft |
Source:  RMLS (OR) #217470471 Report a problem RMLS (OR) #217470471 Report a problem | ||
| 8/26/2026 | Price change | $375,000-7.4%$465/sqft |
Source: RMLS (OR) #217470471 Report a problem | ||
| 8/6/2026 | Listed for sale | $405,000+1040.8%$502/sqft |
Source: RMLS (OR) #217470471 Report a problem | ||
| 10/1/1990 | Sold | $35,500$44/sqft |
Source: Agent Provided Report a problem | ||
Public tax history
| Year | Property taxes | Tax assessment |
|---|---|---|
| 2025 | $552 -0.5% | $313,199 +0.1% |
| 2024 | $555 -80.6% | $312,886 +2.3% |
| 2023 | $2,864 +12.2% | $305,779 +3.1% |
| 2022 | $2,553 +13.8% | $296,605 +16.3% |
| 2021 | $2,243 +11.4% | $254,940 +20.7% |
| 2020 | $2,014 | $211,133 +7.5% |
| 2019 | $2,014 +13.6% | $196,456 +9.7% |
| 2018 | $1,773 -0.7% | $179,146 +19.7% |
| 2017 | $1,785 +17.8% | $149,711 +12.9% |
| 2016 | $1,516 +8.5% | $132,639 +13.5% |
| 2015 | $1,397 +5.8% | $116,827 +12% |
| 2014 | $1,320 | $104,351 +11.7% |
| 2013 | $1,320 +10.7% | $93,385 +17.5% |
| 2012 | $1,192 +0.3% | $79,486 -11.4% |
| 2011 | $1,189 -4% | $89,700 -3.7% |
| 2010 | $1,239 -11.2% | $93,169 -15.7% |
| 2009 | $1,394 | $110,463 -22.4% |
| 2008 | -- | $142,300 |
| 2007 | -- | $142,300 +70.4% |
| 2005 | -- | $83,500 |
| 2004 | -- | $83,500 +18.6% |
| 2001 | $935 +7.6% | $70,400 +12.3% |
| 2000 | $869 | $62,700 |
Find assessor info on the county website
Monthly payment
Est. payment
Payment breakdown
Explore the cost of this home by adjusting the details. Changes won't be saved.Climate risks
Neighborhood: Rose Village
Nearby schools
Schools provided by the listing agent
- Elementary: Washington
- Middle: Discovery
- High: Hudsons Bay
Source: RMLS (OR). This data may not be complete. We recommend contacting the local school district to confirm school assignments for this home.

Similar homes
- $359,9003 bd1 ba912 sqft3921 E 16th St, Vancouver, WA 98661Active
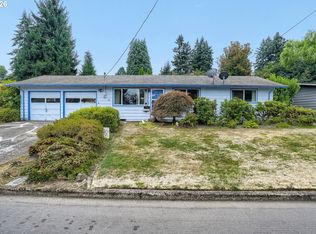
 MLS ID #288730820, Brandon Roberts, Windermere/Crest Realty Co. RMLS (OR)
 - $379,9002 bd2 ba983 sqft10110 NE 75th Way, Vancouver, WA 98662Active
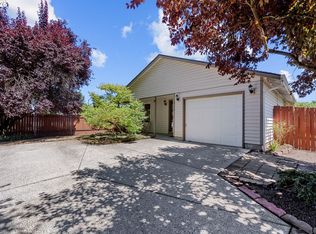 MLS ID #251601277, Paige Noce, Knipe Realty ERA Powered. RMLS (OR)
 - $377,7003 bd1 ba956 sqft1311 E 32nd Ave, Vancouver, WA 98661Active
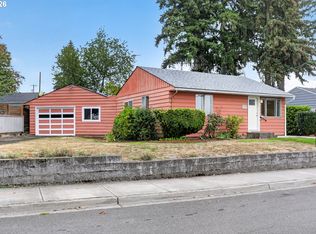 MLS ID #532055549, Tom Stubbs, RE/MAX Equity Group. RMLS (OR)
 - $329,9001 bd2 ba992 sqft1218 W 19th St, Vancouver, WA 98660Active
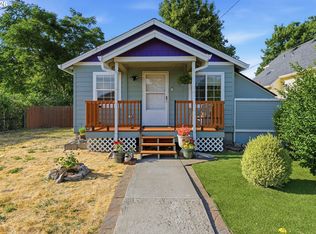 MLS ID #458390453, Corey Allen, Brantley Christianson Real Estate. RMLS (OR)
 - $350,0002 bd1 ba918 sqft5026 N Cecelia St, Portland, OR 97203ActiveMLS ID #779704729, Chaley McVay, Redfin. RMLS (OR)
- $414,9003 bd2 ba1.1k sqft501 NW 78th St, Vancouver, WA 98665ActiveMLS ID #515207178, Byeloth Hermanson, Keller Williams Realty. RMLS (OR)
- $335,0002 bd2 ba1.1k sqft9008 NE 54th St Unit D12, Vancouver, WA 98662ActiveMLS ID #289142040, Jacqueline Smith, Keller Williams Realty. RMLS (OR)
- $335,0002 bd2 ba1k sqft2113 NE 77th Ave, Vancouver, WA 98664ActiveMLS ID #792716809, Wendy Wampach, Imagine Homes Realty, LLC. RMLS (OR)
- $349,0002 bd1 ba913 sqft9641 SE Yukon St, Portland, OR 97266ActiveMLS ID #117765387, Monika Gray, Opt. RMLS (OR)
- $369,0002 bd1 ba654 sqft1838 NE 113th Ave, Portland, OR 97220ActiveMLS ID #262338378, Lindsey Culver, Premiere Property Group, LLC. RMLS (OR)
- $450,0004 bd2 ba1.1k sqft821 NE 108th Ave, Vancouver, WA 98664ActiveMLS ID #586933840, Leigh Calvert, Cascade Hasson Sotheby's International Realty. RMLS (OR)
- $435,0003 bd1 ba970 sqft5918 N Newark St, Portland, OR 97203ActiveMLS ID #560996135, Amber Clark, Delavan Realty Inc. RMLS (OR)
- $349,9002 bd1 ba1.1k sqft1015 NE 60th Ave, Portland, OR 97213ActiveMLS ID #181930597, Leanne Ishibashi, Works Real Estate. RMLS (OR)
- $399,0003 bd2 ba1.1k sqft10348 N Barr Ave, Portland, OR 97203ActiveMLS ID #417500523, Debra Neal, Windermere Realty Trust. RMLS (OR)
- $380,0002 bd1 ba1.1k sqft52598 NE 2nd St, Scappoose, OR 97056ActiveMLS ID #392902078, Laura Myers, Premiere Property Group, LLC. RMLS (OR)
- $399,9002 bd1 ba1.1k sqft3601 NE 109th Ave, Portland, OR 97220ActiveMLS ID #243953699, Katie Fracasso PC, Living Room Realty. RMLS (OR)
- $399,0003 bd1 ba888 sqft5103 SE 99th Ave, Portland, OR 97266ActiveMLS ID #529157415, Victoria Buck, Coldwell Banker Bain. RMLS (OR)
- $395,0003 bd1 ba960 sqft6620 SE 80th Ave, Portland, OR 97206ActiveMLS ID #407680040, Keri Friedman, Urban Nest Realty. RMLS (OR)
- $320,0002 bd2 ba1.1k sqft14019 NE 20th Ave #A2, Vancouver, WA 98686ActiveMLS ID #698850374, Sarah Stanfill, Realty Pro, Inc.. RMLS (OR)
- $370,0003 bd1 ba1.1k sqft3514 SE 153rd Ave, Portland, OR 97236ActiveMLS ID #617622005, Keri Johnson, Premiere Property Group, LLC. RMLS (OR)
