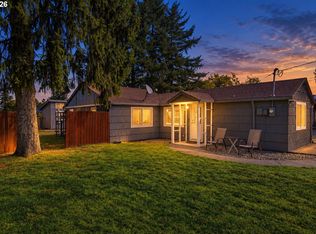
NEW PRICE + SELLER OFFERING CLOSING COST CREDIT FOR RATE BUY DOWN -- CALL AGENT FOR DETAILS! Meet Big Blue: easy, breezy one-level living on a quiet block in the Brentwood-Darlington neighborhood. This well-maintained 3-bedroom home offers a comfortable, functional layout with an updated bathroom, subway tile kitchen backsplash and laminate flooring throughout. Paint in the living room and kitchen has been refreshed, and newer kitchen hardware adds to the clean, move-in-ready feel. A partially finished garage provides bonus space for storage, a workout area, hobbies or whatever else you need a little extra room for. Sliding glass doors off the dining area open to a covered patio and fully fenced backyard ready to be enjoyed as is, or made your own. Established rose bushes and a pear tree provide a lovely head start, with plenty of room to add garden beds, plus it has a handy 80-foot retractable hose already in place to keep everything watered. The hot tub, professionally cleaned and maintained quarterly, makes the covered patio an especially great hangout spot year-round, rain or shine. When you’re ready to venture out, the MAX Green Line at Lents Town Center is just a mile away, along with neighborhood shops and restaurants including the ZED food hall and brewery. Head a little farther north and catch a Portland Pickles baseball game—part sports, part pure entertainment. Easygoing, practical and full of personality, Big Blue is ready for its next chapter. [Home Energy Score = 7. HES Report at https://rpt.greenbuildingregistry.com/hes/OR10219712]
Active
Price cut: $5K (9/25)
$395,000
6620 SE 80th Ave, Portland, OR 97206
3beds
960sqft
Residential, Single Family Residence
Built in 1990
4,356 Square Feet Lot
$-- Zestimate®
$411/sqft
$-- HOA
What's special
Fully fenced backyardCovered patioUpdated bathroomComfortable functional layoutNewer kitchen hardwareSubway tile kitchen backsplashLaminate flooring throughout
- 25 days
- 991
- 56
Likely to sell faster than
Zillow last checked:
Listing updated:
Listed by:
Keri Friedman 971-266-1802,
Urban Nest Realty
Source: RMLS (OR),MLS#: 407680040
Facts & features
Interior
Bedrooms & bathrooms
- Bedrooms: 3
- Bathrooms: 1
- Full bathrooms: 1
- Main level bathrooms: 1
Rooms
- Room types: Bedroom 2, Bedroom 3, Dining Room, Family Room, Kitchen, Living Room, Primary Bedroom
Primary bedroom
- Level: Main
- Area: 154
- Dimensions: 14 x 11
Bedroom 2
- Level: Main
- Area: 140
- Dimensions: 10 x 14
Bedroom 3
- Level: Main
- Area: 110
- Dimensions: 10 x 11
Dining room
- Level: Main
- Area: 88
- Dimensions: 11 x 8
Kitchen
- Level: Main
- Area: 99
- Width: 9
Living room
- Level: Main
- Area: 196
- Dimensions: 14 x 14
Heating
- Forced Air
Cooling
- Central Air
Appliances
- Included: Dishwasher, Free-Standing Range, Free-Standing Refrigerator, Microwave, Plumbed For Ice Maker, Stainless Steel Appliance(s), Washer/Dryer, Gas Water Heater
- Laundry: Laundry Room
Features
- Flooring: Laminate, Luxury Vinyl Plank
- Windows: Vinyl Frames
- Basement: Crawl Space
Interior area
- Total structure area: 960
- Total interior livable area: 960 sqft
Property
Parking
- Total spaces: 1
- Parking features: Driveway, Attached, Garage Partially Converted to Living Space
- Attached garage spaces: 1
- Has uncovered spaces: Yes
Accessibility
- Accessibility features: Garage On Main, Ground Level, One Level, Accessibility
Features
- Levels: One
- Stories: 1
- Patio & porch: Covered Patio
- Exterior features: Yard
- Has spa: Yes
- Spa features: Free Standing Hot Tub
Lot
- Size: 4,356 Square Feet
- Features: Level, SqFt 3000 to 4999
Details
- Parcel number: R146970
Construction
Type & style
- Home type: SingleFamily
- Architectural style: Ranch
- Property subtype: Residential, Single Family Residence
Materials
- T111 Siding
- Foundation: Concrete Perimeter
- Roof: Composition
Condition
- Resale
- New construction: No
- Year built: 1990
Utilities & green energy
- Gas: Gas
- Sewer: Public Sewer
- Water: Public
- Utilities for property: Cable Connected
Community & HOA
Community
- Security: None
- Subdivision: Brentwood - Darlington
HOA
- Has HOA: No
Location
- Region: Portland
Financial & listing details
- Price per square foot: $411/sqft
- Tax assessed value: $383,240
- Annual tax amount: $4,661
- Date on market: 9/10/2026
- Listing terms: Cash,Conventional,FHA,VA Loan
- Road surface type: Paved
Estimated market value
Not available
Estimated sales range
Not available
Not available
Price history
| Date | Event | Price |
|---|---|---|
| 9/25/2026 | Price change | $395,000-1.3%$411/sqft |
Source:  RMLS (OR) #407680040 Report a problem RMLS (OR) #407680040 Report a problem | ||
| 9/10/2026 | Listed for sale | $400,000+5.3%$417/sqft |
Source: RMLS (OR) #407680040 Report a problem | ||
| 8/1/2024 | Sold | $380,000+16.9%$396/sqft |
Source: RMLS (OR) #24134473 Report a problem | ||
| 12/8/2023 | Sold | $325,000-7.1%$339/sqft |
Source: RMLS (OR) #23209932 Report a problem | ||
| 11/12/2023 | Pending sale | $349,900$364/sqft |
Source: RMLS (OR) #23209932 Report a problem | ||
| 10/28/2023 | Listed for sale | $349,900$364/sqft |
Source: RMLS (OR) #23209932 Report a problem | ||
| 10/25/2023 | Pending sale | $349,900$364/sqft |
Source: RMLS (OR) #23209932 Report a problem | ||
| 10/13/2023 | Listed for sale | $349,900+165.1%$364/sqft |
Source: RMLS (OR) #23209932 Report a problem | ||
| 3/22/2011 | Sold | $132,000-12%$138/sqft |
Source: Public Record Report a problem | ||
| 1/27/2011 | Listed for sale | $149,950-11.8%$156/sqft |
Source: Re/Max #100701148 Report a problem | ||
| 11/2/2010 | Listing removed | $169,950$177/sqft |
Source: Re/Max #100701148 Report a problem | ||
| 9/4/2010 | Listed for sale | $169,950+32.3%$177/sqft |
Source: Re/Max #100701148 Report a problem | ||
| 4/30/2004 | Sold | $128,500+22.4%$134/sqft |
Source: Public Record Report a problem | ||
| 2/4/2004 | Sold | $105,000-24.4%$109/sqft |
Source: Public Record Report a problem | ||
| 7/28/2003 | Sold | $138,961+7.8%$145/sqft |
Source: Public Record Report a problem | ||
| 2/28/2002 | Sold | $128,900+17.2%$134/sqft |
Source: Public Record Report a problem | ||
| 8/7/2001 | Sold | $110,000$115/sqft |
Source: Public Record Report a problem | ||
Public tax history
| Year | Property taxes | Tax assessment |
|---|---|---|
| 2025 | $4,662 +3.7% | $173,010 +3% |
| 2024 | $4,494 +4% | $167,980 +3% |
| 2023 | $4,322 +2.2% | $163,090 +3% |
| 2022 | $4,228 +1.7% | $158,340 +3% |
| 2021 | $4,156 +9% | $153,730 +3% |
| 2020 | $3,813 +3.8% | $149,260 +3% |
| 2019 | $3,673 | $144,920 +3% |
| 2018 | $3,673 +3% | $140,700 +3% |
| 2017 | $3,565 +14% | $136,610 +3% |
| 2016 | $3,127 | $132,640 +3% |
| 2015 | $3,127 +8.1% | $128,780 +3% |
| 2014 | $2,893 +31.2% | $125,030 +3% |
| 2013 | $2,205 +17% | $121,390 +3% |
| 2012 | $1,885 -9.3% | $117,860 +3% |
| 2011 | $2,080 -14.1% | $114,430 +3% |
| 2010 | $2,420 +2.7% | $111,100 +3% |
| 2009 | $2,357 +6% | $107,870 +3% |
| 2008 | $2,224 +0.3% | $104,730 +3% |
| 2007 | $2,217 +11.4% | $101,680 +3% |
| 2006 | $1,991 +4.7% | $98,720 +3% |
| 2005 | $1,902 -8.2% | $95,850 +3% |
| 2004 | $2,071 +2.3% | $93,060 +3% |
| 2003 | $2,026 +13.8% | $90,350 +3% |
| 2002 | $1,780 +2.7% | $87,720 +6.1% |
| 2000 | $1,732 +7.5% | $82,690 +3% |
| 1999 | $1,611 | $80,290 |
Find assessor info on the county website
Monthly payment
Est. payment
Payment breakdown
Explore the cost of this home by adjusting the details. Changes won't be saved.Climate risks
Neighborhood: Brentwood-Darlington
Nearby schools
Schools provided by the listing agent
- Elementary: Woodmere
- Middle: Brentwood
- High: Franklin
Source: RMLS (OR). This data may not be complete. We recommend contacting the local school district to confirm school assignments for this home.
Similar homes
- $425,0003 bd1 ba816 sqft5741 SE Ogden St, Portland, OR 97206Active
 MLS ID #172715768, Stephanie Cook, eXp Realty, LLC. RMLS (OR)
 - $415,0003 bd2 ba1.2k sqft7417 SE Sherrett St, Portland, OR 97206Active
 MLS ID #682284151, William Grzebyk, Redfin. RMLS (OR)
 - $419,9974 bd3 ba1.3k sqft7005 SE 66th Ave, Portland, OR 97206Active
 MLS ID #238304937, Lorna Murray, RE/MAX Equity Group. RMLS (OR)
 - $425,0002 bd2 ba856 sqft8318 SE Knapp St, Portland, OR 97266Active
 MLS ID #217309281, Sarah Ruffner, Where, Inc. RMLS (OR)
 - $399,0003 bd1 ba888 sqft5103 SE 99th Ave, Portland, OR 97266ActiveMLS ID #529157415, Victoria Buck, Coldwell Banker Bain. RMLS (OR)
- $349,0003 bd2 ba1.2k sqft9339 SE Madison St, Portland, OR 97216ActiveMLS ID #626880225, Lydia Hallay, Ello Realty. RMLS (OR)
- $379,0003 bd2 ba1k sqft2546 SE 111th Ave, Portland, OR 97266ActiveMLS ID #272679771, Manli Chen, Pete Anderson Realty Assoc, Inc.. RMLS (OR)
- $395,0003 bd1 ba1.3k sqft2126 SE 162nd Ave, Portland, OR 97233ActiveMLS ID #185171536, Yelena Volodko, MORE Realty. RMLS (OR)
- $399,9993 bd1 ba1.4k sqft1606 SE 148th Ave, Portland, OR 97233ActiveMLS ID #361481205, Travis Smith, John L. Scott. RMLS (OR)
- $370,0003 bd1 ba1.1k sqft3514 SE 153rd Ave, Portland, OR 97236ActiveMLS ID #617622005, Keri Johnson, Premiere Property Group, LLC. RMLS (OR)
- $439,9003 bd2 ba1.2k sqft13670 SE Bush St, Portland, OR 97236ActiveMLS ID #624230188, Korrie Hicks, KOR Realty. RMLS (OR)
- $519,0004 bd3 ba1.4k sqft5704 SE Lexington St, Portland, OR 97206ActiveMLS ID #444390771, Megan Murphy, MORE Realty. RMLS (OR)
- $355,0003 bd3 ba1.1k sqft5930 SE 96th Ave, Portland, OR 97266ActiveMLS ID #121205556, William Grzebyk, Redfin. RMLS (OR)
- $480,0003 bd2 ba1.2k sqft9505 SE 79th Ave, Milwaukie, OR 97222ActiveMLS ID #385691191, Milan Ridenhour, Berkshire Hathaway HomeServices NW Real Estate. RMLS (OR)
- $435,0003 bd1 ba970 sqft5918 N Newark St, Portland, OR 97203ActiveMLS ID #560996135, Amber Clark, Delavan Realty Inc. RMLS (OR)
- $465,0003 bd2 ba1.3k sqft1438 SE Cochran Dr, Gresham, OR 97080ActiveMLS ID #136954885, Tashina Torres, RE/MAX Advantage Group. RMLS (OR)
- $369,0003 bd3 ba1.3k sqft12115 SE Harold St, Portland, OR 97266ActiveMLS ID #390421930, Brian Talent, Windermere Happy Valley. RMLS (OR)
- $389,9993 bd1 ba1.2k sqft18149 SE Lincoln St, Portland, OR 97233ActiveMLS ID #282257662, Amy Franzen, Keller Williams Realty Portland Elite. RMLS (OR)
- $409,9993 bd1 ba984 sqft280 NW 23rd St, Gresham, OR 97030ActiveMLS ID #675989720, Ian Crist, Bridge Creek Realty. RMLS (OR)
- $380,0003 bd1 ba1k sqft337 NW Birdsdale Ave, Gresham, OR 97030ActiveMLS ID #126106252, Leanne Gillies, Walczyk Associates Realty. RMLS (OR)
