Price reduced for a quick sale. Best priced 2 bedroom on Hayden Island. Beautifully appointed one level waterfront condo with marina views. Welcome to year-round vacation style living nestled along the banks of Hayden Bay and the Columbia River. This ground floor, end unit, 2-bedroom, 1-bath, 844 SF condo offers a bright and airy open floor. The home provides a spacious kitchen complete with a large island, granite, custom cabinets, pantry and stainless-steel appliances. The primary bedroom and living room, with wood burning fireplace, flow to the expansive private patio, perfect for outdoor entertaining. The 2nd bedroom with a built-in murphy offers flexibility for use as an office/den or place for overnight guests. Only minutes to downtown or the airport, don't miss the opportunity to own this waterfront sanctuary which includes pool, hot tub, sauna, exercise room and walking trails along the river. Condo comes with a deeded parking. Newer furnace, A/C & water heater. Enjoy the Christmas ships in the winter & the 4th of July fireworks in the summer. NO STAIRS.
Active
Price cut: $25.5K (7/16)
$224,500
198 N Hayden Bay Dr, Portland, OR 97217
2beds
844sqft
:
Get pre-qualified$2,319/mo
Residential, Condominium
Built in 1983
-- sqft lot
$222,000 Zestimate®
$266/sqft
$591/mo HOA
What's special
Wood burning fireplaceGround floor end unitSpacious kitchenCustom cabinetsStainless-steel appliancesLarge island
- 130 days |
- 444 |
- 23 |
Zillow last checked:
Listing updated:
Listed by:
Patrick Gourley 503-334-7406,
Windermere Realty Trust
Source: RMLS (OR),MLS#: 671810928
Facts & features
Interior
Bedrooms & bathrooms
- Bedrooms: 2
- Bathrooms: 1
- Full bathrooms: 1
- Main level bathrooms: 1
Rooms
- Room types: Bedroom 2, Dining Room, Family Room, Kitchen, Living Room, Primary Bedroom
Primary bedroom
- Features: Patio, Sliding Doors, Closet, Wallto Wall Carpet
- Level: Main
- Area: 143
- Dimensions: 13 x 11
Bedroom 2
- Features: Wallto Wall Carpet
- Level: Main
- Area: 117
- Dimensions: 13 x 9
Kitchen
- Features: Builtin Range, Cook Island, Dishwasher, Eating Area, Pantry, Free Standing Refrigerator, Granite
- Level: Main
- Area: 165
- Width: 11
Living room
- Features: Fireplace, Patio, Sliding Doors
- Level: Main
- Area: 196
- Dimensions: 14 x 14
Heating
- Forced Air 95 Plus, Fireplace(s)
Cooling
- Central Air
Appliances
- Included: Built-In Range, Dishwasher, Free-Standing Refrigerator, Range Hood, Stainless Steel Appliance(s), Washer/Dryer, Electric Water Heater
- Laundry: Laundry Room
Features
- Ceiling Fan(s), Granite, Cook Island, Eat-in Kitchen, Pantry, Closet
- Flooring: Laminate, Tile, Wall to Wall Carpet
- Doors: Sliding Doors
- Windows: Vinyl Frames
- Basement: None
- Number of fireplaces: 1
- Fireplace features: Gas
Interior area
- Total structure area: 844
- Total interior livable area: 844 sqft
Property
Parking
- Parking features: Deeded, Off Street, Condo Garage (Deeded)
Accessibility
- Accessibility features: Ground Level, Main Floor Bedroom Bath, Natural Lighting, One Level, Accessibility
Features
- Stories: 1
- Entry location: Ground Floor
- Patio & porch: Covered Patio, Patio
- Has private pool: Yes
- Has spa: Yes
- Spa features: Builtin Hot Tub
- Has view: Yes
- View description: River
- Has water view: Yes
- Water view: River
- Waterfront features: River Front
Lot
- Features: Level
Details
- Parcel number: R489944
Construction
Type & style
- Home type: Condo
- Architectural style: Contemporary
- Property subtype: Residential, Condominium
Materials
- Cement Siding
- Foundation: Slab
- Roof: Composition
Condition
- Resale
- New construction: No
- Year built: 1983
Utilities & green energy
- Sewer: Public Sewer
- Water: Public
- Utilities for property: Cable Connected
Green energy
- Water conservation: Dual Flush Toilet
Community & HOA
HOA
- Has HOA: Yes
- Amenities included: Commons, Party Room, Pool, Recreation Facilities, Sewer, Water, Weight Room
- HOA fee: $591 monthly
Location
- Region: Portland
Financial & listing details
- Price per square foot: $266/sqft
- Tax assessed value: $237,060
- Annual tax amount: $4,392
- Date on market: 3/16/2026
- Listing terms: Cash,Conventional,FHA,VA Loan
- Road surface type: Paved
Estimated market value
$222,000
$211,000 - $233,000
$2,067/mo
Price history
| Date | Event | Price |
|---|---|---|
| 7/16/2026 | Price change | $224,500-10.2%$266/sqft |
Source:  RMLS (OR) #671810928 Report a problem RMLS (OR) #671810928 Report a problem | ||
| 5/1/2026 | Price change | $250,000-13.5%$296/sqft |
Source: RMLS (OR) #671810928 Report a problem | ||
| 3/17/2026 | Listed for sale | $289,000+11.6%$342/sqft |
Source: RMLS (OR) #671810928 Report a problem | ||
| 5/12/2017 | Sold | $259,000+54.6%$307/sqft |
Source: RMLS (OR) #17237597 Report a problem | ||
| 6/10/2005 | Sold | $167,500+9.8%$198/sqft |
Source: Public Record Report a problem | ||
| 3/4/2005 | Sold | $152,613+2.7%$181/sqft |
Source: Public Record Report a problem | ||
| 9/3/1999 | Sold | $148,570$176/sqft |
Source: Public Record Report a problem | ||
Public tax history
| Year | Property taxes | Tax assessment |
|---|---|---|
| 2025 | $4,392 -2.5% | $203,080 +3% |
| 2024 | $4,506 +1% | $197,170 +3% |
| 2023 | $4,459 +10.2% | $191,430 +3% |
| 2022 | $4,045 +2.5% | $185,860 +3% |
| 2021 | $3,947 +4.4% | $180,450 +3% |
| 2020 | $3,779 +3.2% | $175,200 +3% |
| 2019 | $3,663 | $170,100 +3% |
| 2018 | $3,663 +3.4% | $165,150 +3% |
| 2017 | $3,544 +25.2% | $160,340 +3% |
| 2016 | $2,829 | $155,670 +3% |
| 2015 | $2,829 +7.9% | $151,140 +20.4% |
| 2014 | $2,623 +41.8% | $125,570 +15% |
| 2013 | $1,851 -9% | $109,190 -14.3% |
| 2012 | $2,033 -14.4% | $127,450 -13.1% |
| 2011 | $2,376 -2.9% | $146,740 +3% |
| 2010 | $2,447 -2.5% | $142,470 +3% |
| 2009 | $2,509 -6.5% | $138,330 +3% |
| 2008 | $2,685 -1.4% | $134,310 +3% |
| 2007 | $2,723 +15.3% | $130,400 +3% |
| 2006 | $2,362 | $126,610 |
Find assessor info on the county website
Monthly payment
Est. payment
Payment breakdown
Explore the cost of this home by adjusting the details. Changes won't be saved.Climate risks
Neighborhood: Hayden Island
Nearby schools
GreatSchools rating
- 6/10Faubion Elementary SchoolGrades: PK-8Distance: 3.2 mi
- 5/10Jefferson High SchoolGrades: 9-12Distance: 3.4 mi
- 2/10Roosevelt High SchoolGrades: 9-12Distance: 3.6 mi
Schools provided by the listing agent
- Elementary: Faubion
- Middle: Faubion
- High: Jefferson
Source: RMLS (OR). This data may not be complete. We recommend contacting the local school district to confirm school assignments for this home.
- $230,6001 bd1 ba812 sqft194 N Hayden Bay Dr #BLDGA, Portland, OR 97217Off Market
- $255,9002 bd1 ba889 sqft192 N Hayden Bay Dr, Portland, OR 97217Off Market
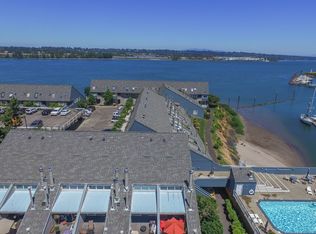
- $225,0001 bd1 ba728 sqft194 N Hayden Bay Dr, Portland, OR 97217For Sale

- $256,0001 bd1 ba728 sqft188 N Hayden Bay Dr, Portland, OR 97217Off Market
- $228,3001 bd1 ba724 sqft186 N Hayden Bay Dr, Portland, OR 97217Off Market
- $241,6001 bd2 ba724 sqft196 N Hayden Bay Dr, Portland, OR 97217Off Market
- $286,200-- bd-- ba-- sqft190 N Hayden Bay Dr UNIT B, Portland, OR 97217Off Market
- $253,2001 bd1 ba728 sqft184 N Hayden Bay Dr, Portland, OR 97217Off Market
A local agent can set up tours, give advice and negotiate with sellers.
Similar homes
- $224,9001 bd1 ba728 sqft170 N Hayden Bay Dr, Portland, OR 97217Active

 MLS ID #260051374, Miranda Klein, Urban Nest Realty. RMLS (OR)
 - $225,0001 bd1 ba728 sqft194 N Hayden Bay Dr, Portland, OR 97217ActiveMLS ID #525079426, Chris Suarez, Keller Williams Sunset Corridor. RMLS (OR)
- $249,9002 bd2 ba1.1k sqft541 N Hayden Bay Dr, Portland, OR 97217Active
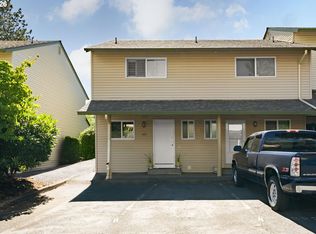 MLS ID #220429658, Brian Johnson, Windermere Realty Trust. RMLS (OR)
 - $224,7772 bd2 ba1.1k sqft470 N Hayden Island Dr #105, Portland, OR 97217Active
 MLS ID #757192043, Matthew Callison, RE/MAX Advantage Group. RMLS (OR)
 - $245,0002 bd2 ba1.1k sqft547 N Hayden Bay Dr, Portland, OR 97217ActiveMLS ID #266461699, Rebecca Dunn, Keller Williams Premier Partners. RMLS (OR)
- $299,0002 bd1 ba844 sqft113 N Hayden Bay Dr, Portland, OR 97217ActiveMLS ID #394109038, Matt Moran, Windermere Realty Trust. RMLS (OR)
- $250,0002 bd2 ba1.1k sqft553 N Hayden Bay Dr #25, Portland, OR 97217ActiveMLS ID #134044658, Alicia Selliken, Real Broker. RMLS (OR)
- $335,0001 bd2 ba771 sqft118 N Hayden Bay Dr, Portland, OR 97217ActiveMLS ID #147507623, Lauren Sinha, The Agency Portland. RMLS (OR)
- $280,0001 bd2 ba724 sqft75 N Hayden Bay Dr, Portland, OR 97217ActiveMLS ID #189529273, Chris Suarez, Keller Williams Sunset Corridor. RMLS (OR)
- $299,0001 bd2 ba724 sqft148 N Hayden Bay Dr, Portland, OR 97217ActiveMLS ID #142012000, Susan Gerlach-Colton, RE/MAX Equity Group. RMLS (OR)
- $275,0002 bd1 ba1k sqft11630 N Island Cove Ln, Portland, OR 97217ActiveMLS ID #395676166, Kelly Monfort, Keller Williams Premier Partners. RMLS (OR)
- $239,9002 bd1 ba771 sqft8065 N Ivanhoe St APT 9, Portland, OR 97203ActiveMLS ID #777279206, Marshall Rosario, Real Broker. RMLS (OR)
- $219,0002 bd1 ba690 sqft8682 N Willamette Blvd, Portland, OR 97203ActiveMLS ID #575196844, Stacey Puppo, Windermere Realty Trust. RMLS (OR)
- $285,0002 bd1 ba874 sqft3837 NE 45th St, Vancouver, WA 98661ActiveMLS ID #148612288, Alicia Cooper-Cooley, Knipe Realty ERA Powered. RMLS (OR)
- $230,0002 bd2 ba1.2k sqft225 Cervantes, Lake Oswego, OR 97035ActiveMLS ID #674966441, Stephen FitzMaurice, eXp Realty, LLC. RMLS (OR)
- $235,0001 bd1 ba792 sqft606 NW Naito Pkwy APT A9, Portland, OR 97209ActiveMLS ID #327487949, Natalya Oreste, Berkshire Hathaway HomeServices NW Real Estate. RMLS (OR)
- $239,9002 bd1 ba783 sqft2120 NE Halsey St APT 31, Portland, OR 97232ActiveMLS ID #561805685, Whitney Parker, Redfin. RMLS (OR)
- $240,0002 bd1 ba687 sqft1300 NE 68th Ave APT 13, Portland, OR 97213ActiveMLS ID #469254643, Nathan Stancil, Real Broker. RMLS (OR)
- $225,0002 bd1 ba919 sqft1015 SW Bertha Blvd APT 4, Portland, OR 97219ActiveMLS ID #461945469, Natasha Stille, eXp Realty, LLC. RMLS (OR)
- $220,0001 bd1 ba684 sqft720 NW Naito Pkwy APT D24, Portland, OR 97209ActiveMLS ID #144520951, Michelle Palmquist, Redfin. RMLS (OR)
