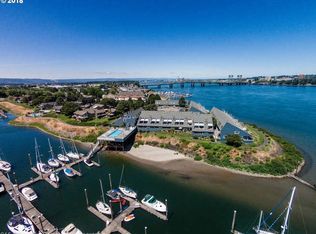
NO ASSESSMENTS- In this lovely waterfront community! Located on Hayden Island with views of the Columbia, Hayden Bay & Mt. Hood and marina's! Waterfront Condo - Light and Bright with skylights and spacious sunny deck(14x10)for those summer evenings or morning sunrises over Mt. Hood. Updated custom cabinets with soft close, quartz counter tops, updated flooring, baseboards, carpet, and appliances. Washer and dryer included. Half bath on main level. Spacious Master bath and closet. Skylights. Deeded Parking #114.Seasonal out door pool and access to the indoor pool and spa. Some furniture has been removed from the unit. An easy way of living.
Active
$299,000
148 N Hayden Bay Dr, Portland, OR 97217
1beds
724sqft
Residential, Condominium
Built in 1983
-- sqft lot
$-- Zestimate®
$413/sqft
$520/mo HOA
What's special
Updated flooringSeasonal outdoor poolWasher and dryer includedQuartz countertops
- 554 days |
- 124 |
- 3 |
Zillow last checked:
Listing updated:
Listed by:
Susan Gerlach-Colton 503-936-0161,
RE/MAX Equity Group
Source: RMLS (OR),MLS#: 142012000
Facts & features
Interior
Bedrooms & bathrooms
- Bedrooms: 1
- Bathrooms: 2
- Full bathrooms: 1
- Partial bathrooms: 1
- Main level bathrooms: 1
Rooms
- Room types: Sun Porch, Dining Room, Family Room, Kitchen, Living Room, Primary Bedroom
Primary bedroom
- Features: Ceiling Fan, Closet Organizer, Loft, Skylight, Suite
- Level: Upper
- Area: 169
- Dimensions: 13 x 13
Primary bathroom
- Features: Quartz, Tile Floor
- Level: Upper
Dining room
- Features: Skylight, Vaulted Ceiling
- Level: Main
Kitchen
- Features: Builtin Range, Dishwasher, Microwave, Updated Remodeled, Free Standing Refrigerator, Quartz
- Level: Main
- Area: 90
- Width: 9
Living room
- Features: Fireplace, Sliding Doors, Laminate Flooring, Vaulted Ceiling
- Level: Main
- Area: 182
- Dimensions: 14 x 13
Heating
- Forced Air, Fireplace(s)
Appliances
- Included: Built In Oven, Dishwasher, Disposal, Free-Standing Range, Free-Standing Refrigerator, Microwave, Plumbed For Ice Maker, Stainless Steel Appliance(s), Washer/Dryer, Built-In Range, Gas Water Heater
- Laundry: Laundry Room
Features
- Ceiling Fan(s), High Ceilings, Quartz, Vaulted Ceiling(s), Updated Remodeled, Closet Organizer, Loft, Suite
- Flooring: Laminate, Wall to Wall Carpet, Tile
- Doors: Storm Door(s), Sliding Doors
- Windows: Double Pane Windows, Vinyl Frames, Wood Frames, Skylight(s)
- Basement: None
- Number of fireplaces: 1
- Fireplace features: Gas
Interior area
- Total structure area: 724
- Total interior livable area: 724 sqft
Property
Parking
- Parking features: Deeded, Off Street, Condo Garage (Deeded)
Features
- Levels: Two
- Stories: 2
- Entry location: Upper Floor
- Patio & porch: Covered Deck, Deck
- Has private pool: Yes
- Spa features: Association
- Has view: Yes
- View description: Bay, Mountain(s), River
- Has water view: Yes
- Water view: Bay,River
- Waterfront features: Bay Front, River Front
- Body of water: Columbia River/Hayde
Lot
- Features: Commons, Level, Sprinkler
Details
- Parcel number: R489919
Construction
Type & style
- Home type: Condo
- Architectural style: Contemporary
- Property subtype: Residential, Condominium
Materials
- Cedar
- Foundation: Slab
- Roof: Composition
Condition
- Updated/Remodeled
- New construction: No
- Year built: 1983
Utilities & green energy
- Gas: Gas
- Sewer: Public Sewer
- Water: Public
- Utilities for property: Cable Connected
Green energy
- Indoor air quality: Lo VOC Material
Community & HOA
Community
- Security: Security Lights
- Subdivision: Hayden Island/Jantzen Beach
HOA
- Has HOA: Yes
- Amenities included: All Landscaping, Commons, Exterior Maintenance, Lap Pool, Pool, Sewer, Spa Hot Tub, Trash, Water
- HOA fee: $520 monthly
Location
- Region: Portland
Financial & listing details
- Price per square foot: $413/sqft
- Tax assessed value: $264,190
- Annual tax amount: $4,689
- Date on market: 1/12/2025
- Listing terms: Cash,Conventional
- Road surface type: Paved
Estimated market value
Not available
Estimated sales range
Not available
Not available
Price history
| Date | Event | Price |
|---|---|---|
| 3/14/2026 | Price change | $299,000-5.1%$413/sqft |
Source:  RMLS (OR) #142012000 Report a problem RMLS (OR) #142012000 Report a problem | ||
| 8/11/2025 | Price change | $315,000-3.1%$435/sqft |
Source: RMLS (OR) #142012000 Report a problem | ||
| 3/14/2025 | Price change | $325,000-3%$449/sqft |
Source: RMLS (OR) #142012000 Report a problem | ||
| 1/12/2025 | Listed for sale | $335,000+3.4%$463/sqft |
Source: RMLS (OR) #142012000 Report a problem | ||
| 10/12/2022 | Sold | $324,000$448/sqft |
Source: RMLS (OR) #22425049 Report a problem | ||
| 9/12/2022 | Pending sale | $324,000$448/sqft |
Source: RMLS (OR) #22425049 Report a problem | ||
| 8/5/2022 | Listed for sale | $324,000+40.9%$448/sqft |
Source: RMLS (OR) #22425049 Report a problem | ||
| 12/14/2018 | Sold | $230,000+24.5%$318/sqft |
Source: RMLS (OR) #18292192 Report a problem | ||
| 6/24/2015 | Sold | $184,777+47.2%$255/sqft |
Source: RMLS (OR) #15613985 Report a problem | ||
| 9/23/1999 | Sold | $125,500$173/sqft |
Source: Public Record Report a problem | ||
Public tax history
| Year | Property taxes | Tax assessment |
|---|---|---|
| 2025 | $4,706 +0.3% | $180,540 +3% |
| 2024 | $4,690 +4% | $175,290 +3% |
| 2023 | $4,510 +2.2% | $170,190 +3% |
| 2022 | $4,412 +1.7% | $165,240 +3% |
| 2021 | $4,338 +9% | $160,430 +3% |
| 2020 | $3,979 +3.8% | $155,760 +3% |
| 2019 | $3,833 | $151,230 +3% |
| 2018 | $3,833 +3% | $146,830 +3% |
| 2017 | $3,720 +14% | $142,560 +3% |
| 2016 | $3,263 | $138,410 +3% |
| 2015 | $3,263 +5.2% | $134,380 +3% |
| 2014 | $3,101 +38.6% | $130,470 +3% |
| 2013 | $2,238 -8.3% | $126,670 +3% |
| 2012 | $2,442 -8.3% | $122,990 +3% |
| 2011 | $2,661 +5.4% | $119,410 +3% |
| 2010 | $2,525 +2.7% | $115,940 +3% |
| 2009 | $2,459 +6% | $112,570 +3% |
| 2008 | $2,321 +0.3% | $109,300 +3% |
| 2007 | $2,314 +17% | $106,120 +3% |
| 2006 | $1,977 | $103,030 |
Find assessor info on the county website
Monthly payment
Est. payment
Payment breakdown
Explore the cost of this home by adjusting the details. Changes won't be saved.Climate risks
Neighborhood: Hayden Island
Nearby schools
GreatSchools rating
- 6/10Faubion Elementary SchoolGrades: PK-8Distance: 3.2 mi
- 5/10Jefferson High SchoolGrades: 9-12Distance: 3.4 mi
- 2/10Roosevelt High SchoolGrades: 9-12Distance: 3.7 mi
Schools provided by the listing agent
- Elementary: Faubion
- Middle: Faubion
- High: Jefferson,Roosevelt
Source: RMLS (OR). This data may not be complete. We recommend contacting the local school district to confirm school assignments for this home.
- $231,7001 bd2 ba824 sqft148 N Hayden Bay Dr #BLDGB, Portland, OR 97217Off Market
- $246,1001 bd1 ba728 sqft146 N Hayden Bay Dr, Portland, OR 97217Off Market
- $251,6001 bd1 ba724 sqft142 N Hayden Bay Dr, Portland, OR 97217Off Market
- $285,9002 bd1 ba889 sqft144 N Hayden Bay Dr, Portland, OR 97217Off Market
- $315,0001 bd1 ba729 sqft104 N Hayden Bay Dr, Portland, OR 97217Sold
- $252,5001 bd1 ba728 sqft156 N Hayden Bay Dr, Portland, OR 97217Off Market
- $335,0001 bd2 ba821 sqft110 N Hayden Bay Dr, Portland, OR 97217Sold
- $272,3002 bd1 ba875 sqft106 N Hayden Bay Dr, Portland, OR 97217Off Market
A local agent can set up tours, give advice and negotiate with sellers.
Similar homes
- $299,0002 bd1 ba844 sqft113 N Hayden Bay Dr, Portland, OR 97217Active
 MLS ID #394109038, Matt Moran, Windermere Realty Trust. RMLS (OR)
 - $298,0001 bd2 ba728 sqft103 N Hayden Bay Dr #103, Portland, OR 97217Active
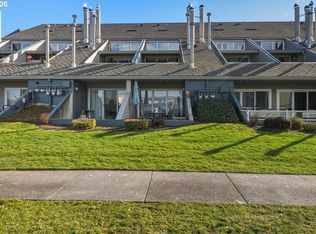 MLS ID #698303155, Anthony Nelson, Equity Oregon Real Estate. RMLS (OR)
 - $335,0001 bd2 ba771 sqft118 N Hayden Bay Dr, Portland, OR 97217Active
 MLS ID #147507623, Lauren Sinha, The Agency Portland. RMLS (OR)
 - $280,0001 bd2 ba724 sqft75 N Hayden Bay Dr, Portland, OR 97217Active
 MLS ID #189529273, Chris Suarez, Keller Williams Sunset Corridor. RMLS (OR)
 - $239,0001 bd1 ba858 sqft303 N Hayden Bay Dr, Portland, OR 97217ActiveMLS ID #547744635, Stacy Cooper, 45 North Realty. RMLS (OR)
- $224,9001 bd1 ba728 sqft170 N Hayden Bay Dr, Portland, OR 97217ActiveMLS ID #260051374, Miranda Klein, Urban Nest Realty. RMLS (OR)
- $225,0001 bd1 ba728 sqft194 N Hayden Bay Dr, Portland, OR 97217ActiveMLS ID #525079426, Chris Suarez, Keller Williams Sunset Corridor. RMLS (OR)
- $224,5002 bd1 ba844 sqft198 N Hayden Bay Dr, Portland, OR 97217ActiveMLS ID #671810928, Patrick Gourley, Windermere Realty Trust. RMLS (OR)
- $285,0002 bd1 ba711 sqft6822 N Greenwich Ave #205, Portland, OR 97217ActiveMLS ID #300121667, Jason Veith, Matin Real Estate. RMLS (OR)
- $275,0002 bd1 ba1k sqft11630 N Island Cove Ln, Portland, OR 97217ActiveMLS ID #395676166, Kelly Monfort, Keller Williams Premier Partners. RMLS (OR)
- $349,9002 bd1 ba963 sqft209 N Bridgeton Rd, Portland, OR 97217ActiveMLS ID #188730288, Alissa Westmoreland, Divine NW Realty. RMLS (OR)
- $279,9001 bd1 ba763 sqft520 SE Columbia River Dr APT 326, Vancouver, WA 98661ActiveMLS ID #378729465, Amy Tierney, Keller Williams Realty. RMLS (OR)
- $329,8001 bd1 ba580 sqft5814 NE 6th Ave, Portland, OR 97211ActiveMLS ID #467805050, Jordan Matin, Matin Real Estate. RMLS (OR)
- $299,0002 bd2 ba967 sqft2021 SW Main St Unit 32, Portland, OR 97205ActiveMLS ID #137523551, Veronique Nelson, Premiere Property Group, LLC. RMLS (OR)
- $430,0001 bd2 ba920 sqft376 N Tomahawk Island Dr, Portland, OR 97217ActiveMLS ID #345081508, Kelly Monfort, Keller Williams Premier Partners. RMLS (OR)
- $275,0001 bd1 ba637 sqft310 NW Uptown Ter APT 2B, Portland, OR 97210ActiveMLS ID #235870815, Fangfei Yang, Oregon First. RMLS (OR)
- $283,0001 bd1 ba675 sqft4329 N Mississippi Ave Unit 9, Portland, OR 97217ActiveMLS ID #649019447, John Kearney, You Realty. RMLS (OR)
- $269,0001 bd1 ba657 sqft4329 N Mississippi Ave Unit 4, Portland, OR 97217ActiveMLS ID #145388243, John Kearney, You Realty. RMLS (OR)
- $276,9001 bd1 ba657 sqft4329 N Mississippi Ave Unit 11, Portland, OR 97217ActiveMLS ID #332635193, John Kearney, You Realty. RMLS (OR)
- $295,0001 bd1 ba774 sqft5250 S Landing Dr Unit 310, Portland, OR 97239ActiveMLS ID #542406198, Linda Venti, Windermere Realty Trust. RMLS (OR)
