Skip main navigation
Sold
  • $358,000

    154 N Hayden Bay Dr, Portland, OR 97217

    2beds
    952sqft
    Residential, Condominium
    Built in 1983
    -- sqft lot
    $313,100 Zestimate®
    $376/sqft
    $2,162 Estimated rent

    Home value

    $313,100

    $288,000 - $335,000

    $2,162/mo

    Zestimate® history
    Loading
    Loading...

    Owner options

    List your home for rent

    $2,162/mo

    Rent Zestimate®

    Find your next renter with Zillow Rental Manager. Plus, with online applications, you can quickly screen prospective tenants – for free.

    Learn more

    $2,162/mo

    Rent Zestimate®

    Refinance and save

    $2,751/mo

    Est. payment

    Refinancing to a lower rate could help reduce your monthly payments and save thousands over the life of the loan.

    See today's rates

    $2,751/mo

    Est. payment

    Explore your selling options

    Work with a Zillow partner agent

    Leverage their expertise and Zillow's premium Showcase listings to get your home seen by more buyers.

    Get started

    List with your own agent

    Get your home in front of millions of buyers by listing it on Zillow.

    Learn how to do it

    Sell it yourself

    Take full control of how buyers see your home on Zillow by listing For Sale by Owner (FSBO).

    List your home

    What's special

    Parking spot
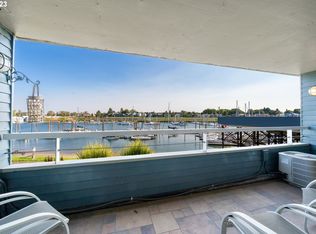
    GORGEOUS "PERFECT 10!" 1 OF A KIND+VERY CUSTOM BUILT+EVEN MORE UPDATED! 1-LEVEL OPEN GREAT RM FLOOR PLAN/NO OTHERS LIKE THIS ONEPRIVATE ENTRY+FRONT DOOR OPENS TO FOYER+TRAVERTINE FLOORS THRUOUT +EXTRA WINDOW IN FOYER+LIGHT+BRITE! NEW W-W IN MSTR BDRM+NEW BED-SIDE SCONCES FOR READING/W-IN CLOSET/GAS FIREPLACE+ B-IN WOOD CABINETS+BOOKCASES/OPEN GRANITE KITCHEN COUNTERTOPS+EATING BAR FOR 4+DINING AREA TOO! CUSTOM GLASS+WOOD CABINETS AND DOORS/SSAPPLS+GAS COOK STOVE+OVEN/HALLWAY-GLASS FRENCH DOORS+ALLTRAVERTINE FLOORS+BUILT-IN CABINETS+B-IN DESK+GREAT HOME OFFICE+2ND BDRM! MASTER BEDROOM SUITE+LARGE W-IN CLOSET/NEW WASHER-DRYER +MASTER BATH+TILED ROMAN SHOWER+TUB+THE DUAL-HEAD SHOWER FIXTURES+GLASS SHOWER DOOR+VANITY/LARGE GREAT ROOM+SLIDING GLASS DOORS TO 140SF PARTLY COVERED DECK FOR ALL YR-ROUND BAR B-Q'S+SPECTACULARVIEWS DAY+NIGHT OF HAYDEN BAY+LIGHTED WALKING PATHS+BOAT MOORAGES ALLONG THE PATH+MT.HOOD+SUNSETS+ALL BOATING FUN! WHEN YOU WALK ON HAYDEN BAY+RIVER WITH ALL LIGHTED WALKING PATHS+LIGHTED MOORAGES WITH BOATS OF ALL SIZES IN THE BAY-YACHTS+SAILBOATS! (YOU WILL THINK YOU ARE IN SAN DIEGO!) MOORAGE MIGHT BE AVAILABLE @ HAYDEN BAY FOR YOU TO RENT A SLIP FOR YOUR BOAT OUT YOUR BACK DOOR! WALK ALONG COLUMBIA RIVER-A NEW RESTAURANT+BAR OVERLOOKING THE RIVER COMING SOON! ALL OF THE CONDO OWNERS ON THE ISLAND LOVE WATCHING THE ANNUAL JULY 4TH FIREWORKS FROM THEIR LAWN CHAIRS! IN WINTER THEY WATCH THE AMAZING CHRISTMAS SHIP PARADES! THE DEEDED PARKING SPOT #29 IS RIGHT OUT YOUR FRONT DOOR! ENJOY OUTDOOR POOL+SANDY BEACH TO GO KAYAKING+PADDLE BOARDING THE BAY+RIVER/NO NEED FOR A GYM MEMBERSHIP! ALL NEW YEAR-ROUND INDOOR RECREATION CENTER+POOL+GYM+SPA TUB+SAUNA+POOL SHOWER/CATCH THE ISLAND BUS ACROSS FROM STARBUCKS TO GO TO MAXLINE AND GO EVERYWHERE! EASTSIDE TO AIRPORTGATES, AND PAY NO PARKING WHEN YOU TRAVEL! ALSO EAST TO GRESHAM, THEN TO WESTSIDE+DOWNTOWN! YOU'LL LOVE THE ALL-YEAR-ROUND LIFE-STYLE ON THE ISLAND! WE DO!

    Zillow last checked:

    Listing updated:

    Listed by:

    Cheryl Agee-Jenkins 503-720-5060,

    RE/MAX Advantage Group

    Bought with:

    Susan Gerlach-Colton, 930500197

    RE/MAX Equity Group

    Source: RMLS (OR),MLS#: 23600240MLS Logo

    Facts & features

    Interior

    Bedrooms & bathrooms
    • Bedrooms: 2
    • Bathrooms: 1
    • Full bathrooms: 1
    • Main level bathrooms: 1
    Rooms
    • Room types: Bedroom 2, Dining Room, Family Room, Kitchen, Living Room, Primary Bedroom
    Primary bedroom
    • Features: Bathroom, Updated Remodeled, Walkin Closet, Wallto Wall Carpet
    • Level: Main
    • Area: 182
    • Dimensions: 14 x 13
    Bedroom 2
    • Features: Builtin Features, French Doors, Updated Remodeled, Tile Floor
    • Level: Main
    • Area: 144
    • Dimensions: 12 x 12
    Dining room
    • Features: Great Room, Updated Remodeled, Tile Floor
    • Level: Main
    • Area: 130
    • Dimensions: 13 x 10
    Kitchen
    • Features: Builtin Range, Dishwasher, Eat Bar, Gas Appliances, Gourmet Kitchen, Great Room, Microwave, Updated Remodeled, Builtin Oven, Free Standing Refrigerator, Granite, Tile Floor
    • Level: Main
    • Area: 195
    • Width: 13
    Living room
    • Features: Deck, Fireplace, Great Room, Living Room Dining Room Combo, Sliding Doors, Updated Remodeled, Tile Floor
    • Level: Main
    Heating
    • Forced Air, Fireplace(s)
    Cooling
    • Central Air
    Appliances
    • Included: Appliance Garage, Built In Oven, Dishwasher, Disposal, Down Draft, Free-Standing Gas Range, Free-Standing Refrigerator, Stainless Steel Appliance(s), Washer/Dryer, Built-In Range, Gas Appliances, Microwave, Gas Water Heater
    • Laundry: Hookup Available, Laundry Room
    Features
    • Granite, High Speed Internet, Marble, Quartz, Soaking Tub, Built-in Features, Updated Remodeled, Great Room, Eat Bar, Gourmet Kitchen, Living Room Dining Room Combo, Bathroom, Walk-In Closet(s), Tile
    • Flooring: Tile, Wall to Wall Carpet
    • Doors: Storm Door(s), French Doors, Sliding Doors
    • Windows: Double Pane Windows, Storm Window(s), Wood Frames
    • Basement: None
    • Number of fireplaces: 1
    • Fireplace features: Gas, Heatilator
    Interior area
    • Total structure area: 952
    • Total interior livable area: 952 sqft

    Property

    Parking
    • Total spaces: 1
    • Parking features: Deeded, Parking Pad, Condo Garage (Deeded), Detached
    • Garage spaces: 1
    • Has uncovered spaces: Yes
    Accessibility
    • Accessibility features: Accessible Entrance, Accessible Hallway, Ground Level, Main Floor Bedroom Bath, Natural Lighting, One Level, Parking, Utility Room On Main, Accessibility
    Features
    • Levels: One
    • Stories: 1
    • Entry location: Ground Floor
    • Patio & porch: Covered Deck, Deck, Porch
    • Exterior features: Sauna
    • Spa features: Association
    • Has view: Yes
    • View description: Bay, Mountain(s), River
    • Has water view: Yes
    • Water view: Bay,River
    • Waterfront features: Bay Front, River Front
    • Body of water: Columbia River+bay
    Lot
    • Features: Commons, Greenbelt, Level, Private
    Details
    • Additional structures: ToolShed
    • Parcel number: R489922
    • Zoning: R1

    Construction

    Type & style
    • Home type: Condo
    • Architectural style: Custom Style
    • Property subtype: Residential, Condominium
    Materials
    • Cedar, Cement Siding, Lap Siding
    • Foundation: Concrete Perimeter, Slab
    • Roof: Composition
    Condition
    • Updated/Remodeled
    • New construction: No
    • Year built: 1983
    Details
    • Warranty included: Yes

    Utilities & green energy

    • Gas: Gas
    • Sewer: Public Sewer
    • Water: Public
    • Utilities for property: Cable Connected

    Community & HOA

    Community
    • Security: Security Lights
    • Subdivision: Hayden Island/Jantzen Beach
    HOA
    • Has HOA: Yes
    • Amenities included: Cable T V, Commons, Exterior Maintenance, Gym, Insurance, Maintenance Grounds, Management, Meeting Room, Pool, Recreation Facilities, Sauna, Sewer, Spa Hot Tub, Trash, Water
    • HOA fee: $531 monthly
    Location
    • Region: Portland

    Financial & listing details

    • Price per square foot: $376/sqft
    • Tax assessed value: $304,880
    • Annual tax amount: $5,137
    • Date on market: 6/15/2023
    • Cumulative days on market: 29 days
    • Listing terms: Cash,Conventional,FHA,VA Loan
    • Road surface type: Paved

    Price history

    DateEventPrice
    8/29/2023Sold$358,000-1.9%$376/sqft
    Source: RMLS (OR) #23600240 Report a problem
    7/15/2023Pending sale$364,777$383/sqft
    Source: RMLS (OR) #23600240 Report a problem
    6/20/2023Price change$364,777-2.1%$383/sqft
    Source: RMLS (OR) #23600240 Report a problem
    6/15/2023Listed for sale$372,777+16.6%$392/sqft
    Source: RMLS (OR) #23600240 Report a problem
    10/27/2020Sold$319,777$336/sqft
    Source: RMLS (OR) #20198856 Report a problem
    9/3/2020Pending sale$319,777$336/sqft
    Source: RE/MAX Equity Group #20198856 Report a problem
    7/22/2020Price change$319,777-3%$336/sqft
    Source: RE/MAX Equity Group #20198856 Report a problem
    7/3/2020Price change$329,500-0.1%$346/sqft
    Source: RE/MAX Equity Group #20198856 Report a problem
    5/17/2020Price change$329,777-0.1%$346/sqft
    Source: RE/MAX Equity Group #20595882 Report a problem
    12/30/2019Price change$330,000-2.9%$347/sqft
    Source: RE/MAX Equity Group #20595882 Report a problem
    11/30/2019Price change$339,777-1.8%$357/sqft
    Source: RE/MAX Equity Group #20595882 Report a problem
    9/30/2019Price change$345,900-1.4%$363/sqft
    Source: RE/MAX Equity Group #20595882 Report a problem
    8/11/2019Listed for sale$350,777+43.2%$368/sqft
    Source: RE/MAX Equity Group #19366528 Report a problem
    4/24/2013Sold$245,000+72.5%$257/sqft
    Source: RMLS (OR) #13364846 Report a problem
    7/3/2000Sold$142,000$149/sqft
    Source: Public Record Report a problem

    Public tax history

    YearProperty taxesTax assessment
    2025$5,439 -0.4%$210,220 +3%
    2024$5,461 +4%$204,100 +3%
    2023$5,251 +2.2%$198,160 +3%
    2022$5,137 +1.7%$192,390 +3%
    2021$5,050 +17.3%$186,790 +10.8%
    2020$4,305 +3.8%$168,510 +3%
    2019$4,147 $163,610 +3%
    2018$4,147 +3%$158,850 +3%
    2017$4,025 +18.3%$154,230 +3%
    2016$3,401 $149,740 +3%
    2015$3,401 +8%$145,380 +3%
    2014$3,148 +38.6%$141,150 +5.3%
    2013$2,271 -8.3%$134,010 -2.2%
    2012$2,477 -13.8%$137,040 +3%
    2011$2,874 +2.1%$133,050 +3%
    2010$2,814 +2.7%$129,180 +3%
    2009$2,740 +6%$125,420 +3%
    2008$2,586 +0.3%$121,770 +3%
    2007$2,578 +11.4%$118,230 +3%
    2006$2,315 $114,790
    Find assessor info on the county website

    Neighborhood: Hayden Island

    Nearby schools

    GreatSchools rating
    Schools provided by the listing agent
    • Elementary: Faubion
    • Middle: Faubion
    • High: Jefferson

    Source: RMLS (OR). This data may not be complete. We recommend contacting the local school district to confirm school assignments for this home.

    Get a cash offer in 3 minutes
    Find out how much your home could sell for in as little as 3 minutes with a no-obligation cash offer.
    Estimated market value
    $313,100
    Get a cash offer in 3 minutes
    Find out how much your home could sell for in as little as 3 minutes with a no-obligation cash offer.
    Estimated market value
    $313,100