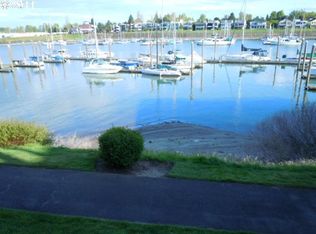
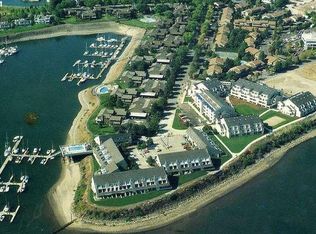
Breathtaking Waterfront Condo with Panoramic Views!! Welcome to a slice of paradise nestled along the banks of Hayden Bay and the river. This remarkable ground level 2-bedroom, 1-bath, 844 SF condo boasts a unique blend of modern elegance and nature's finest elements, with sweeping vistas of the river, bay, and mountains. Condo comes with 2 deeded parking spaces, 1 in front and 1 in covered area. Also has a boat and boat slip for sale separate from the condo sale. Wake up to the tranquil embrace of nature's wonders as the river's gentle flow, the bay's sparkling waters, and the mountains grace your every glance. The main living area and the master bedroom have been thoughtfully designed to immerse you in these breathtaking panoramas. Also features custom Verti glide window blinds in the living room and primary bedroom. The heart of this home is a gourmet kitchen that effortlessly combines functionality with sophistication. The expansive island, complete with a gas range and warming drawer serves as a culinary haven and gathering spot. Rich custom tile floors flow through the living spaces, showcasing impeccable attention to detail. The master bedroom boasts a built-in closet system, creating an organized oasis. French doors reveal a versatile office/den or 2nd bedroom offering flexibility to suit your lifestyle. Immerse yourself in a waterfront lifestyle, where the river's melodies and the changing tides set the rhythm of your days. This condo offers the convenience of modern stainless-steel appliances, granite countertops, gas cooktop and the effortless beauty of cherry cabinets and custom woodwork situated at the confluence of natural beauty and urban convenience, offering the best of both worlds. Watch the Xmas ships at Xmas and you are moments away from the vibrant energy of the city. Don't miss the opportunity to own this waterfront haven which includes outdoor pool, indoor pool, hot tub, sauna, exercise room and walking trails along the river.
Sold
Zillow last checked:
Listing updated:
Bought with:
Starling Preuninger, 200205410
John L. Scott Portland Central
Source: RMLS (OR),MLS#: 23447317
Price history
| Date | Event | Price |
|---|---|---|
| 3/8/2024 | Sold | $325,000-4.4%$385/sqft |
Source:  RMLS (OR) #23447317 Report a problem RMLS (OR) #23447317 Report a problem | ||
| 2/10/2024 | Pending sale | $339,900$403/sqft |
Source: RMLS (OR) #23447317 Report a problem | ||
| 11/20/2023 | Price change | $339,900-2.9%$403/sqft |
Source: RMLS (OR) #23447317 Report a problem | ||
| 10/25/2023 | Listed for sale | $349,900-2.8%$415/sqft |
Source: RMLS (OR) #23447317 Report a problem | ||
| 9/13/2023 | Listing removed | -- |
Source: John L Scott Real Estate Report a problem | ||
| 8/23/2023 | Listed for sale | $359,900-2.7%$426/sqft |
Source: John L Scott Real Estate #23447317 Report a problem | ||
| 8/23/2022 | Sold | $370,000-2.6%$438/sqft |
Source: RMLS (OR) #22652810 Report a problem | ||
| 8/19/2022 | Listed for sale | $379,900$450/sqft |
Source:  RE/MAX International #22652810 Report a problem RE/MAX International #22652810 Report a problem | ||
| 8/15/2022 | Pending sale | $379,900$450/sqft |
Source: RMLS (OR) #22652810 Report a problem | ||
| 7/5/2022 | Price change | $379,900-2.6%$450/sqft |
Source: RMLS (OR) #22652810 Report a problem | ||
| 6/14/2022 | Price change | $389,900-2.5%$462/sqft |
Source: RMLS (OR) #22652810 Report a problem | ||
| 5/24/2022 | Price change | $399,900+0.2%$474/sqft |
Source: RMLS (OR) #22652810 Report a problem | ||
| 5/17/2022 | Price change | $399,000-6.1%$473/sqft |
Source: RMLS (OR) #22652810 Report a problem | ||
| 4/21/2022 | Listed for sale | $425,000+144.3%$504/sqft |
Source: RMLS (OR) #22652810 Report a problem | ||
| 12/19/2002 | Sold | $174,000+18.9%$206/sqft |
Source: Public Record Report a problem | ||
| 9/3/1999 | Sold | $146,280$173/sqft |
Source: Public Record Report a problem | ||

Get a cash offer in 3 minutes
Find out how much your home could sell for in as little as 3 minutes with a no-obligation cash offer.
Estimated market value
$278,200
