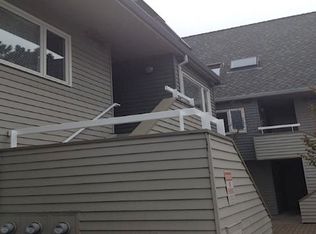
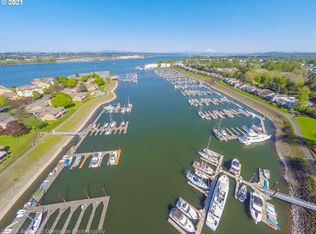
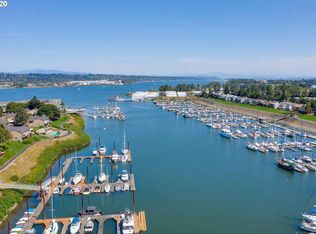
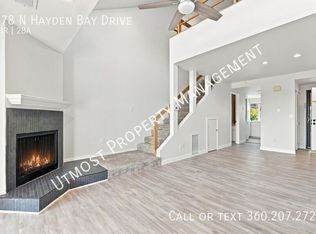
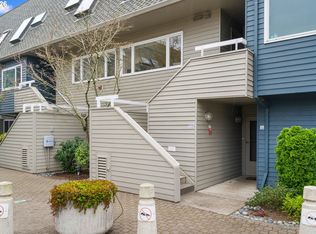
**Open House Sat 10/17 12-2pm. Park in #88, #23, or any street parking that does not have red curbs.** Enjoy sweeping Columbia River, Hayden Bay, Mt. Hood, and marina views from this light-filled waterfront condo on Hayden Island. Vaulted ceilings, skylights, and expansive windows create an open, airy feel, while hardwood floors, a floor-to-ceiling stone fireplace, and a private view deck make the most of the spectacular setting. The loft-style bedroom offers elevated views and abundant natural light, while the spacious bath includes a soaking tub and skylight. Updates include new windows and air conditioning (2021), new garbage disposal (2024), and new refrigerator (2025). From your spacious private balcony, watch incredible sunsets, fireworks on the 4th, and the Christmas Ships during the holidays. Community amenities include outdoor pool, indoor pool, spa and rec room, and beautifully maintained grounds. Conveniently located near marinas, yacht clubs, waterfront dining, shopping, recreation, Portland, Vancouver, and PDX Airport. Low maintenance living - easy, stylish and ready for the next chapter. Currently eligible to be a rental - inquire for details.
Active
Price cut: $5K (10/15)
$219,900
170 N Hayden Bay Dr, Portland, OR 97217
1beds
728sqft
Residential, Condominium
Built in 1983
-- sqft lot
$-- Zestimate®
$302/sqft
$522/mo HOA
What's special
Light-filled waterfront condoFloor-to-ceiling stone fireplaceElevated viewsBeautifully maintained groundsLoft-style bedroomVaulted ceilingsExpansive windows
- 143 days
- 377
- 51
Zillow last checked:
Listing updated:
Listed by:
Miranda Klein 928-301-5309,
Urban Nest Realty
Source: RMLS (OR),MLS#: 260051374
Facts & features
Interior
Bedrooms & bathrooms
- Bedrooms: 1
- Bathrooms: 1
- Full bathrooms: 1
Rooms
- Room types: Storage, Dining Room, Family Room, Kitchen, Living Room, Primary Bedroom
Primary bedroom
- Features: Loft, Double Closet, Soaking Tub
- Level: Upper
Dining room
- Features: Great Room, Hardwood Floors
- Level: Main
Kitchen
- Features: Hardwood Floors, Granite
- Level: Main
Living room
- Features: Deck, Fireplace, Vaulted Ceiling
- Level: Main
Heating
- Forced Air, Fireplace(s)
Cooling
- Central Air
Appliances
- Included: Dishwasher, Disposal, Free-Standing Gas Range, Free-Standing Range, Microwave, Washer/Dryer, Gas Water Heater
Features
- Ceiling Fan(s), Granite, High Ceilings, Soaking Tub, Great Room, Vaulted Ceiling(s), Loft, Double Closet, Pantry, Tile
- Flooring: Hardwood, Tile, Wall to Wall Carpet, Wood
- Windows: Double Pane Windows, Vinyl Frames
- Basement: None
- Number of fireplaces: 1
- Fireplace features: Gas
Interior area
- Total structure area: 728
- Total interior livable area: 728 sqft
Property
Parking
- Parking features: Deeded, Off Street, Condo Garage (Deeded)
Features
- Stories: 2
- Entry location: Upper Floor
- Patio & porch: Deck
- Spa features: Association
- Has view: Yes
- View description: Bay, Mountain(s), River
- Has water view: Yes
- Water view: Bay,River
- Waterfront features: Bay Front, River Front
- Body of water: Columbia River
Lot
- Features: Commons, Greenbelt, Level
Details
- Additional parcels included: R490025
- Parcel number: R489930
Construction
Type & style
- Home type: Condo
- Architectural style: Contemporary
- Property subtype: Residential, Condominium
Materials
- Cedar, Lap Siding
- Roof: Composition
Condition
- Approximately
- New construction: No
- Year built: 1983
Utilities & green energy
- Gas: Gas
- Sewer: Public Sewer
- Water: Public
Community & HOA
Community
- Subdivision: Hayden Island / Bldg B
HOA
- Has HOA: Yes
- Amenities included: All Landscaping, Exterior Maintenance, Gym, Insurance, Lap Pool, Maintenance Grounds, Management, Pool, Recreation Facilities, Sauna, Sewer, Spa Hot Tub, Trash, Water, Weight Room
- HOA fee: $522 monthly
Location
- Region: Portland
Financial & listing details
- Price per square foot: $302/sqft
- Tax assessed value: $273,520
- Annual tax amount: $4,309
- Date on market: 6/3/2026
- Listing terms: Cash,Conventional,VA Loan
- Road surface type: Paved
Estimated market value
Not available
Estimated sales range
Not available
Not available
Price history
| Date | Event | Price |
|---|---|---|
| 10/15/2026 | Price change | $219,900-2.2%$302/sqft |
Source:  RMLS (OR) #260051374 Report a problem RMLS (OR) #260051374 Report a problem | ||
| 6/3/2026 | Listed for sale | $224,900-16.7%$309/sqft |
Source: RMLS (OR) #260051374 Report a problem | ||
| 1/15/2021 | Sold | $270,000$371/sqft |
Source: RMLS (OR) #20201146 Report a problem | ||
| 11/26/2020 | Pending sale | $270,000$371/sqft |
Source: MORE Realty #20201146 Report a problem | ||
| 10/30/2020 | Listed for sale | $270,000+0%$371/sqft |
Source: MORE Realty #20201146 Report a problem | ||
| 7/16/2020 | Listing removed | $269,900$371/sqft |
Source: MORE Realty #20539136 Report a problem | ||
| 6/26/2020 | Listed for sale | $269,900$371/sqft |
Source: MORE Realty #20539136 Report a problem | ||
| 6/21/2020 | Pending sale | $269,900$371/sqft |
Source: MORE Realty #20539136 Report a problem | ||
| 6/2/2020 | Listed for sale | $269,900+61.6%$371/sqft |
Source: MORE Realty #20539136 Report a problem | ||
| 2/25/2020 | Listing removed | $1,600$2/sqft |
Source: Owner Report a problem | ||
| 1/6/2020 | Price change | $1,600-5.9%$2/sqft |
Source: Owner Report a problem | ||
| 12/29/2019 | Listed for rent | $1,700+6.3%$2/sqft |
Source: Owner Report a problem | ||
| 1/17/2019 | Listing removed | $1,600$2/sqft |
Source: Owner Report a problem | ||
| 12/30/2018 | Price change | $1,600-5.9%$2/sqft |
Source: Owner Report a problem | ||
| 12/17/2018 | Listed for rent | $1,700+9.7%$2/sqft |
Source: Owner Report a problem | ||
| 4/18/2018 | Listing removed | $1,550$2/sqft |
Source: Owner Report a problem | ||
| 4/5/2018 | Listed for rent | $1,550$2/sqft |
Source: Owner Report a problem | ||
| 3/8/2017 | Sold | $167,000+5.8%$229/sqft |
Source: Public Record Report a problem | ||
| 6/7/2013 | Sold | $157,777+32.6%$217/sqft |
Source: RMLS (OR) #13003179 Report a problem | ||
| 4/14/2004 | Sold | $119,000+10.4%$163/sqft |
Source: Public Record Report a problem | ||
| 1/5/2004 | Sold | $107,835-0.1%$148/sqft |
Source: Public Record Report a problem | ||
| 1/24/2000 | Sold | $107,950$148/sqft |
Source: Public Record Report a problem | ||
Public tax history
| Year | Property taxes | Tax assessment |
|---|---|---|
| 2025 | $4,310 +3.7% | $159,940 +3% |
| 2024 | $4,155 +4% | $155,290 +3% |
| 2023 | $3,995 +2.2% | $150,770 +3% |
| 2022 | $3,909 +1.7% | $146,380 +3% |
| 2021 | $3,843 +9% | $142,120 +3% |
| 2020 | $3,525 +3.8% | $137,990 +3% |
| 2019 | $3,396 | $133,980 +3% |
| 2018 | $3,396 +3% | $130,080 +3% |
| 2017 | $3,296 +14% | $126,300 +3% |
| 2016 | $2,891 | $122,630 +3% |
| 2015 | $2,891 +2.7% | $119,060 +3% |
| 2014 | $2,815 +23.5% | $115,600 +3% |
| 2013 | $2,280 -7% | $112,240 +3% |
| 2012 | $2,451 +3.9% | $108,980 +3% |
| 2011 | $2,358 +5.4% | $105,810 +3% |
| 2010 | $2,238 +2.7% | $102,730 +3% |
| 2009 | $2,179 +6% | $99,740 +3% |
| 2008 | $2,056 +0.3% | $96,840 +3% |
| 2007 | $2,050 +11.4% | $94,020 +3% |
| 2006 | $1,841 | $91,290 |
Find assessor info on the county website
Monthly payment
Est. payment
Payment breakdown
Explore the cost of this home by adjusting the details. Changes won't be saved.Climate risks
Neighborhood: Hayden Island
Nearby schools
Schools provided by the listing agent
- Elementary: Faubion
- Middle: Faubion
- High: Jefferson
Source: RMLS (OR). This data may not be complete. We recommend contacting the local school district to confirm school assignments for this home.
Similar homes
- $239,0001 bd1 ba858 sqft303 N Hayden Bay Dr, Portland, OR 97217Active

 MLS ID #547744635, Stacy Cooper, 45 North Realty. RMLS (OR)
 - $199,9991 bd1 ba728 sqft194 N Hayden Bay Dr, Portland, OR 97217Active
 MLS ID #525079426, Chris Suarez, Keller Williams Sunset Corridor. RMLS (OR)
 - $234,5001 bd1 ba858 sqft129 N Hayden Bay Dr #F, Portland, OR 97217Active
 MLS ID #650677219, Cathleen Woodruff, Windermere Realty Trust. RMLS (OR)
 - $269,9001 bd2 ba724 sqft75 N Hayden Bay Dr, Portland, OR 97217Active
 MLS ID #189529273, Chris Suarez, Keller Williams Sunset Corridor. RMLS (OR)
 - $219,9001 bd1 ba656 sqft1777 N Jantzen Ave, Portland, OR 97217ActiveMLS ID #127698536, Vince Kinney, Matin Real Estate. RMLS (OR)
- $319,0001 bd2 ba771 sqft118 N Hayden Bay Dr, Portland, OR 97217ActiveMLS ID #147507623, Lauren Sinha, The Agency Portland. RMLS (OR)
- $215,0001 bd1 ba732 sqft620 NW Naito Pkwy APT B7, Portland, OR 97209ActiveMLS ID #276055203, Nikki Gardner, ELEETE Real Estate. RMLS (OR)
- $225,0001 bd1 ba792 sqft606 NW Naito Pkwy APT A9, Portland, OR 97209ActiveMLS ID #327487949, Natalya Oreste, Berkshire Hathaway HomeServices NW Real Estate. RMLS (OR)
- $225,0001 bd1 ba725 sqft730 NW Naito Pkwy APT E10, Portland, OR 97209ActiveMLS ID #653596029, Heather Paris, Paris Group Realty LLC. RMLS (OR)
- $299,0002 bd1 ba963 sqft209 N Bridgeton Rd, Portland, OR 97217ActiveMLS ID #188730288, Alissa Westmoreland, Divine NW Realty. RMLS (OR)
- $274,0002 bd1 ba1k sqft11630 N Island Cove Ln, Portland, OR 97217ActiveMLS ID #395676166, Kelly Monfort, Keller Williams Premier Partners. RMLS (OR)
- $189,0001 bd1 ba694 sqft940 NW Naito Pkwy APT L15, Portland, OR 97209ActiveMLS ID #224583275, Morgan Braze, Kelly Right Real Estate of Portland, LLC. RMLS (OR)
- $217,9501 bd1 ba736 sqft533 NE Holladay St APT 409, Portland, OR 97232ActiveMLS ID #446375542, Josh Reiter, Josh Reiter Real Estate. RMLS (OR)
- $210,0002 bd1 ba980 sqft3702 NE 45th St #3702, Vancouver, WA 98661ActiveMLS ID #691150488, Eric Pelky, Weichert Realtors, Equity NW. RMLS (OR)
- $202,0001 bd1 ba662 sqft1132 SW 19th Ave Unit 309, Portland, OR 97205ActiveMLS ID #534048925, Christopher Hayes, MORE Realty. RMLS (OR)
- $200,0002 bd2 ba996 sqft6745 SW Scholls Ferry Rd APT 29, Beaverton, OR 97008ActiveMLS ID #743059604, Lorna Murray, RE/MAX Equity Group. RMLS (OR)
- $225,0001 bd1 ba712 sqft7736 SW Barnes Rd Unit B, Portland, OR 97225ActiveMLS ID #463172463, Caitlin Terry, Real Broker. RMLS (OR)
- $249,0002 bd2 ba1k sqft920 NW Naito Pkwy APT J25, Portland, OR 97209ActiveMLS ID #519250596, Jeff Birndorf, Cascade Hasson Sotheby's International Realty. RMLS (OR)
- $297,0002 bd1 ba915 sqft5734 N Montana Ave Unit 2, Portland, OR 97217ActiveMLS ID #444334944, Todd Kinner, Works Real Estate. RMLS (OR)
- $225,0001 bd1 ba572 sqft7734 SW Barnes Rd Unit A, Portland, OR 97225ActiveMLS ID #353007614, Laurie Bornstein, Eleete Real Estate. RMLS (OR)
