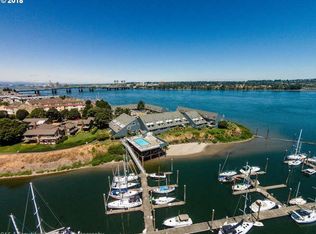
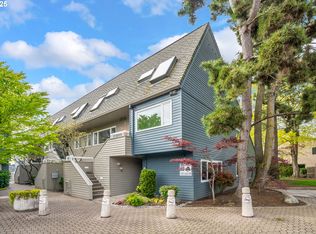
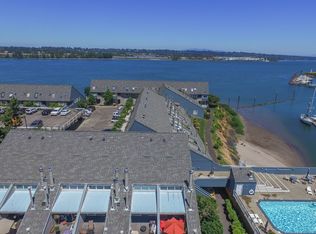
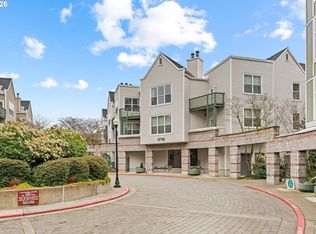
Welcome to your new home on Hayden Island. This ideally situated 1 bedroom/1 bathroom condo in the Columbia Point Condominium complex features resort-style amenities including a pool, sauna, and hot tub, plus the convenience of your own deeded parking space.Step out onto your partially covered deck and take in stunning views of Hayden Bay and the beautiful boats that call the marina home. On chilly evenings, settle in by the wood-burning fireplace and enjoy the warmth of vaulted ceilings and a cozy, well-designed space. When you're ready to explore, the area is wonderfully walkable with scenic paths and quiet streets. You're just moments from great restaurants, shopping, and everything that makes island life easy to love.At 729 sq ft, this condo makes a wonderful primary residence, an ideal vacation getaway, or a smart downsize: all the space you need without any you don't. Low maintenance living at its finest, with all appliances and washer and dryer included.
Active
Price cut: $25K (8/6)
$199,999
194 N Hayden Bay Dr, Portland, OR 97217
1beds
728sqft
Residential, Condominium
Built in 1983
-- sqft lot
$-- Zestimate®
$275/sqft
$522/mo HOA
What's special
Wood-burning fireplacePartially covered deckCozy well-designed spaceVaulted ceilings
- 157 days
- 287
- 16
Zillow last checked:
Listing updated:
Listed by:
Chris Suarez 503-890-6527,
Keller Williams Sunset Corridor,
Jeff Smith 503-563-7139,
Keller Williams Sunset Corridor
Source: RMLS (OR),MLS#: 525079426
Facts & features
Interior
Bedrooms & bathrooms
- Bedrooms: 1
- Bathrooms: 1
- Full bathrooms: 1
Rooms
- Room types: Dining Room, Family Room, Kitchen, Living Room, Primary Bedroom
Primary bedroom
- Level: Upper
Kitchen
- Level: Main
Living room
- Level: Main
Heating
- Forced Air
Cooling
- Central Air
Appliances
- Included: Built-In Range, Dishwasher, Disposal, Free-Standing Refrigerator, Washer/Dryer, Gas Water Heater
- Laundry: Laundry Room
Features
- High Ceilings, Vaulted Ceiling(s), Pantry
- Flooring: Laminate, Wall to Wall Carpet
- Windows: Double Pane Windows
- Number of fireplaces: 1
- Fireplace features: Wood Burning
Interior area
- Total structure area: 728
- Total interior livable area: 728 sqft
Video & virtual tour
Property
Parking
- Parking features: Deeded, Parking Pad, Condo Garage (Deeded)
- Has uncovered spaces: Yes
Features
- Levels: Two
- Stories: 2
- Entry location: Upper Floor
- Patio & porch: Deck
- Exterior features: Sauna
- Has private pool: Yes
- Spa features: Association
- Has view: Yes
- View description: Bay, River
- Has water view: Yes
- Water view: Bay,River
Lot
- Features: Sprinkler
Details
- Additional parcels included: R490019
- Parcel number: R489942
Construction
Type & style
- Home type: Condo
- Architectural style: Traditional
- Property subtype: Residential, Condominium
Materials
- Wood Siding
- Foundation: Concrete Perimeter
- Roof: Composition
Condition
- Resale
- New construction: No
- Year built: 1983
Utilities & green energy
- Gas: Gas
- Sewer: Public Sewer
- Water: Public
Community & HOA
Community
- Security: Security Lights
HOA
- Has HOA: Yes
- Amenities included: All Landscaping, Cable T V, Commons, Exterior Maintenance, Maintenance Grounds, Management, Pool, Road Maintenance, Sauna, Spa Hot Tub, Trash, Water
- HOA fee: $522 monthly
Location
- Region: Portland
Financial & listing details
- Price per square foot: $275/sqft
- Tax assessed value: $237,960
- Annual tax amount: $4,063
- Date on market: 4/2/2026
- Listing terms: Cash,Conventional
- Road surface type: Paved
Estimated market value
Not available
Estimated sales range
Not available
Not available
Price history
| Date | Event | Price |
|---|---|---|
| 8/6/2026 | Price change | $199,999-11.1%$275/sqft |
Source:  RMLS (OR) #525079426 Report a problem RMLS (OR) #525079426 Report a problem | ||
| 4/20/2026 | Price change | $225,000-17.9%$309/sqft |
Source: RMLS (OR) #525079426 Report a problem | ||
| 4/2/2026 | Listed for sale | $274,000+52.2%$376/sqft |
Source: RMLS (OR) #525079426 Report a problem | ||
| 9/14/2006 | Sold | $180,000+76.6%$247/sqft |
Source: Public Record Report a problem | ||
| 9/17/1999 | Sold | $101,950$140/sqft |
Source: Public Record Report a problem | ||
Public tax history
| Year | Property taxes | Tax assessment |
|---|---|---|
| 2025 | $4,063 +3.7% | $150,790 +3% |
| 2024 | $3,917 +4% | $146,400 +3% |
| 2023 | $3,767 +2.2% | $142,140 +3% |
| 2022 | $3,685 +1.7% | $138,000 +3% |
| 2021 | $3,623 +9% | $133,990 +3% |
| 2020 | $3,323 +3.8% | $130,090 +3% |
| 2019 | $3,201 | $126,310 +3% |
| 2018 | $3,201 +3% | $122,640 +3% |
| 2017 | $3,107 +14% | $119,070 +3% |
| 2016 | $2,726 | $115,610 +3% |
| 2015 | $2,726 +6.4% | $112,250 +3% |
| 2014 | $2,563 +38.5% | $108,990 +3% |
| 2013 | $1,850 -8.3% | $105,820 +3% |
| 2012 | $2,017 -9.3% | $102,740 +3% |
| 2011 | $2,223 +5.4% | $99,750 +3% |
| 2010 | $2,110 +2.7% | $96,850 +3% |
| 2009 | $2,054 +6% | $94,030 +3% |
| 2008 | $1,939 +0.3% | $91,300 +3% |
| 2007 | $1,933 +11.4% | $88,650 +3% |
| 2006 | $1,736 | $86,070 |
Find assessor info on the county website
Monthly payment
Est. payment
Payment breakdown
Explore the cost of this home by adjusting the details. Changes won't be saved.Climate risks
Neighborhood: Hayden Island
Nearby schools
Schools provided by the listing agent
- Elementary: Faubion
- Middle: Faubion
- High: Jefferson,Roosevelt
Source: RMLS (OR). This data may not be complete. We recommend contacting the local school district to confirm school assignments for this home.
Similar homes
- $235,0001 bd1 ba792 sqft606 NW Naito Pkwy APT A9, Portland, OR 97209Active
 MLS ID #327487949, Natalya Oreste, Berkshire Hathaway HomeServices NW Real Estate. RMLS (OR)
 - $235,0001 bd1 ba790 sqft1710 S Harbor Way Unit 202, Portland, OR 97201Active
 MLS ID #685016302, Michelle Mendola, Real Broker. RMLS (OR)
 - $249,0002 bd2 ba913 sqft17618 NW Springville Rd Unit A8, Portland, OR 97229Active
 MLS ID #606990671, Alexander Phan, Keller Williams Realty Professionals. RMLS (OR)
 - $249,9002 bd2 ba1k sqft351 SE 146th Ave #8, Portland, OR 97233Active
 MLS ID #458629079, Bev Blume, Keller Williams Realty Portland Elite. RMLS (OR)
 - $219,9001 bd1 ba841 sqft4460 SW Scholls Ferry Rd APT 8, Portland, OR 97225ActiveMLS ID #662748312, Peter Cutile, Modern Realty. RMLS (OR)
- $215,0001 bd1 ba732 sqft620 NW Naito Pkwy APT B7, Portland, OR 97209ActiveMLS ID #276055203, Nikki Gardner, ELEETE Real Estate. RMLS (OR)
- $269,9001 bd2 ba724 sqft75 N Hayden Bay Dr, Portland, OR 97217ActiveMLS ID #189529273, Chris Suarez, Keller Williams Sunset Corridor. RMLS (OR)
- $269,0002 bd2 ba849 sqft86 Kingsgate Rd Unit H203, Lake Oswego, OR 97035ActiveMLS ID #127643092, Wendong Zhao, Berkshire Hathaway HomeServices NW Real Estate. RMLS (OR)
- $219,5002 bd1 ba952 sqft12088 SW King Arthur St APT B, King City, OR 97224ActiveMLS ID #638188290, Tannaz Derthick, RE/MAX Equity Group. RMLS (OR)
- $219,9002 bd2 ba896 sqft11953 SE Holgate Blvd, Portland, OR 97266ActiveMLS ID #129193420, Cassandra Skelley, PDX Dwellings LLC. RMLS (OR)
- $279,9501 bd1 ba886 sqft5150 S Landing Dr #109B2, Portland, OR 97239ActiveMLS ID #145864685, Bradley Thurman, Windermere Realty Trust. RMLS (OR)
- $239,0002 bd2 ba976 sqft15711 NE Beech St #5F, Portland, OR 97230ActiveMLS ID #491638013, Tatyana Gavrilyuk, MORE Realty. RMLS (OR)
- $224,9001 bd1 ba728 sqft170 N Hayden Bay Dr, Portland, OR 97217ActiveMLS ID #260051374, Miranda Klein, Urban Nest Realty. RMLS (OR)
- $299,9002 bd2 ba1k sqft7408 S Virginia Ave, Portland, OR 97219ActiveMLS ID #719975125, Jesse Gantt, Redfin. RMLS (OR)
- $245,0001 bd1 ba774 sqft5150 S Landing Dr Unit 308B2, Portland, OR 97239ActiveMLS ID #519675044, Tai Faux, Think Real Estate. RMLS (OR)
- $250,0002 bd2 ba1k sqft45 Eagle Crest Dr APT 315, Lake Oswego, OR 97035ActiveMLS ID #678317154, Kristina Herold, Premiere Property Group, LLC. RMLS (OR)
- $215,0002 bd2 ba960 sqft13775 SW Scholls Ferry Rd APT 23, Beaverton, OR 97008ActiveMLS ID #369205347, Whitney Robison, Keller Williams Realty Portland Premiere. RMLS (OR)
- $245,0001 bd1 ba896 sqft5150 S Landing Dr #101B2, Portland, OR 97239ActiveMLS ID #437052068, Vince Kinney, Matin Real Estate. RMLS (OR)
- $259,0001 bd1 ba836 sqft4000 Carman Dr #E68, Lake Oswego, OR 97035ActiveMLS ID #173617108, Kevin Riley, Vantage Point Brokers, LLC. RMLS (OR)
- $235,0001 bd1 ba725 sqft730 NW Naito Pkwy APT E10, Portland, OR 97209ActiveMLS ID #653596029, Heather Paris, Paris Group Realty LLC. RMLS (OR)
- $275,0001 bd1 ba637 sqft310 NW Uptown Ter APT 2B, Portland, OR 97210ActiveMLS ID #235870815, Fangfei Yang, Oregon First. RMLS (OR)
- $220,0001 bd1 ba684 sqft720 NW Naito Pkwy APT D24, Portland, OR 97209ActiveMLS ID #144520951, Michelle Palmquist, Redfin. RMLS (OR)
- $244,0001 bd2 ba656 sqft4319 SE Division St Unit B, Portland, OR 97206ActiveMLS ID #592954354, Jeff Birndorf, Cascade Hasson Sotheby's International Realty. RMLS (OR)
- $255,0002 bd1 ba1k sqft10303 SW Trapper Ter, Beaverton, OR 97008ActiveMLS ID #428690961, Spencer Voris, Keller Williams Realty Professionals. RMLS (OR)
- $175,0001 bd1 ba756 sqft1040 NW Naito Pkwy APT O16, Portland, OR 97209ActiveMLS ID #211878010, Meagan Fogle, Keller Williams Realty Portland Elite. RMLS (OR)
- $202,0001 bd1 ba627 sqft1829 NW Lovejoy St Unit 305, Portland, OR 97209ActiveMLS ID #157740696, Amaia Harrington, Where, Inc. RMLS (OR)
- $233,9502 bd1 ba932 sqft47 Eagle Crest Dr Unit 49, Lake Oswego, OR 97035ActiveMLS ID #315408721, Danny Sommers, John L. Scott Portland Central. RMLS (OR)
- $214,9952 bd2 ba1k sqft13775 SW Scholls Ferry Rd APT 208, Beaverton, OR 97008ActiveMLS ID #149529970, Whitney Parker, Redfin. RMLS (OR)
- $265,0002 bd2 ba984 sqft5156 SW Multnomah Blvd APT G, Portland, OR 97219ActiveMLS ID #521991033, Nick Shivers, eXp Realty, LLC. RMLS (OR)
- $237,9001 bd1 ba640 sqft10800 SE 17th Cir APT 42, Vancouver, WA 98664ActiveMLS ID #296310483, Roxsandra Perrault, MORE Realty. RMLS (OR)
- $279,0001 bd2 ba728 sqft103 N Hayden Bay Dr #103, Portland, OR 97217ActiveMLS ID #698303155, Anthony Nelson, Equity Oregon Real Estate. RMLS (OR)
- $225,0001 bd1 ba712 sqft7736 SW Barnes Rd Unit B, Portland, OR 97225ActiveMLS ID #463172463, Caitlin Terry, Real Broker. RMLS (OR)
- $189,0002 bd1 ba988 sqft7306 NE 16th Ave, Vancouver, WA 98665ActiveMLS ID #776852137, Nick Shivers, eXp Realty LLC. RMLS (OR)
- $225,0001 bd1 ba690 sqft910 NW Naito Pkwy APT I4, Portland, OR 97209ActiveMLS ID #584807690, Julie Galaski, Julie Galaski Realty. RMLS (OR)
- $199,9902 bd1 ba817 sqft908 SW Gaines St APT 24, Portland, OR 97239ActiveMLS ID #470539788, Tony Ngo, Real Estate Performance Group. RMLS (OR)
- $189,9001 bd1 ba577 sqft701 Columbia St APT 105, Vancouver, WA 98660ActiveMLS ID #620414969, Miranda Klein, Urban Nest Realty. RMLS (OR)
- $264,9002 bd1 ba807 sqft1220 NE 17th Ave APT 2D, Portland, OR 97232ActiveMLS ID #786058675, Adan Serrano, MORE Realty. RMLS (OR)
- $225,0002 bd2 ba867 sqft839 SW Broadway Dr APT 74, Portland, OR 97201ActiveMLS ID #310396402, Nathan Jones, Berkshire Hathaway HomeServices NW Real Estate. RMLS (OR)
- $274,0002 bd1 ba1k sqft11630 N Island Cove Ln, Portland, OR 97217ActiveMLS ID #395676166, Kelly Monfort, Keller Williams Premier Partners. RMLS (OR)
- $199,9002 bd1 ba988 sqft7212 NE 16th Ave #703, Vancouver, WA 98665ActiveMLS ID #387107189, Jordan Matin, Matin Real Estate. RMLS (OR)
