Barrington model, largest in the community, this one has vaulted ceilings, a rarity. Light and bright, with vaulted ceilings and fireplace in huge living room with beautiful view of the eight hole golf green.. Remodeled kitchen with new cabinets, quartz counters, newer range, microwave hood and dishwasher. Utility closet with stacked washer /dryer. Baths both have tile floors and updated counter tops. Closets have cedar flooring and built ins. Primary bath is plumbed for 2 vanity sinks. Great active 55+ community with access to golf course, pool, exercise facility, billiards, ping pong, arts and crafts studio, ballroom, library, meeting and event rooms. Tons of activities: Tai Chi, quilting, yoga, cards, trivia, pickle ball, line dance, ballroom dance, and the list goes on! Monthly condo assessment is $468 per month. Clean and move in ready! Offers before June 30 could qualify for a 1% interest rate reduction for the first year!
Active
Listed by: Realty One Group Northstars • Leslie Krake
Price cut: $30K (7/9)
$399,000
15719 SE 23rd Street #116, Vancouver, WA 98683
2beds
1,266sqft
:
Get pre-qualified$2,574/mo
Condominium
Built in 1988
-- sqft lot
$397,800 Zestimate®
$315/sqft
$58/mo HOA
What's special
Vaulted ceilingsQuartz counters
- 158 days |
- 425 |
- 11 |
Zillow last checked:
Listing updated:
Listed by:
Leslie Krake,
Realty One Group Northstars
Source: NWMLS as distributed by MLS GRID,MLS#: 2478432
Facts & features
Interior
Bedrooms & bathrooms
- Bedrooms: 2
- Bathrooms: 2
- Full bathrooms: 1
- 3/4 bathrooms: 1
- Main level bathrooms: 2
- Main level bedrooms: 2
Bedroom
- Description: murphy bed, built in desk
- Level: Main
- Area: 154
- Dimensions: 14.00 x 11.00
Dining room
- Description: wall to wall carpet
- Level: Main
- Area: 154
- Dimensions: 14.00 x 11.00
Kitchen with eating space
- Description: Quartz, tile, microwave hood, free standing range, b/i dishwasher
- Level: Main
- Area: 140
- Dimensions: 14.00 x 10.00
Living room
- Description: Vaulted, fire place
- Level: Main
- Area: 384
- Dimensions: 24.00 x 16.00
Heating
- Fireplace, Ductless, Electric
Cooling
- Ductless
Appliances
- Included: Dishwasher, Disposal, Double Oven, Dryer, Microwave, Stove(s)/Range(s), Washer, Dishwasher(s), Dryer(s), Garbage Disposal, Microwave(s), Washer(s), Water Heater: tank, Water Heater Location: closet, Cooking - Electric Hookup, Cooking-Electric, Dryer-Electric
- Laundry: Electric Dryer Hookup, Washer Hookup
Features
- Flooring: Ceramic Tile, Carpet
- Windows: Coverings: yes
- Number of fireplaces: 1
- Fireplace features: Wood Burning, Main Level: 1, Fireplace
Interior area
- Total structure area: 1,266
- Total interior livable area: 1,266 sqft
Property
Parking
- Total spaces: 1
- Parking features: Individual Garage
- Has garage: Yes
- Covered spaces: 1
Features
- Levels: Two
- Stories: 2
- Patio & porch: Cooking-Electric, Dryer-Electric, End Unit, Fireplace, Primary Bathroom, Vaulted Ceiling(s), Washer, Water Heater
- Has view: Yes
- View description: Golf Course
Lot
- Features: Paved, Sidewalk
Details
- Parcel number: 92007480
- Special conditions: Standard
Construction
Type & style
- Home type: Condo
- Architectural style: Contemporary,Condo (2 Levels)
- Property subtype: Condominium
Materials
- Cement Planked, Cement Plank
- Roof: Composition
Condition
- Year built: 1988
- Major remodel year: 1988
Utilities & green energy
- Electric: Company: Clark PUS
- Sewer: Company: Vancouver
- Water: Company: Vancouver
Community & HOA
Community
- Features: Age Restriction, Clubhouse, Fitness Center, Game/Rec Rm, Golf, Indoor Pool, Sauna, See Remarks
- Senior community: Yes
- Subdivision: Fishers Landing
HOA
- Services included: Common Area Maintenance, Sewer, Water
- HOA fee: $700 annually
- HOA phone: 360-891-8060
Location
- Region: Vancouver
Financial & listing details
- Price per square foot: $315/sqft
- Tax assessed value: $364,254
- Annual tax amount: $3,912
- Date on market: 2/25/2026
- Cumulative days on market: 160 days
- Listing terms: Conventional
- Inclusions: Dishwasher(s), Double Oven, Dryer(s), Garbage Disposal, Microwave(s), Stove(s)/Range(s), Washer(s)
Estimated market value
$397,800
$378,000 - $418,000
$2,109/mo
Price history
| Date | Event | Price |
|---|---|---|
| 7/9/2026 | Price change | $399,000-7%$315/sqft |
Source:  RMLS (OR) #511250142 Report a problem RMLS (OR) #511250142 Report a problem | ||
| 6/24/2026 | Price change | $429,000-2.3%$339/sqft |
Source: RMLS (OR) #511250142 Report a problem | ||
| 4/9/2026 | Price change | $439,000-2.2%$347/sqft |
Source: RMLS (OR) #511250142 Report a problem | ||
| 2/26/2026 | Listed for sale | $449,000+232.6%$355/sqft |
Source: RMLS (OR) #511250142 Report a problem | ||
| 10/13/1995 | Sold | $135,000$107/sqft |
Source: Public Record Report a problem | ||
Public tax history
| Year | Property taxes | Tax assessment |
|---|---|---|
| 2024 | $3,607 +2.4% | $364,254 -1.3% |
| 2023 | $3,522 +9.6% | $369,188 -8.9% |
| 2022 | $3,212 -8.8% | $405,337 +11.2% |
| 2021 | $3,522 +22.8% | $364,589 +11.7% |
| 2020 | $2,869 | $326,545 +21.6% |
| 2019 | $2,869 +23.1% | $268,527 +14.5% |
| 2018 | $2,330 -7.7% | $234,525 +14.9% |
| 2017 | $2,524 -0.3% | $204,159 -3.8% |
| 2016 | $2,532 | $212,139 +12.4% |
| 2015 | $2,532 +6.9% | $188,754 +3.9% |
| 2014 | $2,370 | $181,697 +13.3% |
| 2013 | $2,370 +0.7% | $160,331 -1.2% |
| 2012 | $2,353 +2.8% | $162,325 -5.1% |
| 2011 | $2,288 +14.4% | $171,002 -0.7% |
| 2010 | $2,000 +1.1% | $172,124 -0.3% |
| 2009 | $1,978 | $172,585 -11.5% |
| 2008 | -- | $195,100 |
| 2007 | -- | $195,100 +44.8% |
| 2005 | -- | $134,700 |
| 2004 | -- | $134,700 -7% |
| 2001 | $1,922 +1.4% | $144,900 +5.8% |
| 2000 | $1,896 | $136,900 |
Find assessor info on the county website
Monthly payment
Est. payment
Payment breakdown
Explore the cost of this home by adjusting the details. Changes won't be saved.Climate risks
Neighborhood: Fairway 164th
Nearby schools
GreatSchools rating
- 5/10Riverview Elementary SchoolGrades: K-5Distance: 1.5 mi
- 7/10Shahala Middle SchoolGrades: 6-8Distance: 1.9 mi
- 6/10Mountain View High SchoolGrades: 9-12Distance: 0.7 mi
Schools provided by the listing agent
- Elementary: Riverview Elem
- Middle: Shahala Mid
- High: Mtn View High
Source: NWMLS as distributed by MLS GRID. This data may not be complete. We recommend contacting the local school district to confirm school assignments for this home.
- $385,0002 bd2 ba1.2k sqft15719 SE 23rd St UNIT 114, Vancouver, WA 98683Sold

- $325,0001 bd1 ba717 sqft15719 SE 23rd St UNIT 115, Vancouver, WA 98683Sold

- $379,0002 bd2 ba1k sqft15719 SE 23rd St UNIT 118, Vancouver, WA 98683Sold
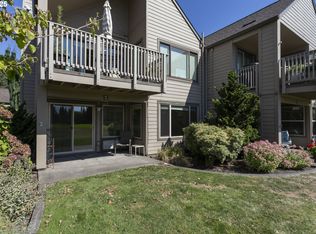
- $395,0002 bd2 ba1.1k sqft15809 SE 23rd St UNIT 110, Vancouver, WA 98683Sold
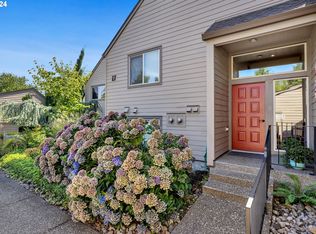
- $382,0002 bd2 ba971 sqft15711 SE 23rd St UNIT 127, Vancouver, WA 98683Sold
- $393,0002 bd2 ba948 sqft15809 SE 23rd St UNIT 105, Vancouver, WA 98683Sold
- $350,0002 bd2 ba1k sqft15809 SE 23rd St UNIT 108, Vancouver, WA 98683Sold
- $390,0002 bd2 ba1k sqft2306 SE Baypoint Dr #L97, Vancouver, WA 98683Sold
A local agent can set up tours, give advice and negotiate with sellers.
Similar homes
- $330,0003 bd3 ba1.3k sqft13422 SE McGillivray Blvd, Vancouver, WA 98683Active
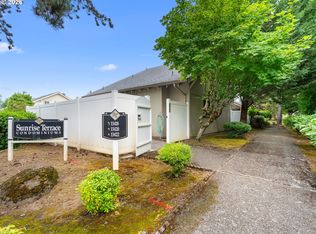
 MLS ID #783900277, Edward Goldhammer, Realty Pro, Inc.. RMLS (OR)
 - $369,9002 bd3 ba1.3k sqftPickwick Two Replat, Vancouver, WA 98683Active
 MLS ID #2535116, Liz Murphy. NWMLS as distributed by MLS GRID
 - $396,0003 bd3 ba1.5k sqft2219 NE 137th Court, Vancouver, WA 98684Active
 MLS ID #2558250, Frederick M. Sanchez. NWMLS as distributed by MLS GRID
 - $396,0003 bd3 ba1.5k sqft2217 NE 137th Court, Vancouver, WA 98684Active
 MLS ID #2558244, Frederick M. Sanchez. NWMLS as distributed by MLS GRID
 - $465,0003 bd2 ba1.2k sqft14708 NE 37th Street, Vancouver, WA 98682ActiveMLS ID #2560224, Frederick M. Sanchez. NWMLS as distributed by MLS GRID
- $470,0003 bd2 ba1.3k sqft9009 NE 22nd Circle, Vancouver, WA 98664ActiveMLS ID #2560678, Jill Daniels. NWMLS as distributed by MLS GRID
- $300,0002 bd2 ba1k sqftEllsworth On The Park, Vancouver, WA 98664ActiveMLS ID #2560016, Rod Robertson. NWMLS as distributed by MLS GRID
- $495,0003 bd3 ba1.6k sqftThe Cottages At Fishers Landing, Vancouver, WA 98683ActiveMLS ID #2522748, Darrell Benton. NWMLS as distributed by MLS GRID
- $400,0003 bd3 ba1.5k sqft3130 NE 115th Ave, Vancouver, WA 98682ActiveMLS ID #198261945, Tiffany Pool, Realty One Group Prestige. RMLS (OR)
- $425,0003 bd3 ba1.6k sqftWoodridge, Vancouver, WA 98684ActiveMLS ID #2550636, Ellen D Hartzell. NWMLS as distributed by MLS GRID
- $435,0003 bd2 ba1.1k sqft15310 NE 78th St, Vancouver, WA 98682ActiveMLS ID #770215124, Scott Bain, John L. Scott Real Estate. RMLS (OR)
- $449,9004 bd2 ba1.8k sqft608 NE 124Th Avenue, Vancouver, WA 98684ActiveMLS ID #2537771, Keith McCuistion. NWMLS as distributed by MLS GRID
- $399,9002 bd2 ba1.1k sqft7108 NE 56th Street, Vancouver, WA 98661ActiveMLS ID #2547088, Gina Nehring. NWMLS as distributed by MLS GRID
- $326,5002 bd2 ba1.1k sqftBelmont Place Condominiums, Vancouver, WA 98664ActiveMLS ID #2551518, Ricardo Romagosa. NWMLS as distributed by MLS GRID
- $314,5002 bd2 ba1k sqft10800 SE 17th Cir APT J-115, Vancouver, WA 98664ActiveMLS ID #380432916, Amy Avery, Modern Realty, LLC. RMLS (OR)
- $425,0004 bd3 ba1.8k sqftBridgecreek, Vancouver, WA 98664ActiveMLS ID #2561461, Berklee Olson. NWMLS as distributed by MLS GRID
- $300,0002 bd2 ba1.1k sqftBoardwalk Gardens, Vancouver, WA 98664ActiveMLS ID #2523964, Brandy Pettet. NWMLS as distributed by MLS GRID
- $335,0002 bd2 ba1.1k sqft9008 NE 54th St Unit H33, Vancouver, WA 98662ActiveMLS ID #657219921, Shawn Golding, Windermere Northwest Living. RMLS (OR)
- $450,0003 bd2 ba1.4k sqftPioneer Meadows, Vancouver, WA 98382ActiveMLS ID #2520954, Kelly Muscarella. NWMLS as distributed by MLS GRID
- $449,9003 bd3 ba1.6k sqftWoodridge 2, Vancouver, WA 98684ActiveMLS ID #2530006, Melissa Sigler. NWMLS as distributed by MLS GRID
