Welcome home to this beautifully maintained ONE LEVEL 2-bedroom, 2-bath attached ranch offered in the desirable Bold Estates community. Situated on a corner lot, this inviting home features vaulted ceilings, abundant natural light from skylights, and a spacious living room with a cozy gas fireplace. The functional floor plan includes a well-appointed kitchen with an eat bar, ample cabinet space, and an adjoining dining area—perfect for everyday living or entertaining. The primary suite offers a walk-in closet and private bath, while the second bedroom provides flexibility for guests, a home office, or hobbies. Enjoy the convenience of central air conditioning, a built-in central vacuum system, an attached garage, and a private fenced patio and yard—ideal for relaxing or gardening. The low monthly HOA covers front yard landscaping providing low-maintenance living. Located just minutes from shopping, dining, parks, medical services, and convenient freeway access, this home offers the perfect combination of comfort, convenience, and value. Whether you're a first-time homebuyer, downsizing, or looking for an investment opportunity, this move-in ready home is one you won't want to miss!
Active
$389,500
5110 NE 76th Ave, Vancouver, WA 98662
2beds
1,083sqft
:
Get pre-qualified$2,569/mo
Residential
Built in 1996
3,484 Square Feet Lot
$-- Zestimate®
$360/sqft
$165/mo HOA
What's special
Cozy gas fireplaceWell-appointed kitchenAttached garageOne levelFront yard landscapingCorner lotEat bar
- 25 days |
- 668 |
- 19 |
Likely to sell faster than
Zillow last checked:
Listing updated:
Listed by:
Alicia Howard 360-597-5757,
Premiere Property Group LLC
Source: RMLS (OR),MLS#: 513553240
Facts & features
Interior
Bedrooms & bathrooms
- Bedrooms: 2
- Bathrooms: 2
- Full bathrooms: 2
- Main level bathrooms: 2
Rooms
- Room types: Bedroom 2, Dining Room, Family Room, Kitchen, Living Room, Primary Bedroom
Primary bedroom
- Level: Main
Bedroom 2
- Level: Main
Dining room
- Level: Main
Family room
- Level: Main
Kitchen
- Level: Main
Living room
- Level: Main
Heating
- Forced Air
Cooling
- Central Air
Appliances
- Included: Dishwasher, Disposal, Free-Standing Range, Free-Standing Refrigerator, Electric Water Heater
- Laundry: Laundry Room
Features
- Central Vacuum, High Ceilings
- Flooring: Luxury Vinyl Plank, Wall to Wall Carpet
- Windows: Double Pane Windows
- Basement: Crawl Space
- Number of fireplaces: 1
- Fireplace features: Gas
- Common walls with other units/homes: 1 Common Wall
Interior area
- Total structure area: 1,083
- Total interior livable area: 1,083 sqft
Property
Parking
- Total spaces: 2
- Parking features: Driveway, Attached
- Attached garage spaces: 2
- Has uncovered spaces: Yes
Accessibility
- Accessibility features: Garage On Main, Ground Level, Accessibility
Features
- Levels: One
- Stories: 1
- Patio & porch: Patio
- Fencing: Fenced
Lot
- Size: 3,484 Square Feet
- Features: Level, SqFt 3000 to 4999
Details
- Parcel number: 108141974
- Zoning: R-22
Construction
Type & style
- Home type: SingleFamily
- Property subtype: Residential
- Attached to another structure: Yes
Materials
- Vinyl Siding
- Foundation: Concrete Perimeter
- Roof: Composition
Condition
- Resale
- New construction: No
- Year built: 1996
Utilities & green energy
- Sewer: Public Sewer
- Water: Public
- Utilities for property: Cable Connected
Community & HOA
Community
- Security: Fire Sprinkler System
HOA
- Has HOA: Yes
- Amenities included: Front Yard Landscaping, Maintenance Grounds
- HOA fee: $165 monthly
Location
- Region: Vancouver
Financial & listing details
- Price per square foot: $360/sqft
- Tax assessed value: $332,122
- Annual tax amount: $581
- Date on market: 7/5/2026
- Listing terms: Cash,Conventional,FHA,VA Loan
- Road surface type: Paved
Estimated market value
Not available
Estimated sales range
Not available
Not available
Price history
| Date | Event | Price |
|---|---|---|
| 7/5/2026 | Listed for sale | $389,500+5.8%$360/sqft |
Source:  RMLS (OR) #513553240 Report a problem RMLS (OR) #513553240 Report a problem | ||
| 11/7/2023 | Sold | $368,000+2.2%$340/sqft |
Source: RMLS (OR) #23607361 Report a problem | ||
| 10/7/2023 | Pending sale | $360,000$332/sqft |
Source: RMLS (OR) #23607361 Report a problem | ||
| 9/29/2023 | Price change | $360,000-1.4%$332/sqft |
Source: RMLS (OR) #23607361 Report a problem | ||
| 8/17/2023 | Listed for sale | $365,000+43.1%$337/sqft |
Source: RMLS (OR) #23607361 Report a problem | ||
| 5/22/2019 | Sold | $255,000+2%$235/sqft |
Source: RMLS (OR) #19581034 Report a problem | ||
| 4/14/2019 | Pending sale | $250,000$231/sqft |
Source: Berkshire Hathaway HomeServices NW Real Estate #19581034 Report a problem | ||
| 4/12/2019 | Listed for sale | $250,000+100.2%$231/sqft |
Source: Berkshire Hathaway HomeServices NW Real Estate #19581034 Report a problem | ||
| 2/24/2010 | Sold | $124,900+22.2%$115/sqft |
Source: Public Record Report a problem | ||
| 7/30/1996 | Sold | $102,250$94/sqft |
Source: Public Record Report a problem | ||
Public tax history
| Year | Property taxes | Tax assessment |
|---|---|---|
| 2024 | $584 -80.7% | $332,122 +2.8% |
| 2023 | $3,026 +20.1% | $323,100 +0.3% |
| 2022 | $2,520 +0.1% | $322,043 +28% |
| 2021 | $2,517 +13.6% | $251,660 +6.2% |
| 2020 | $2,216 | $237,056 +9.6% |
| 2019 | $2,216 +9.7% | $216,226 +5.9% |
| 2018 | $2,020 -6.3% | $204,169 +12.9% |
| 2017 | $2,156 +11.5% | $180,880 +6.9% |
| 2016 | $1,933 +10% | $169,274 +15.1% |
| 2015 | $1,758 -4.8% | $147,093 +0.7% |
| 2014 | $1,847 | $146,119 +7.8% |
| 2013 | $1,847 +18.8% | $135,605 +28.6% |
| 2012 | $1,554 -1.8% | $105,433 -9.9% |
| 2011 | $1,583 +14.5% | $117,035 -5.7% |
| 2010 | $1,382 -12.2% | $124,133 +0.7% |
| 2009 | $1,574 | $123,267 -26.8% |
| 2008 | -- | $168,300 |
| 2007 | -- | $168,300 +40% |
| 2005 | -- | $120,200 |
Find assessor info on the county website
Monthly payment
Est. payment
Payment breakdown
Explore the cost of this home by adjusting the details. Changes won't be saved.Climate risks
Neighborhood: Van Mall
Nearby schools
GreatSchools rating
- 2/10Walnut Grove Elementary SchoolGrades: K-5Distance: 0.5 mi
- 2/10Gaiser Middle SchoolGrades: 6-8Distance: 3.2 mi
- 1/10Fort Vancouver High SchoolGrades: 9-12Distance: 1.8 mi
Schools provided by the listing agent
- Elementary: Walnut Grove
- Middle: Gaiser
- High: Fort Vancouver
Source: RMLS (OR). This data may not be complete. We recommend contacting the local school district to confirm school assignments for this home.
- $336,8002 bd2 ba1k sqft5112 NE 76th Ave, Vancouver, WA 98662Off Market

- $349,9003 bd2 ba1k sqft5114 NE 76th Ave, Vancouver, WA 98662Sold

- $400,0002 bd3 ba1.2k sqft5109 NE 75th Ave, Vancouver, WA 98662Sold
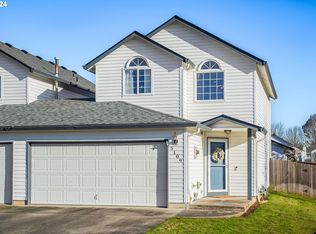
- $395,0003 bd2 ba1.2k sqft5111 NE 75th Ave, Vancouver, WA 98662Sold
- $384,1003 bd3 ba1.2k sqft5113 NE 75th Ave, Vancouver, WA 98662Off Market
- $327,5002 bd2 ba1k sqft5116 NE 76th Ave, Vancouver, WA 98662Off Market
- $344,7002 bd3 ba1.2k sqft7507 NE 51st Way, Vancouver, WA 98662Off Market
- $345,8003 bd2 ba1.2k sqft7509 NE 51st Way, Vancouver, WA 98662Off Market
A local agent can set up tours, give advice and negotiate with sellers.
Similar homes
- $399,9003 bd3 ba1.4k sqft5117 NE 77th Ave, Vancouver, WA 98662Active
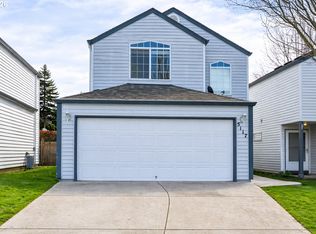
 MLS ID #797124340, Lisa Nguyen, Handris Realty Company. RMLS (OR)
 - $379,5002 bd1 ba1.2k sqft4502 NE 66th Ave, Vancouver, WA 98661Active
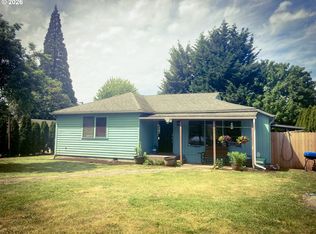 MLS ID #342174288, Cindy Ellingson, BCR LLC. RMLS (OR)
 - $409,9003 bd2 ba1.4k sqft9400 NE 69th St, Vancouver, WA 98662Active
 MLS ID #114227772, Lana Anderson, Weichert Realtors, Equity NW. RMLS (OR)
 - $430,0003 bd1 ba1.1k sqft8007 NE 96th Ave, Vancouver, WA 98662Active
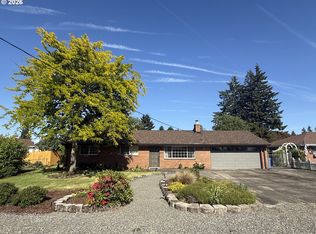 MLS ID #209546519, Cassidy Long, Better Homes & Gardens Realty. RMLS (OR)
 - $425,0003 bd2 ba1.2k sqft8605 NE 94th Ave, Vancouver, WA 98662ActiveMLS ID #199447639, Thomas Briggs, Cascadia Real Estate Group. RMLS (OR)
- $375,0002 bd2 ba1.1k sqft11708 NE 31st St, Vancouver, WA 98682ActiveMLS ID #209123694, Heather Barskey, Premiere Property Group, LLC. RMLS (OR)
- $459,0004 bd2 ba1.4k sqft4th Plain Homestead, Vancouver, WA 98662ActiveMLS ID #2500113, Angelica Aguayo. NWMLS as distributed by MLS GRID
- $479,9003 bd2 ba1.4k sqft3710 NE Pacific Way, Vancouver, WA 98662ActiveMLS ID #717975075, Johan Henriksbo, Knipe Realty ERA Powered. RMLS (OR)
- $419,9993 bd2 ba992 sqft1513 NE 142nd Court, Vancouver, WA 98684ActiveMLS ID #2550703, Heather Reeves. NWMLS as distributed by MLS GRID
- $385,0002 bd1 ba1k sqft2911 Unander Ave, Vancouver, WA 98660ActiveMLS ID #713980786, John Rose, Keller Williams Realty. RMLS (OR)
- $486,0003 bd2 ba1.4k sqft5511 NE 54th Ave, Vancouver, WA 98661ActiveMLS ID #170464899, Anthony Pham, Call It Closed International Realty. RMLS (OR)
- $359,0003 bd3 ba1.5k sqft2124 NE 77th Ave, Vancouver, WA 98664ActiveMLS ID #703888660, Michelle McGrann, Knipe Realty ERA Powered. RMLS (OR)
- $455,0003 bd2 ba1.3k sqft15403 NE 85th St, Vancouver, WA 98682ActiveMLS ID #722038846, Robert Mourton, Kinected Realty LLC. RMLS (OR)
- $475,0003 bd2 ba1.1k sqft2208 E 5th St, Vancouver, WA 98661ActiveMLS ID #269075817, Michelle Hales, Realty Pro, Inc.. RMLS (OR)
- $440,0003 bd2 ba1.2k sqft7703 NE 156th Avenue, Vancouver, WA 98682ActiveMLS ID #2485975, Pamela Crisp. NWMLS as distributed by MLS GRID
- $254,9002 bd2 ba1k sqft7110 NE 43rd St APT D, Vancouver, WA 98661ActiveMLS ID #536915564, Jeffrey Sarault, Keller Williams Realty. RMLS (OR)
- $515,0003 bd3 ba1.6k sqft8704 NE 143rd Ave, Vancouver, WA 98682ActiveMLS ID #679572440, Jim Faust, Windermere Northwest Living. RMLS (OR)
- $399,0002 bd3 ba1.3k sqft17200 SE 26th Dr Unit M46, Vancouver, WA 98683ActiveMLS ID #240799383, Nickole Kingston, Windermere Northwest Living. RMLS (OR)
- $380,0002 bd2 ba1.5k sqft13205 NW 14th Ave APT B, Vancouver, WA 98685ActiveMLS ID #644054022, Stacie Whitfield, List4FlatFee.com, LLC. RMLS (OR)
- $395,0002 bd1 ba1k sqft9256 SE Morrison St, Portland, OR 97216ActiveMLS ID #284958251, Kenneth Bagley, Sowins Real Estate & Property Management, LLC. RMLS (OR)
