Classic brick ranch fully reimagined with recent updates — offering true move-in-ready confidence from roof to foundation.From the curb, the transformation is immediately apparent: new roof, gutters, siding, repaired mortar joints, chimney cap, front door, and exterior lighting combine with professionally designed landscaping to create outstanding first impressions.Inside, refinished original hardwood floors flow throughout sun-drenched living spaces fresh with new interior paint, trim package, window blinds, and light fixtures. The spacious living room anchors around a painted brick fireplace flanked by custom floating shelves — a natural gathering point in any season.The fully renovated kitchen impresses with new stone countertops and backsplash, dark navy cabinetry, gold hardware, and tile flooring, paired with all-new range/oven, refrigerator, dishwasher, disposal, and touch faucet. The adjacent dining area opens to the backyard through a sliding glass door, flooding the space with natural light.The primary bathroom is a true showpiece — new vanity, toilet, fixtures, and a stunning frameless glass shower featuring floor-to-ceiling subway tile, rainfall showerhead, and bold geometric tile flooring. A spa-worthy retreat.A fully updated electrical system — new service panel, outlets, switches, and cover plates throughout — gives buyers confidence that the bones are as solid as the finishes.Generously sized bedrooms offer flexibility for family, guests, or a home office with custom built-in desk. The large fenced backyard features gravel pathways, raised garden beds, blooming rhododendrons, and a birdbath. Three outbuildings provide exceptional storage and workspace. Two-car garage completes the picture.
Active
Price cut: $9.5K (7/3)
$430,000
8007 NE 96th Ave, Vancouver, WA 98662
3beds
1,100sqft
:
Get pre-qualified$2,681/mo
Residential, Single Family Residence
Built in 1960
10,454 Square Feet Lot
$-- Zestimate®
$391/sqft
$-- HOA
What's special
Sun-drenched living spacesFully renovated kitchenBold geometric tile flooringTwo-car garageRefinished original hardwood floorsPainted brick fireplaceFloor-to-ceiling subway tile
- 62 days |
- 407 |
- 29 |
Likely to sell faster than
Zillow last checked:
Listing updated:
Listed by:
Cassidy Long 360-353-6209,
Better Homes & Gardens Realty
Source: RMLS (OR),MLS#: 209546519
Facts & features
Interior
Bedrooms & bathrooms
- Bedrooms: 3
- Bathrooms: 1
- Full bathrooms: 1
- Main level bathrooms: 1
Rooms
- Room types: Bedroom 2, Bedroom 3, Dining Room, Family Room, Kitchen, Living Room, Primary Bedroom
Primary bedroom
- Features: Closet, Wood Floors
- Level: Main
Bedroom 2
- Features: Closet, Wood Floors
- Level: Main
Bedroom 3
- Features: Closet, Wood Floors
- Level: Main
Dining room
- Level: Main
Kitchen
- Features: Dishwasher, Disposal, Galley, Builtin Oven, Quartz, Tile Floor
- Level: Main
Living room
- Features: Fireplace, Wood Floors
- Level: Main
Heating
- Radiant, Fireplace(s)
Cooling
- None
Appliances
- Included: Built In Oven, Cooktop, Dishwasher, Range Hood, Stainless Steel Appliance(s), Washer/Dryer, Disposal, Electric Water Heater
- Laundry: Laundry Room
Features
- Quartz, Closet, Galley, Tile
- Flooring: Tile, Wood
- Number of fireplaces: 1
- Fireplace features: Wood Burning
Interior area
- Total structure area: 1,100
- Total interior livable area: 1,100 sqft
Property
Parking
- Total spaces: 2
- Parking features: Parking Pad, Garage Door Opener, Attached, Oversized
- Attached garage spaces: 2
- Has uncovered spaces: Yes
Accessibility
- Accessibility features: Accessible Full Bath, Garage On Main, Kitchen Cabinets, Minimal Steps, Natural Lighting, One Level, Walkin Shower, Accessibility
Features
- Levels: One
- Stories: 1
- Patio & porch: Patio
- Exterior features: Raised Beds, Yard
Lot
- Size: 10,454 Square Feet
- Features: SqFt 10000 to 14999
Details
- Additional structures: ToolShed
- Parcel number: 108487175
Construction
Type & style
- Home type: SingleFamily
- Architectural style: Mid Century Modern
- Property subtype: Residential, Single Family Residence
Materials
- Brick
- Roof: Shingle
Condition
- Updated/Remodeled
- New construction: No
- Year built: 1960
Utilities & green energy
- Sewer: Septic Tank
- Water: Public
Community & HOA
Community
- Security: Security System
HOA
- Has HOA: No
Location
- Region: Vancouver
Financial & listing details
- Price per square foot: $391/sqft
- Tax assessed value: $384,516
- Annual tax amount: $4,251
- Date on market: 5/25/2026
- Listing terms: Call Listing Agent,Cash,Conventional,FHA,USDA Loan
- Road surface type: Concrete, Gravel
Estimated market value
Not available
Estimated sales range
Not available
Not available
Price history
| Date | Event | Price |
|---|---|---|
| 7/3/2026 | Price change | $430,000-2.2%$391/sqft |
Source:  RMLS (OR) #209546519 Report a problem RMLS (OR) #209546519 Report a problem | ||
| 5/26/2026 | Listed for sale | $439,500$400/sqft |
Source: RMLS (OR) #209546519 Report a problem | ||
Public tax history
| Year | Property taxes | Tax assessment |
|---|---|---|
| 2024 | $3,955 +934.4% | $384,516 +1.6% |
| 2023 | $382 -6.9% | $378,546 +0.8% |
| 2022 | $411 -6.5% | $375,604 +17% |
| 2021 | $439 -1.4% | $320,995 +11.6% |
| 2020 | $445 | $287,523 +6.3% |
| 2019 | $445 -0.4% | $270,438 +321.4% |
| 2018 | $447 -8.1% | $64,177 -71.5% |
| 2017 | $487 -80.6% | $225,380 +12% |
| 2016 | $2,505 +9.2% | $201,298 +17.5% |
| 2015 | $2,295 +1.6% | $171,272 +6.8% |
| 2014 | $2,258 | $160,442 +13.1% |
| 2013 | $2,258 +9% | $141,805 +14.7% |
| 2012 | $2,071 +0.7% | $123,597 -11.6% |
| 2011 | $2,057 +0.8% | $139,879 -3.2% |
| 2010 | $2,041 -3.5% | $144,499 -10.2% |
| 2009 | $2,116 | $160,952 -22.5% |
| 2008 | -- | $207,800 |
| 2007 | -- | $207,800 +51.5% |
| 2005 | -- | $137,200 |
| 2004 | -- | $137,200 +36.1% |
| 2001 | $1,454 +0.6% | $100,800 |
| 2000 | $1,446 | $100,800 |
Find assessor info on the county website
Monthly payment
Est. payment
Payment breakdown
Explore the cost of this home by adjusting the details. Changes won't be saved.Climate risks
Neighborhood: Five Corners
Nearby schools
GreatSchools rating
- 4/10Sunset Elementary SchoolGrades: PK-5Distance: 0.7 mi
- 3/10Covington Middle SchoolGrades: 6-8Distance: 1.1 mi
- 3/10Heritage High SchoolGrades: 9-12Distance: 1.8 mi
Schools provided by the listing agent
- Elementary: Sunset
- Middle: Covington
- High: Heritage
Source: RMLS (OR). This data may not be complete. We recommend contacting the local school district to confirm school assignments for this home.
- $414,0002 bd1 ba1k sqft8001 NE 96th Ave, Vancouver, WA 98662Off Market
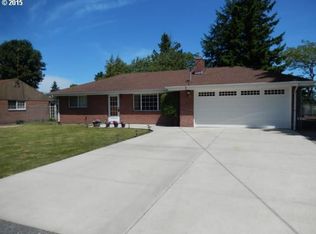
- $433,8003 bd1 ba1.4k sqft8015 NE 96th Ave, Vancouver, WA 98662Off Market
- $527,4003 bd1 ba1.6k sqft9615 NE 81st St, Vancouver, WA 98662Off Market

- $507,3004 bd1 ba1.6k sqft7915 NE 96th Ave, Vancouver, WA 98662Off Market
- $423,8003 bd1 ba1.2k sqft8008 NE 96th Ave, Vancouver, WA 98662Off Market
- $401,9003 bd1 ba1.1k sqft8000 NE 96th Ave, Vancouver, WA 98662Off Market
- $455,0004 bd2 ba1.6k sqft9513 NE 81st St, Vancouver, WA 98662Sold
- $562,7004 bd3 ba1.5k sqft9701 NE 81st St, Vancouver, WA 98662Off Market
A local agent can set up tours, give advice and negotiate with sellers.
Similar homes
- $425,0003 bd2 ba1.2k sqft8605 NE 94th Ave, Vancouver, WA 98662Active

 MLS ID #199447639, Thomas Briggs, Cascadia Real Estate Group. RMLS (OR)
 - $409,9003 bd2 ba1.4k sqft9400 NE 69th St, Vancouver, WA 98662Active
 MLS ID #114227772, Lana Anderson, Weichert Realtors, Equity NW. RMLS (OR)
 - $450,0003 bd2 ba1.2k sqft11303 NE 99th St, Vancouver, WA 98662Active
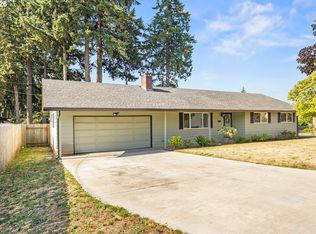 MLS ID #781789744, Kat Tarr, Windermere Northwest Living. RMLS (OR)
 - $389,5002 bd2 ba1k sqft5110 NE 76th Ave, Vancouver, WA 98662Active
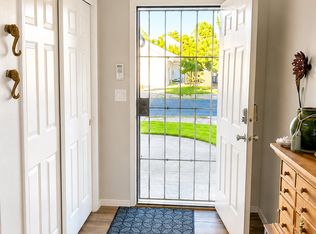 MLS ID #513553240, Alicia Howard, Premiere Property Group LLC. RMLS (OR)
 - $425,0003 bd2 ba1.2k sqftGreen Garden, Vancouver, WA 98682ActiveMLS ID #2538070, Pamela Mills. NWMLS as distributed by MLS GRID
- $419,9003 bd2 ba1k sqft4811 NE 130th Ave, Vancouver, WA 98682ActiveMLS ID #515688398, Elena Nelson, Coldwell Banker Bain. RMLS (OR)
- $399,9003 bd3 ba1.4k sqft5117 NE 77th Ave, Vancouver, WA 98662ActiveMLS ID #797124340, Lisa Nguyen, Handris Realty Company. RMLS (OR)
- $419,9993 bd2 ba992 sqft1513 NE 142nd Court, Vancouver, WA 98684ActiveMLS ID #2550703, Heather Reeves. NWMLS as distributed by MLS GRID
- $445,0004 bd2 ba1.3k sqft7108 Tennessee Ln, Vancouver, WA 98664ActiveMLS ID #103138857, Samuel Sobota, Keller Williams Realty. RMLS (OR)
- $399,0003 bd1 ba1k sqft5120 NE 139th Loop, Vancouver, WA 98682ActiveMLS ID #389480177, Sharon Parmenter, Opendoor Brokerage LLC. RMLS (OR)
- $379,5002 bd1 ba1.2k sqft4502 NE 66th Ave, Vancouver, WA 98661ActiveMLS ID #342174288, Cindy Ellingson, BCR LLC. RMLS (OR)
- $440,0003 bd2 ba1.2k sqft7703 NE 156th Avenue, Vancouver, WA 98682ActiveMLS ID #2485975, Pamela Crisp. NWMLS as distributed by MLS GRID
- $475,0003 bd2 ba1.1k sqft2208 E 5th St, Vancouver, WA 98661ActiveMLS ID #269075817, Michelle Hales, Realty Pro, Inc.. RMLS (OR)
- $599,9003 bd2 ba1.3k sqft7109 NE 60th Ave, Vancouver, WA 98661ActiveMLS ID #548944685, Franklin Kessler, Weichert Realtors, Equity NW. RMLS (OR)
- $410,0003 bd2 ba1k sqft14405 SE 7th Street, Vancouver, WA 98683ActiveMLS ID #2551930, Maria Andrews. NWMLS as distributed by MLS GRID
- $430,0003 bd2 ba1.1k sqft604 SW 2nd Ct, Battle Ground, WA 98604ActiveMLS ID #529077099, Brad Issler, Coldwell Banker Bain. RMLS (OR)
- $589,9003 bd2 ba1.6k sqft2702 NE 94th St, Vancouver, WA 98665ActiveMLS ID #532361072, Lauren Churchwell, Works Real Estate. RMLS (OR)
- $514,9003 bd2 ba1.6k sqft101 NE 94th St, Vancouver, WA 98665ActiveMLS ID #239515640, Tracie DeMars, eXp Realty LLC. RMLS (OR)
- $385,0002 bd1 ba1k sqft2911 Unander Ave, Vancouver, WA 98660ActiveMLS ID #713980786, John Rose, Keller Williams Realty. RMLS (OR)
- $414,9003 bd2 ba1.2k sqft1330 N Kilpatrick St, Portland, OR 97217ActiveMLS ID #772980404, Ricky Thien, Rich Realty. RMLS (OR)
