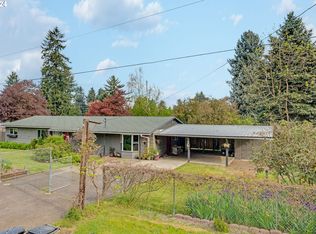
Holy Cow! Check out the solar panels! Amazing opportunity to make this place your own. Roof and Solar panels just 3 yrs old. HUGE corner lot with large, covered RV parking. Interior has original real wood trim and doors but needs cosmetic help. Come and see the possibilities!
Pending
Price cut: $20K (6/19)
$409,900
9400 NE 69th St, Vancouver, WA 98662
3beds
1,487sqft
Residential, Single Family Residence
Built in 1967
0.37 Acres Lot
$-- Zestimate®
$276/sqft
$-- HOA
What's special
Large covered rv parkingSolar panelsHuge corner lot
- 142 days
- 36
- 0
Zillow last checked:
Listing updated:
Listed by:
Lana Anderson 360-910-9797,
Weichert Realtors, Equity NW,
Gene Thompson 360-910-9796,
Weichert Realtors, Equity NW
Source: RMLS (OR),MLS#: 114227772
Facts & features
Interior
Bedrooms & bathrooms
- Bedrooms: 3
- Bathrooms: 2
- Full bathrooms: 1
- Partial bathrooms: 1
- Main level bathrooms: 2
Rooms
- Room types: Utility Room, Bedroom 2, Bedroom 3, Dining Room, Family Room, Kitchen, Living Room, Primary Bedroom
Primary bedroom
- Features: Bathroom
- Level: Main
Bedroom 2
- Level: Main
Bedroom 3
- Level: Main
Dining room
- Features: Sliding Doors
- Level: Main
Family room
- Features: Closet
- Level: Main
Kitchen
- Features: Free Standing Range, Free Standing Refrigerator
- Level: Main
Living room
- Features: Fireplace Insert
- Level: Main
Heating
- Active Solar, Mini Split
Cooling
- Has cooling: Yes
Appliances
- Included: Free-Standing Range, Free-Standing Refrigerator, Washer/Dryer, Electric Water Heater
- Laundry: Laundry Room
Features
- Ceiling Fan(s), Closet, Bathroom
- Doors: Sliding Doors
- Windows: Aluminum Frames
- Basement: Crawl Space
- Number of fireplaces: 1
- Fireplace features: Pellet Stove, Insert
Interior area
- Total structure area: 1,487
- Total interior livable area: 1,487 sqft
Property
Parking
- Total spaces: 2
- Parking features: Driveway, RV Access/Parking, RV Boat Storage, Carport
- Garage spaces: 2
- Has carport: Yes
- Has uncovered spaces: Yes
Accessibility
- Accessibility features: Garage On Main, Main Floor Bedroom Bath, One Level, Utility Room On Main, Accessibility
Features
- Levels: One
- Stories: 1
- Patio & porch: Covered Patio
- Exterior features: Yard
- Fencing: Fenced
Lot
- Size: 0.37 Acres
- Features: Corner Lot, Level, SqFt 15000 to 19999
Details
- Additional structures: RVParking, RVBoatStorage
- Parcel number: 108488055
- Zoning: R1 -7.5
Construction
Type & style
- Home type: SingleFamily
- Architectural style: Ranch
- Property subtype: Residential, Single Family Residence
Materials
- Brick, Lap Siding
- Foundation: Concrete Perimeter
- Roof: Composition
Condition
- Approximately
- New construction: No
- Year built: 1967
Utilities & green energy
- Sewer: Public Sewer
- Water: Public
- Utilities for property: Cable Connected
Green energy
- Energy generation: Solar
Community & HOA
Community
- Security: Entry
HOA
- Has HOA: No
Location
- Region: Vancouver
Financial & listing details
- Price per square foot: $276/sqft
- Tax assessed value: $436,574
- Annual tax amount: $4,495
- Date on market: 4/16/2026
- Cumulative days on market: 143 days
- Listing terms: Cash,Conventional,FHA,VA Loan
- Road surface type: Paved
Estimated market value
Not available
Estimated sales range
Not available
Not available
Price history
| Date | Event | Price |
|---|---|---|
| 8/3/2026 | Pending sale | $409,900$276/sqft |
Source:  RMLS (OR) #114227772 Report a problem RMLS (OR) #114227772 Report a problem | ||
| 6/19/2026 | Price change | $409,900-4.7%$276/sqft |
Source: RMLS (OR) #114227772 Report a problem | ||
| 6/1/2026 | Price change | $429,900-6.5%$289/sqft |
Source: RMLS (OR) #114227772 Report a problem | ||
| 5/6/2026 | Price change | $459,999-5.2%$309/sqft |
Source: RMLS (OR) #114227772 Report a problem | ||
| 4/16/2026 | Listed for sale | $485,000+280.4%$326/sqft |
Source: RMLS (OR) #114227772 Report a problem | ||
| 1/7/2003 | Sold | $127,500$86/sqft |
Source: Public Record Report a problem | ||
Public tax history
| Year | Property taxes | Tax assessment |
|---|---|---|
| 2025 | $4,496 +4.3% | $436,574 +2.9% |
| 2024 | $4,312 +3.6% | $424,114 -1.2% |
| 2023 | $4,160 +12.5% | $429,335 +3.9% |
| 2022 | $3,699 +6.3% | $413,022 +18% |
| 2021 | $3,480 +5.1% | $350,016 +13% |
| 2020 | $3,311 | $309,781 +4.7% |
| 2019 | $3,311 +14.4% | $295,860 +6.1% |
| 2018 | $2,894 -8.8% | $278,945 +12.7% |
| 2017 | $3,175 +16.6% | $247,440 +11.9% |
| 2016 | $2,723 +9.2% | $221,138 +17.5% |
| 2015 | $2,492 +1.7% | $188,206 +6.8% |
| 2014 | $2,451 | $176,239 +17.2% |
| 2013 | $2,451 +13% | $150,338 +15.6% |
| 2012 | $2,168 +0.5% | $130,065 -12.2% |
| 2011 | $2,158 +1.7% | $148,139 -3.4% |
| 2010 | $2,122 -4.4% | $153,294 -9.4% |
| 2009 | $2,218 | $169,140 -19.1% |
| 2008 | -- | $209,100 |
| 2007 | -- | $209,100 +54.4% |
| 2005 | -- | $135,400 |
| 2004 | -- | $135,400 +21.8% |
| 2001 | -- | $111,200 |
| 2000 | $1,595 | $111,200 |
Find assessor info on the county website
Monthly payment
Est. payment
Payment breakdown
Explore the cost of this home by adjusting the details. Changes won't be saved.Climate risks
Neighborhood: Five Corners
Nearby schools
Schools provided by the listing agent
- Middle: Covington
- High: Heritage
Source: RMLS (OR). This data may not be complete. We recommend contacting the local school district to confirm school assignments for this home.
Similar homes
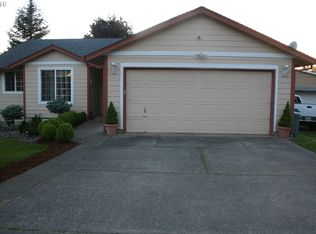
- $399,9003 bd2 ba1.2k sqft8605 NE 94th Ave, Vancouver, WA 98662Active

 MLS ID #199447639, Thomas Briggs, Cascadia Real Estate Group. RMLS (OR)
 - $389,5002 bd2 ba1k sqft5110 NE 76th Ave, Vancouver, WA 98662Active
 MLS ID #513553240, Alicia Howard, Premiere Property Group LLC. RMLS (OR)
 - $475,0003 bd2 ba1.4k sqft2908 NE 103rd Ave, Vancouver, WA 98662Active
 MLS ID #799654124, Sharon Parmenter, Opendoor Brokerage LLC. RMLS (OR)
 - $410,0003 bd2 ba1k sqft1815 SE 168th Ave, Vancouver, WA 98683Active
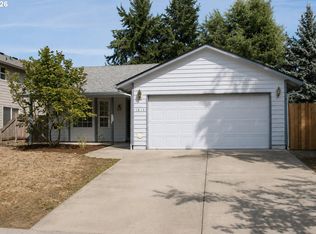 MLS ID #710129917, Montana Canton, Metana Realty Services. RMLS (OR)
 - $445,0003 bd2 ba1.2k sqft5213 NE 25th Pl, Vancouver, WA 98663ActiveMLS ID #336921174, Maribel Chavez, Kelly Right Real Estate Vancouver. RMLS (OR)
- $369,5002 bd1 ba1.2k sqft4502 NE 66th Ave, Vancouver, WA 98661ActiveMLS ID #342174288, Cindy Ellingson, BCR LLC. RMLS (OR)
- $459,9994 bd2 ba2k sqft3004 NE 54th St, Vancouver, WA 98663ActiveMLS ID #515050251, Tony Lewis, Works Real Estate. RMLS (OR)
- $550,0003 bd2 ba1.6k sqft12401 NE 10th St, Vancouver, WA 98684ActiveMLS ID #427336996, Eric Sawyer, Windermere Northwest Living. RMLS (OR)
- $465,0004 bd3 ba1.9k sqft6307 NE Wilding Rd, Vancouver, WA 98686ActiveMLS ID #662724862, Leigh Golson, Top Dog Realty Group. RMLS (OR)
- $425,0003 bd2 ba2k sqft9918 NE Prescott St, Portland, OR 97220ActiveMLS ID #796610218, Alexander Phan, Keller Williams Realty Professionals. RMLS (OR)
- $439,9003 bd1 ba1.3k sqft227 SE 129th Ave, Portland, OR 97233ActiveMLS ID #281974290, Kyle James, Knipe Realty ERA Powered. RMLS (OR)
- $419,9003 bd2 ba1.3k sqft16720 SE Clinton St, Portland, OR 97236ActiveMLS ID #370462810, Jin Zhao, Kelly Right Real Estate of Portland, LLC. RMLS (OR)
- $546,5003 bd3 ba2k sqft1308 NW 15th Ct, Battle Ground, WA 98604ActiveMLS ID #718520280, Shannon Wyman, Premiere Property Group, LLC. RMLS (OR)
- $444,0005 bd3 ba2.1k sqft57510 S Morse Rd, Warren, OR 97053ActiveMLS ID #128185375, Karen Blades, Berkshire Hathaway HomeServices NW Real Estate. RMLS (OR)
- $429,9003 bd2 ba1.2k sqft3522 SE 68th Ave, Portland, OR 97206ActiveMLS ID #670507140, Peter Nguyen, MORE Realty. RMLS (OR)
