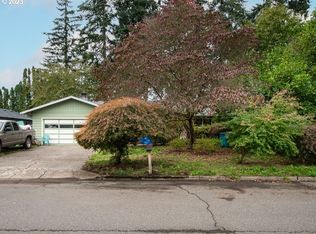
Tucked away on a quiet half cul-de-sac, this is the kind of home that feels a little different—in all the best ways. Towering trees, mature landscaping and a backyard that seems straight out of a storybook create a setting that’s hard to find and even harder to forget. Inside, the home is fresh, bright and move-in ready with brand-new carpet, brand-new interior paint and freshly painted kitchen cabinets giving the space a clean, updated feel. The floor plan is comfortable and inviting, with plenty of natural light and views of the greenery surrounding the home. But as much as you’ll like the house, you’re going to LOVE the backyard. Huge, private and filled with character, it’s surrounded by beautiful mature trees that create an almost magical setting. There are raised garden beds ready for the green thumbs, a seriously cool treehouse that will make you want to be a kid again, a yard shed, and a magical custom built greenhouse that you simply have to see to believe. Every corner seems to have another surprise. There’s room to play, entertain, garden, gather around a firepit or simply relax beneath the towering trees. The landscaping, whimsical touches and oversized backyard give this property a tucked-away, storybook feel that you just don’t get with newer neighborhoods. Add in the quiet half cul-de-sac location and all the fresh interior updates, and you have a home that’s equal parts comfortable, fun and unforgettable. Come for the house. Stay for the backyard.
Active
$550,000
12401 NE 10th St, Vancouver, WA 98684
3beds
1,680sqft
Residential, Single Family Residence
Built in 1971
0.31 Acres Lot
$-- Zestimate®
$327/sqft
$-- HOA
What's special
Oversized backyardMature landscapingFreshly painted kitchen cabinetsBrand-new interior paintMagical custom built greenhouseRaised garden bedsPlenty of natural light
- 12 days
- 729
- 49
Likely to sell faster than
Zillow last checked:
Listing updated:
Listed by:
Eric Sawyer 360-521-8877,
Windermere Northwest Living,
Brian Ruffalo 360-213-5797,
Windermere Northwest Living
Source: RMLS (OR),MLS#: 427336996
Facts & features
Interior
Bedrooms & bathrooms
- Bedrooms: 3
- Bathrooms: 2
- Full bathrooms: 2
- Main level bathrooms: 2
Rooms
- Room types: Office, Bedroom 2, Bedroom 3, Dining Room, Family Room, Kitchen, Living Room, Primary Bedroom
Primary bedroom
- Features: Wallto Wall Carpet
- Level: Main
Bedroom 2
- Features: Wallto Wall Carpet
- Level: Main
Bedroom 3
- Features: Wallto Wall Carpet
- Level: Main
Dining room
- Level: Main
Family room
- Features: Wallto Wall Carpet
- Level: Upper
Kitchen
- Features: Dishwasher
- Level: Main
Living room
- Features: Wallto Wall Carpet
- Level: Main
Office
- Features: Wallto Wall Carpet
- Level: Upper
Heating
- Floor Furnace, Heat Pump
Cooling
- Heat Pump
Appliances
- Included: Dishwasher, Electric Water Heater, Tank Water Heater
Features
- Flooring: Wall to Wall Carpet
- Basement: Crawl Space
- Number of fireplaces: 1
- Fireplace features: Wood Burning
Interior area
- Total structure area: 1,680
- Total interior livable area: 1,680 sqft
Property
Parking
- Total spaces: 2
- Parking features: Driveway, On Street, Attached
- Attached garage spaces: 2
- Has uncovered spaces: Yes
Features
- Levels: One
- Stories: 2
- Has view: Yes
- View description: Trees/Woods
Lot
- Size: 0.31 Acres
- Dimensions: 90 x 120
- Features: Level, Trees, SqFt 10000 to 14999
Details
- Parcel number: 110285012
- Zoning: 00
Construction
Type & style
- Home type: SingleFamily
- Architectural style: Ranch
- Property subtype: Residential, Single Family Residence
Materials
- Wood Composite, Wood Siding
- Foundation: Concrete Perimeter
- Roof: Composition
Condition
- Resale
- New construction: No
- Year built: 1971
Utilities & green energy
- Sewer: Public Sewer
- Water: Public
Community & HOA
Community
- Subdivision: Evergreen Park
HOA
- Has HOA: No
Location
- Region: Vancouver
Financial & listing details
- Price per square foot: $327/sqft
- Tax assessed value: $458,619
- Annual tax amount: $4,655
- Date on market: 8/27/2026
- Listing terms: Cash,Conventional,FHA,VA Loan
- Road surface type: Paved
Estimated market value
Not available
Estimated sales range
Not available
Not available
Price history
| Date | Event | Price |
|---|---|---|
| 8/27/2026 | Listed for sale | $550,000+280.6%$327/sqft |
Source:  RMLS (OR) #427336996 Report a problem RMLS (OR) #427336996 Report a problem | ||
| 1/11/2001 | Sold | $144,500$86/sqft |
Source: Public Record Report a problem | ||
Public tax history
| Year | Property taxes | Tax assessment |
|---|---|---|
| 2025 | $4,656 +11.5% | $458,619 +9.3% |
| 2024 | $4,177 +4.8% | $419,550 +1.1% |
| 2023 | $3,986 +6.2% | $414,839 -3.7% |
| 2022 | $3,754 +8.8% | $430,867 +17.6% |
| 2021 | $3,452 +8.6% | $366,323 +15.1% |
| 2020 | $3,179 | $318,294 +7.6% |
| 2019 | $3,179 +13.1% | $295,838 +5% |
| 2018 | $2,811 -6.1% | $281,675 +16.8% |
| 2017 | $2,993 +10.2% | $241,223 +6.4% |
| 2016 | $2,717 +9% | $226,640 +13.9% |
| 2015 | $2,493 +2.6% | $198,956 +7.3% |
| 2014 | $2,430 | $185,362 +5.5% |
| 2013 | $2,430 +5.7% | $175,709 +13.1% |
| 2012 | $2,300 +1% | $155,312 -6.4% |
| 2011 | $2,278 +7.4% | $165,952 -3.1% |
| 2010 | $2,121 -5.1% | $171,321 -6.4% |
| 2009 | $2,236 | $183,015 -23.4% |
| 2008 | -- | $239,000 |
| 2007 | -- | $239,000 +65.6% |
| 2005 | -- | $144,300 |
| 2004 | -- | $144,300 +23.5% |
| 2001 | $1,602 +1.4% | $116,800 +2.4% |
| 2000 | $1,581 | $114,100 |
Find assessor info on the county website
Monthly payment
Est. payment
Payment breakdown
Explore the cost of this home by adjusting the details. Changes won't be saved.Climate risks
Neighborhood: Fircrest
Nearby schools
Schools provided by the listing agent
- Middle: Cascade
- High: Evergreen
Source: RMLS (OR). This data may not be complete. We recommend contacting the local school district to confirm school assignments for this home.
Similar homes
- $549,0004 bd3 ba2.1k sqft3202 NE 150th Avenue, Vancouver, WA 98682Active
 MLS ID #2577178, Tesha Perry. NWMLS as distributed by MLS GRID
 - $499,9003 bd3 ba2k sqft16412 NE 13th St, Vancouver, WA 98684Active
 MLS ID #515286551, Cori Anderson, Windermere Northwest Living. RMLS (OR)
 - $599,0003 bd2 ba1.7k sqft1602 NE 102nd Ave, Vancouver, WA 98664Active
 MLS ID #221397224, Chad Sessions, Windermere Northwest Living. RMLS (OR)
 - $499,9993 bd2 ba1.4k sqft16007 NE Hickory Street, Vancouver, WA 98682Active
 MLS ID #2577636, Tesha Perry. NWMLS as distributed by MLS GRID
 - $585,0003 bd2 ba1.6k sqft1111 NE 126th Loop, Vancouver, WA 98685ActiveMLS ID #725247972, Christine Johnson Sundby, Premiere Property Group LLC. RMLS (OR)
- $450,0004 bd2 ba1.1k sqft821 NE 108th Ave, Vancouver, WA 98664ActiveMLS ID #586933840, Leigh Calvert, Cascade Hasson Sotheby's International Realty. RMLS (OR)
- $479,9003 bd2 ba1.5k sqft1500 SE Park Crest Ave, Vancouver, WA 98683ActiveMLS ID #494476292, Fiona Fu, Mal & Seitz. RMLS (OR)
- $549,9003 bd2 ba2.2k sqft11767 SE Wiese Rd, Damascus, OR 97089ActiveMLS ID #430110725, Margaret Odegard, Berkshire Hathaway HomeServices NW Real Estate. RMLS (OR)
- $450,0003 bd2 ba1.4k sqft4503 NE 135th Ave, Vancouver, WA 98682ActiveMLS ID #604791158, Nick Shivers, eXp Realty LLC. RMLS (OR)
- $410,0003 bd2 ba1.1k sqft11103 NE 42nd St, Vancouver, WA 98682ActiveMLS ID #556337420, Jared Ritz, Discover Northwest Realty Group United Country. RMLS (OR)
- $564,9002 bd2 ba2.1k sqft2308 NE 46th St, Vancouver, WA 98663ActiveMLS ID #259131313, DeAnna Bryson, Berkshire Hathaway HomeServices NW Real Estate. RMLS (OR)
- $525,0004 bd3 ba2k sqft14807 NE 50th St, Vancouver, WA 98682ActiveMLS ID #242229734, Alexander Assefa, Keller Williams Realty Elite. RMLS (OR)
- $475,0003 bd2 ba1.5k sqft6813 NE 62nd Ct, Vancouver, WA 98661ActiveMLS ID #428893426, Justin Underwood, John L. Scott Real Estate. RMLS (OR)
- $559,9003 bd2 ba1.9k sqft8102 NW 12th Ave, Vancouver, WA 98665ActiveMLS ID #357232246, Neelufer Yusef, Windermere Northwest Living. RMLS (OR)
- $659,9904 bd3 ba2.3k sqft4305 Idaho St, Vancouver, WA 98661ActiveMLS ID #322007941, Ruben Isai, Modern Realty, LLC. RMLS (OR)
- $525,0004 bd3 ba1.9k sqft13529 SE Taylor Ct, Portland, OR 97233ActiveMLS ID #280607049, Lora Elsen, MORE Realty. RMLS (OR)
- $325,0003 bd2 ba1.3k sqft13501 NE 19th St, Vancouver, WA 98684ActiveMLS ID #460905450, Chaley McVay, Redfin. RMLS (OR)
- $525,0003 bd2 ba1.3k sqft15215 NE Schuyler Ct, Portland, OR 97230ActiveMLS ID #570984798, Terry Foster, eXp Realty, LLC. RMLS (OR)
- $565,0004 bd3 ba2k sqft16704 NE 29th Ave, Ridgefield, WA 98642ActiveMLS ID #215688149, Patrick Gourley, Windermere Northwest Living. RMLS (OR)
- $575,0004 bd3 ba2k sqft3008 SW Chastain Ave, Gresham, OR 97080ActiveMLS ID #655549519, Leanne Gillies, Walczyk Associates Realty. RMLS (OR)
