Move-in ready and beautifully updated, this spacious two-story home is located in a desirable neighborhood and offers comfort, style, and functionality throughout. Recent improvements include a new roof, new carpet, and fresh interior paint. Vaulted ceilings create an open feel as you enter the inviting living room, which flows seamlessly into the formal dining area. The well-appointed kitchen features stainless steel appliances, a pantry, an eat bar, and space for entertaining. The adjoining family room offers a cozy gas fireplace, ceiling fan, and French doors leading to the backyard. Enjoy outdoor living under the covered patio, with ample space for gardening, play, or creating your own outdoor entertainment area. Upstairs, you'll find all bedrooms, including the spacious primary suite with vaulted ceilings, a walk-in closet, dual-sink vanity, and tiled walk-in shower. A large utility room adds convenience to this thoughtfully designed home. Don't miss the opportunity to see everything this move-in-ready property has to offer!
Active
$499,900
16412 NE 13th St, Vancouver, WA 98684
3beds
2,086sqft
Residential, Single Family Residence
Built in 1995
6,098 Square Feet Lot
$-- Zestimate®
$240/sqft
$-- HOA
What's special
Covered patioCozy gas fireplaceWell-appointed kitchenSpacious primary suiteWalk-in closetTiled walk-in showerDual-sink vanity
- 7 days
- 281
- 22
Likely to sell faster than
Zillow last checked:
Listing updated:
Listed by:
Cori Anderson 360-910-6070,
Windermere Northwest Living,
Taylor Anderson 360-910-1979,
Windermere Northwest Living
Source: RMLS (OR),MLS#: 515286551
Facts & features
Interior
Bedrooms & bathrooms
- Bedrooms: 3
- Bathrooms: 3
- Full bathrooms: 2
- Partial bathrooms: 1
- Main level bathrooms: 1
Rooms
- Room types: Utility Room, Bedroom 2, Bedroom 3, Dining Room, Family Room, Kitchen, Living Room, Primary Bedroom
Primary bedroom
- Features: Bathroom, Ceiling Fan, Double Sinks, Walkin Closet, Walkin Shower, Wallto Wall Carpet
- Level: Upper
Bedroom 2
- Features: Walkin Closet, Wallto Wall Carpet
- Level: Upper
Bedroom 3
- Features: Walkin Closet, Wallto Wall Carpet
- Level: Upper
Dining room
- Features: Laminate Flooring, Vaulted Ceiling
- Level: Main
Family room
- Level: Main
Kitchen
- Features: Dishwasher, Microwave, Pantry, Free Standing Range, Free Standing Refrigerator
- Level: Main
Living room
- Features: Fireplace
- Level: Main
Heating
- Forced Air, Fireplace(s)
Appliances
- Included: Dishwasher, Free-Standing Range, Free-Standing Refrigerator, Microwave, Stainless Steel Appliance(s), Gas Water Heater
- Laundry: Laundry Room
Features
- Ceiling Fan(s), Vaulted Ceiling(s), Walk-In Closet(s), Pantry, Bathroom, Double Vanity, Walkin Shower
- Flooring: Laminate, Wall to Wall Carpet
- Windows: Double Pane Windows, Vinyl Frames
- Basement: Crawl Space
- Number of fireplaces: 1
- Fireplace features: Gas
Interior area
- Total structure area: 2,086
- Total interior livable area: 2,086 sqft
Property
Parking
- Total spaces: 2
- Parking features: Driveway, On Street, Attached
- Attached garage spaces: 2
- Has uncovered spaces: Yes
Accessibility
- Accessibility features: Bathroom Cabinets, Garage On Main, Accessibility
Features
- Levels: Two
- Stories: 2
- Patio & porch: Covered Patio
- Exterior features: Yard
- Fencing: Fenced
- Has view: Yes
- View description: Trees/Woods
Lot
- Size: 6,098 Square Feet
- Features: Level, SqFt 5000 to 6999
Details
- Additional structures: ToolShed
- Parcel number: 110184434
- Zoning: R1-6
Construction
Type & style
- Home type: SingleFamily
- Architectural style: Traditional
- Property subtype: Residential, Single Family Residence
Materials
- Wood Siding
- Foundation: Concrete Perimeter
- Roof: Composition
Condition
- Resale
- New construction: No
- Year built: 1995
Utilities & green energy
- Gas: Gas
- Sewer: Public Sewer
- Water: Public
- Utilities for property: Cable Connected
Community & HOA
Community
- Security: None
- Subdivision: Edwards Manor
HOA
- Has HOA: No
Location
- Region: Vancouver
Financial & listing details
- Price per square foot: $240/sqft
- Tax assessed value: $516,768
- Annual tax amount: $5,297
- Date on market: 9/2/2026
- Listing terms: Cash,Conventional,FHA,VA Loan
- Road surface type: Concrete, Paved
Estimated market value
Not available
Estimated sales range
Not available
Not available
Price history
| Date | Event | Price |
|---|---|---|
| 9/2/2026 | Listed for sale | $499,900+117.6%$240/sqft |
Source:  RMLS (OR) #515286551 Report a problem RMLS (OR) #515286551 Report a problem | ||
| 5/23/2018 | Listing removed | $1,750$1/sqft |
Source: Northwest Management Exclusive, Inc. Report a problem | ||
| 4/17/2018 | Price change | $1,750-4.1%$1/sqft |
Source: Northwest Management Exclusive, Inc. Report a problem | ||
| 4/12/2018 | Listed for rent | $1,825+14.4%$1/sqft |
Source: Northwest Management Exclusive, Inc. Report a problem | ||
| 3/23/2015 | Sold | $229,719+53.2%$110/sqft |
Source: Public Record Report a problem | ||
| 2/11/2015 | Listing removed | $1,595$1/sqft |
Source: The Management Group, Inc. Report a problem | ||
| 12/11/2014 | Listed for rent | $1,595$1/sqft |
Source: The Management Group, Inc. Report a problem | ||
| 10/13/1995 | Sold | $149,950+299.9%$72/sqft |
Source: Public Record Report a problem | ||
| 7/31/1995 | Sold | $37,500$18/sqft |
Source: Public Record Report a problem | ||
Public tax history
| Year | Property taxes | Tax assessment |
|---|---|---|
| 2025 | $5,297 +7.6% | $516,768 +6.3% |
| 2024 | $4,921 +2% | $486,006 -2.8% |
| 2023 | $4,824 +12.6% | $499,912 +3.6% |
| 2022 | $4,286 +7.9% | $482,734 +18.6% |
| 2021 | $3,971 +2.6% | $407,170 +14.8% |
| 2020 | $3,871 | $354,804 +2.2% |
| 2019 | $3,871 +13.2% | $347,294 +4.9% |
| 2018 | $3,419 -6.8% | $331,018 +15.5% |
| 2017 | $3,670 +8.2% | $286,601 +3.7% |
| 2016 | $3,392 | $276,370 +13.2% |
| 2015 | $3,392 +9.7% | $244,074 +9.3% |
| 2014 | $3,093 | $223,314 +14.2% |
| 2013 | $3,093 +10.8% | $195,513 +13.5% |
| 2012 | $2,791 -0.1% | $172,223 -10.1% |
| 2011 | $2,795 +5% | $191,597 -3.2% |
| 2010 | $2,661 -4.9% | $197,966 -6.3% |
| 2009 | $2,797 | $211,318 -22.7% |
| 2008 | -- | $273,200 |
| 2007 | -- | $273,200 +51.1% |
| 2005 | -- | $180,800 |
| 2004 | -- | $180,800 +10.4% |
| 2001 | $2,342 +0.6% | $163,800 +0.9% |
| 2000 | $2,328 | $162,300 |
Find assessor info on the county website
Monthly payment
Est. payment
Payment breakdown
Explore the cost of this home by adjusting the details. Changes won't be saved.Climate risks
Neighborhood: Mill Plain
Nearby schools
Schools provided by the listing agent
- Elementary: Harmony
- Middle: Shahala
- High: Union
Source: RMLS (OR). This data may not be complete. We recommend contacting the local school district to confirm school assignments for this home.
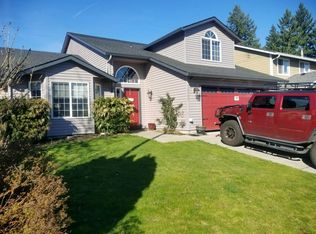

Similar homes
- $450,0004 bd3 ba2k sqft16914 NE 22nd St, Vancouver, WA 98684Active

 MLS ID #515712607, Jonathan Granados, Real Broker LLC. RMLS (OR)
 - $499,5003 bd2 ba1.4k sqft2915 NE 161st Ave, Vancouver, WA 98682Active
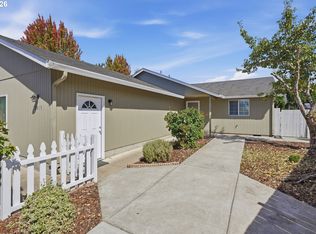 MLS ID #322545999, Julie Morales, Berkshire Hathaway HomeServices NW Real Estate. RMLS (OR)
 - $539,9004 bd3 ba2.1k sqft1200 SE 188th Ave, Vancouver, WA 98683Active
 MLS ID #222482885, Jonathan Casares, Zenith Properties NW, LLC. RMLS (OR)
 - $479,9003 bd2 ba1.5k sqft1500 SE Park Crest Ave, Vancouver, WA 98683Active
 MLS ID #494476292, Fiona Fu, Mal & Seitz. RMLS (OR)
 - $549,0003 bd3 ba1.7k sqft2214 SE 174th Pl, Vancouver, WA 98683ActiveMLS ID #216957869, Chad Estes, Coldwell Banker Bain. RMLS (OR)
- $490,0003 bd3 ba1.5k sqft17910 SE 16th St, Vancouver, WA 98683ActiveMLS ID #704416982, Molly Lange, Premiere Property Group LLC. RMLS (OR)
- $465,0003 bd3 ba1.6k sqft13718 NE 65th St, Vancouver, WA 98682ActiveMLS ID #164606551, Nadia Mulyar, Premiere Property Group, LLC. RMLS (OR)
- $450,0003 bd2 ba1.4k sqft4503 NE 135th Ave, Vancouver, WA 98682ActiveMLS ID #604791158, Nick Shivers, eXp Realty LLC. RMLS (OR)
- $549,9005 bd3 ba2.2k sqft18109 SE 11th St, Vancouver, WA 98683ActiveMLS ID #288257166, Yi Song, Keller Williams Realty. RMLS (OR)
- $590,0003 bd2 ba1.9k sqft2216 NE 128th Ave, Vancouver, WA 98684ActiveMLS ID #689147171, Jacqueline Smith, Keller Williams Realty. RMLS (OR)
- $505,0003 bd3 ba1.4k sqft12001 NE 75th Cir, Vancouver, WA 98682ActiveMLS ID #459095049, Frances Davis, Realty ONE Group Pacifica. RMLS (OR)
- $475,0003 bd3 ba1.4k sqft13000 NE 89th St, Vancouver, WA 98682ActiveMLS ID #769698341, Jacqueline Smith, Keller Williams Realty. RMLS (OR)
- $515,0004 bd3 ba2.1k sqft15806 NE 79th St, Vancouver, WA 98682ActiveMLS ID #681345289, Wesley Johnson, eXp Realty LLC. RMLS (OR)
- $575,0003 bd3 ba2.4k sqft16312 NE 88th Way, Vancouver, WA 98682ActiveMLS ID #340332142, Eduard Anishchenko, Better Homes & Gardens Realty. RMLS (OR)
- $479,0003 bd2 ba1.3k sqft15902 NE 93rd St, Vancouver, WA 98682ActiveMLS ID #568917694, Eric Ryan, Opt. RMLS (OR)
- $499,9993 bd2 ba1.5k sqft9909 NE 53rd Ave, Vancouver, WA 98686ActiveMLS ID #101854702, Jodi Ferguson, Berkshire Hathaway HomeServices NW Real Estate. RMLS (OR)
- $475,0003 bd2 ba1.3k sqft3848 SW 8th St, Gresham, OR 97030ActiveMLS ID #598204801, Laura Alvarez, Premiere Property Group, LLC. RMLS (OR)
- $575,0002 bd2 ba1.6k sqft15614 SE 23rd St, Vancouver, WA 98683ActiveMLS ID #665965724, Willow Hajicek, Berkshire Hathaway HomeServices NW Real Estate. RMLS (OR)
- $499,9003 bd3 ba1.5k sqft11619 NW 35th Ave, Vancouver, WA 98685ActiveMLS ID #619669699, Guy Jensen, Felida Real Estate. RMLS (OR)
- $599,0003 bd2 ba1.7k sqft1602 NE 102nd Ave, Vancouver, WA 98664ActiveMLS ID #221397224, Chad Sessions, Windermere Northwest Living. RMLS (OR)
