Skip main navigation
Sold
  • $554,900

    16506 NE 13th St, Vancouver, WA 98684

    5beds
    2,107sqft
    Residential, Single Family Residence
    Built in 1996
    6,098 Square Feet Lot
    $560,400 Zestimate®
    $263/sqft
    $3,291 Estimated rent

    Home value

    $560,400

    $527,000 - $594,000

    $3,291/mo

    Zestimate® history
    Loading
    Loading...

    Owner options

    List your home for rent

    $3,291/mo

    Rent Zestimate®

    Find your next renter with Zillow Rental Manager. Plus, with online applications, you can quickly screen prospective tenants – for free.

    Learn more

    $3,291/mo

    Rent Zestimate®

    Refinance and save

    $3,393/mo

    Est. payment

    Refinancing to a lower rate could help reduce your monthly payments and save thousands over the life of the loan.

    See today's rates

    $3,393/mo

    Est. payment

    Explore your selling options

    Work with a Zillow partner agent

    Leverage their expertise and Zillow's premium Showcase listings to get your home seen by more buyers.

    Get started

    List with your own agent

    Get your home in front of millions of buyers by listing it on Zillow.

    Learn how to do it

    Sell it yourself

    Take full control of how buyers see your home on Zillow by listing For Sale by Owner (FSBO).

    List your home

    What's special

    Cozy gas fireplaceFruit treesRose bushesLarge deckCustom walnut-finished built-in cabinetsEngineered hardwood floorsLuxurious primary bedroom
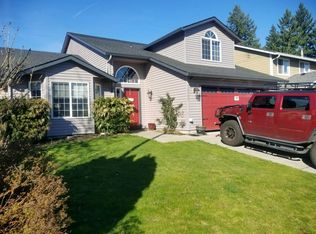
    NEW PRICE REDUCTION! Home recently appraised at $565K, now priced below appraised value! Welcome home to this rare 5-bedroom, 3-bathroom gem in the desirable Edwards Manor! As you step inside, you'll be greeted by a spacious living room featuring a cozy gas fireplace, a charming bay window, and custom walnut-finished built-in cabinets. The main level boasts durable laminate and LVP flooring throughout.The kitchen is a chef's dream, complete with slate tile countertops, a gas range, stainless steel appliances, and a convenient pantry. You'll also appreciate the newly added walk-in shower in the 3/4 bathroom on the main floor.The luxurious primary bedroom offers engineered hardwood floors, a bay window, a walk-in closet, and a private bathroom with a beautifully tiled walk-in shower. Upstairs, the large 5th bedroom provides versatile space, ideal for use as a second primary suite, a bonus room, or a theater room. Step outside to your expansive and private backyard oasis, perfect for entertaining or relaxing. Enjoy a large deck, pavered areas, fruit trees, rose bushes, raised garden beds, and a shed for extra storage. With a partial view of Mt. Hood from the upper level, the outdoors is truly an extension of your living space. Stay cool with central A/C. Located in the Union High School district, this home is just minutes away from local shops, restaurants, and the scenic 56-acre Pacific Park. No HOA, rentals allowed.

    Zillow last checked:

    Listing updated:

    Listed by:

    Marian McKone #AGENT_PHONE,

    Windermere Northwest Living,

    Taylor McKone 360-607-4502,

    Windermere Northwest Living

    Bought with:

    Jamie Meushaw, 19990

    eXp Realty LLC

    Source: RMLS (OR),MLS#: 398402008MLS Logo

    Facts & features

    Interior

    Bedrooms & bathrooms
    • Bedrooms: 5
    • Bathrooms: 3
    • Full bathrooms: 3
    • Main level bathrooms: 1
    Rooms
    • Room types: Bedroom 4, Bedroom 5, Laundry, Bedroom 2, Bedroom 3, Dining Room, Family Room, Kitchen, Living Room, Primary Bedroom
    Primary bedroom
    • Features: Bathroom, Bay Window, Ceiling Fan, Engineered Hardwood, Walkin Closet, Walkin Shower
    • Level: Upper
    Bedroom 2
    • Features: Closet, Wallto Wall Carpet
    • Level: Upper
    Bedroom 3
    • Features: Closet, Wallto Wall Carpet
    • Level: Upper
    Bedroom 4
    • Features: Closet, Wallto Wall Carpet
    • Level: Upper
    Bedroom 5
    • Features: Closet, Wallto Wall Carpet
    • Level: Upper
    Dining room
    • Features: Formal, Laminate Flooring
    • Level: Main
    Family room
    • Features: Ceiling Fan, Sliding Doors, Laminate Flooring
    • Level: Main
    Kitchen
    • Features: Dishwasher, Disposal, Eating Area, Gas Appliances, Microwave, Free Standing Refrigerator, Peninsula
    • Level: Main
    Living room
    • Features: Bay Window, Builtin Features, Fireplace, Laminate Flooring
    • Level: Main
    Heating
    • Forced Air, Fireplace(s)
    Cooling
    • Central Air
    Appliances
    • Included: Dishwasher, Disposal, Free-Standing Gas Range, Free-Standing Refrigerator, Microwave, Plumbed For Ice Maker, Stainless Steel Appliance(s), Washer/Dryer, Gas Appliances, Gas Water Heater
    • Laundry: Laundry Room
    Features
    • Ceiling Fan(s), Closet, Formal, Eat-in Kitchen, Peninsula, Built-in Features, Bathroom, Walk-In Closet(s), Walkin Shower, Pantry
    • Flooring: Laminate, Vinyl, Wall to Wall Carpet, Engineered Hardwood
    • Doors: Sliding Doors
    • Windows: Double Pane Windows, Vinyl Frames, Bay Window(s)
    • Basement: Crawl Space
    • Number of fireplaces: 1
    • Fireplace features: Gas
    Interior area
    • Total structure area: 2,107
    • Total interior livable area: 2,107 sqft

    Property

    Parking
    • Total spaces: 2
    • Parking features: Driveway, On Street, Garage Door Opener, Attached
    • Attached garage spaces: 2
    • Has uncovered spaces: Yes
    Accessibility
    • Accessibility features: Garage On Main, Walkin Shower, Accessibility
    Features
    • Levels: Two
    • Stories: 2
    • Patio & porch: Deck, Patio, Porch
    • Exterior features: Garden, Raised Beds, Yard
    • Fencing: Fenced
    Lot
    • Size: 6,098 Square Feet
    • Features: Level, SqFt 5000 to 6999
    Details
    • Additional structures: ToolShed
    • Parcel number: 110184438

    Construction

    Type & style
    • Home type: SingleFamily
    • Property subtype: Residential, Single Family Residence
    Materials
    • Cement Siding
    • Roof: Composition
    Condition
    • Updated/Remodeled
    • New construction: No
    • Year built: 1996

    Utilities & green energy

    • Gas: Gas
    • Sewer: Public Sewer
    • Water: Public

    Community & HOA

    HOA
    • Has HOA: No
    Location
    • Region: Vancouver

    Financial & listing details

    • Price per square foot: $263/sqft
    • Tax assessed value: $447,160
    • Annual tax amount: $4,536
    • Date on market: 6/15/2025
    • Cumulative days on market: 144 days
    • Listing terms: Cash,Conventional,FHA,VA Loan
    • Road surface type: Paved

    Price history

    DateEventPrice
    12/1/2025Sold$554,900$263/sqft
    Source: RMLS (OR) #398402008 Report a problem
    11/6/2025Pending sale$554,900$263/sqft
    Source: RMLS (OR) #398402008 Report a problem
    10/29/2025Price change$554,900-0.9%$263/sqft
    Source: RMLS (OR) #398402008 Report a problem
    10/2/2025Listed for sale$559,900$266/sqft
    Source: RMLS (OR) #398402008 Report a problem
    9/29/2025Pending sale$559,900$266/sqft
    Source: RMLS (OR) #398402008 Report a problem
    9/15/2025Price change$559,900-0.9%$266/sqft
    Source: RMLS (OR) #398402008 Report a problem
    8/31/2025Price change$564,900-0.9%$268/sqft
    Source: RMLS (OR) #398402008 Report a problem
    8/20/2025Listed for sale$569,900$270/sqft
    Source: RMLS (OR) #398402008 Report a problem
    7/28/2025Pending sale$569,900$270/sqft
    Source: RMLS (OR) #398402008 Report a problem
    7/13/2025Listed for sale$569,900$270/sqft
    Source: RMLS (OR) #398402008 Report a problem
    7/4/2025Pending sale$569,900$270/sqft
    Source: RMLS (OR) #398402008 Report a problem
    6/28/2025Price change$569,900-0.9%$270/sqft
    Source: RMLS (OR) #398402008 Report a problem
    6/15/2025Listed for sale$574,900+94.9%$273/sqft
    Source: RMLS (OR) #398402008 Report a problem
    1/14/2016Sold$295,000-1.7%$140/sqft
    Source: RMLS (OR) #15010410 Report a problem
    12/12/2015Pending sale$300,000$142/sqft
    Source: Redfin #15010410 Report a problem
    12/4/2015Listed for sale$300,000+26.1%$142/sqft
    Source: Redfin #15010410 Report a problem
    1/14/2009Sold$238,000-6.7%$113/sqft
    Source: Public Record Report a problem
    12/18/2008Listed for sale$255,000+35.7%$121/sqft
    Source: Owner Report a problem
    9/11/2003Sold$187,900+24.9%$89/sqft
    Source: Public Record Report a problem
    7/26/1996Sold$150,500$71/sqft
    Source: Public Record Report a problem

    Public tax history

    YearProperty taxesTax assessment
    2024$4,536 +2.9%$447,160 -2%
    2023$4,409 +10.7%$456,295 +2.8%
    2022$3,982 +7.1%$444,032 +17.5%
    2021$3,718 -5.1%$377,810 +13.9%
    2020$3,917 $331,783 -5.6%
    2019$3,917 +13.2%$351,567 +4.9%
    2018$3,462 -6.8%$335,254 +15.5%
    2017$3,716 +8.1%$290,287 +3.6%
    2016$3,437 $280,105 +14.3%
    2015$3,437 +9.9%$245,128 +8.5%
    2014$3,128 $225,918 +16.7%
    2013$3,128 +13.1%$193,623 +12.8%
    2012$2,766 -1%$171,725 -9.5%
    2011$2,793 +4.7%$189,803 -4%
    2010$2,668 -4.9%$197,771 -6.6%
    2009$2,804 $211,816 -22.1%
    2008-- $272,000
    2007-- $272,000 +50.6%
    2005-- $180,600
    2004-- $180,600 +18%
    2001$2,127 +0.6%$153,100 +3.9%
    2000$2,115 $147,400
    Find assessor info on the county website

    Neighborhood: Mill Plain

    Nearby schools

    GreatSchools rating
    Schools provided by the listing agent
    • Elementary: Harmony
    • Middle: Shahala
    • High: Union

    Source: RMLS (OR). This data may not be complete. We recommend contacting the local school district to confirm school assignments for this home.

    Get a cash offer in 3 minutes
    Find out how much your home could sell for in as little as 3 minutes with a no-obligation cash offer.
    Estimated market value
    $560,400
    Get a cash offer in 3 minutes
    Find out how much your home could sell for in as little as 3 minutes with a no-obligation cash offer.
    Estimated market value
    $560,400