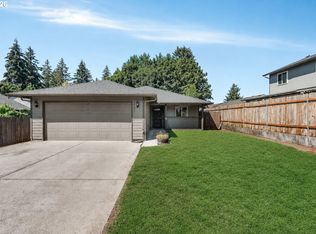
Opportunity awaits in East Vancouver! This 4-bedroom, 2.5-bath home offers approximately 2,016 square feet of living space, a functional floor plan, attached garage, and a great location. The home is ready for some TLC and a fresh vision, making it an appealing opportunity for an investor, renovator, or buyer looking to build equity and make the space their own. Sold as-is; seller to make no repairs or improvements. Buyer to perform their own due diligence and inspections. With some updating and TLC, this home has plenty of potential to shine.
Active
$450,000
16914 NE 22nd St, Vancouver, WA 98684
4beds
2,016sqft
Residential, Single Family Residence
Built in 1998
4,791 Square Feet Lot
$-- Zestimate®
$223/sqft
$-- HOA
What's special
Attached garageFunctional floor plan
- 11 days
- 1,982
- 171
Likely to sell faster than
Zillow last checked:
Listing updated:
Listed by:
Jonathan Granados jonathan@granadoshomes.com,
Real Broker LLC
Source: RMLS (OR),MLS#: 515712607
Facts & features
Interior
Bedrooms & bathrooms
- Bedrooms: 4
- Bathrooms: 3
- Full bathrooms: 2
- Partial bathrooms: 1
- Main level bathrooms: 1
Rooms
- Room types: Bedroom 4, Bedroom 2, Bedroom 3, Dining Room, Family Room, Kitchen, Living Room, Primary Bedroom
Primary bedroom
- Level: Upper
Bedroom 2
- Level: Upper
Bedroom 3
- Level: Upper
Bedroom 4
- Level: Upper
Dining room
- Level: Main
Family room
- Level: Main
Kitchen
- Level: Main
Living room
- Level: Main
Appliances
- Included: Dishwasher, Free-Standing Range, Free-Standing Refrigerator, Microwave, Washer/Dryer, Electric Water Heater
- Laundry: Laundry Room
Features
- Pantry
- Flooring: Laminate
- Windows: Double Pane Windows
- Basement: Crawl Space
Interior area
- Total structure area: 2,016
- Total interior livable area: 2,016 sqft
Property
Parking
- Total spaces: 2
- Parking features: Driveway, On Street, Attached
- Attached garage spaces: 2
- Has uncovered spaces: Yes
Features
- Levels: Two
- Stories: 2
- Patio & porch: Porch
Lot
- Size: 4,791 Square Feet
- Features: Level, SqFt 3000 to 4999
Details
- Parcel number: 164364264
Construction
Type & style
- Home type: SingleFamily
- Property subtype: Residential, Single Family Residence
Materials
- Vinyl Siding
- Foundation: Concrete Perimeter
- Roof: Composition
Condition
- Approximately
- New construction: No
- Year built: 1998
Utilities & green energy
- Sewer: Public Sewer
- Water: Public
Community & HOA
HOA
- Has HOA: No
Location
- Region: Vancouver
Financial & listing details
- Price per square foot: $223/sqft
- Tax assessed value: $467,355
- Annual tax amount: $4,803
- Date on market: 8/28/2026
- Listing terms: Cash,Conventional,FHA,VA Loan
- Road surface type: Paved
Estimated market value
Not available
Estimated sales range
Not available
Not available
Price history
| Date | Event | Price |
|---|---|---|
| 8/29/2026 | Listed for sale | $450,000+267%$223/sqft |
Source:  RMLS (OR) #515712607 Report a problem RMLS (OR) #515712607 Report a problem | ||
| 5/30/2024 | Listing removed | -- |
Source: Zillow Rentals Report a problem | ||
| 5/15/2024 | Listed for rent | $3,200$2/sqft |
Source: Zillow Rentals Report a problem | ||
| 4/25/2024 | Listing removed | -- |
Source: Zillow Rentals Report a problem | ||
| 4/8/2024 | Listed for rent | $3,200$2/sqft |
Source: Zillow Rentals Report a problem | ||
| 3/2/2024 | Listing removed | -- |
Source: Zillow Rentals Report a problem | ||
| 2/22/2024 | Listed for rent | $3,200$2/sqft |
Source: Zillow Rentals Report a problem | ||
| 8/7/1998 | Sold | $122,600$61/sqft |
Source: Public Record Report a problem | ||
Public tax history
| Year | Property taxes | Tax assessment |
|---|---|---|
| 2025 | $4,803 +7% | $467,355 +5.7% |
| 2024 | $4,489 +1.7% | $442,223 -3.2% |
| 2023 | $4,415 +8.5% | $456,704 +2.3% |
| 2022 | $4,069 +5.2% | $446,568 +15.7% |
| 2021 | $3,868 +10.5% | $386,019 +11.8% |
| 2020 | $3,502 | $345,217 +10.1% |
| 2019 | $3,502 +12.9% | $313,486 +4.6% |
| 2018 | $3,102 -5.9% | $299,616 +16.7% |
| 2017 | $3,295 +6.2% | $256,658 +1.9% |
| 2016 | $3,102 +8.4% | $251,913 +16.6% |
| 2015 | $2,861 +2% | $216,133 +7.1% |
| 2014 | $2,805 | $201,753 +9.5% |
| 2013 | $2,805 +6.3% | $184,292 +15.4% |
| 2012 | $2,639 +0.1% | $159,738 -11.6% |
| 2011 | $2,637 +6.8% | $180,743 -3% |
| 2010 | $2,468 -3.4% | $186,325 -4.7% |
| 2009 | $2,555 | $195,424 -20.1% |
| 2008 | -- | $244,500 |
| 2007 | -- | $244,500 +43.7% |
| 2005 | -- | $170,200 |
| 2004 | -- | $170,200 +22.3% |
| 2001 | $2,008 +0.6% | $139,200 |
| 2000 | $1,997 | $139,200 |
Find assessor info on the county website
Monthly payment
Est. payment
Payment breakdown
Explore the cost of this home by adjusting the details. Changes won't be saved.Climate risks
Neighborhood: Mill Plain
Nearby schools
Schools provided by the listing agent
- Elementary: Harmony
- Middle: Pacific
- High: Union
Source: RMLS (OR). This data may not be complete. We recommend contacting the local school district to confirm school assignments for this home.
Similar homes
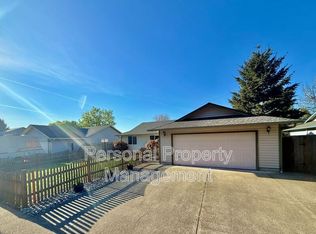
- $499,9003 bd3 ba2k sqft16412 NE 13th St, Vancouver, WA 98684Active
 MLS ID #515286551, Cori Anderson, Windermere Northwest Living. RMLS (OR)
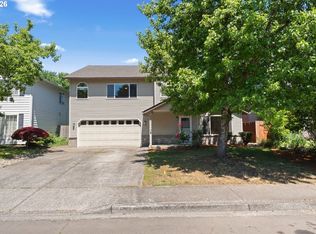
 - $485,0004 bd3 ba2k sqft4019 NE 165th Pl, Vancouver, WA 98682Active
 MLS ID #540841797, Alina Alward, Alward & Associates Real Estate. RMLS (OR)
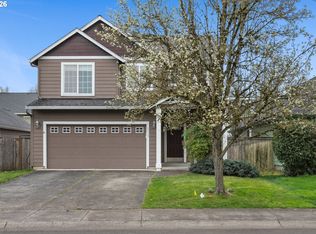
 - $499,5003 bd2 ba1.4k sqft2915 NE 161st Ave, Vancouver, WA 98682Active
 MLS ID #322545999, Julie Morales, Berkshire Hathaway HomeServices NW Real Estate. RMLS (OR)
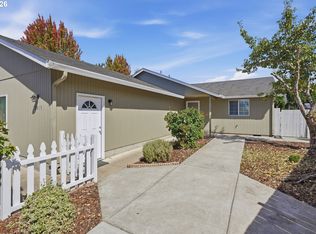
 - $450,0003 bd2 ba1.4k sqft4503 NE 135th Ave, Vancouver, WA 98682Active
 MLS ID #604791158, Nick Shivers, eXp Realty LLC. RMLS (OR)
 - $465,0003 bd3 ba1.6k sqft13718 NE 65th St, Vancouver, WA 98682ActiveMLS ID #164606551, Nadia Mulyar, Premiere Property Group, LLC. RMLS (OR)
- $539,9004 bd3 ba2.1k sqft1200 SE 188th Ave, Vancouver, WA 98683ActiveMLS ID #222482885, Jonathan Casares, Zenith Properties NW, LLC. RMLS (OR)
- $439,9003 bd2 ba1.2k sqft9705 NE Burton Rd, Vancouver, WA 98662ActiveMLS ID #576896170, Lynnette Russell, Call It Closed International Realty. RMLS (OR)
- $549,9003 bd2 ba1.6k sqft3715 NE 157th Ave, Vancouver, WA 98682ActiveMLS ID #394009245, Trevor Anderson, Windermere Northwest Living. RMLS (OR)
- $429,9003 bd2 ba1k sqft15413 NE 88th St, Vancouver, WA 98682ActiveMLS ID #228460580, Jamison Erwin, Berkshire Hathaway HomeServices NW Real Estate. RMLS (OR)
- $490,0003 bd3 ba1.5k sqft17910 SE 16th St, Vancouver, WA 98683ActiveMLS ID #704416982, Molly Lange, Premiere Property Group LLC. RMLS (OR)
- $549,9005 bd3 ba2.2k sqft18109 SE 11th St, Vancouver, WA 98683ActiveMLS ID #288257166, Yi Song, Keller Williams Realty. RMLS (OR)
- $399,0003 bd3 ba1.5k sqft13800 NE 63rd St, Vancouver, WA 98682ActiveMLS ID #442574727, Blake Byzewski, John L. Scott Real Estate. RMLS (OR)
- $499,9003 bd2 ba1.3k sqft1217 SE 132nd Ave, Vancouver, WA 98683ActiveMLS ID #257144619, Nadia Mulyar, Premiere Property Group, LLC. RMLS (OR)
- $510,0004 bd3 ba2k sqft12705 NE 49th Way, Vancouver, WA 98682ActiveMLS ID #440903996, Jacob Walker, Premiere Property Group, LLC. RMLS (OR)
- $580,0004 bd3 ba2k sqft2606 SE 171st Ct, Vancouver, WA 98683ActiveMLS ID #736591077, Joe Kim, Premiere Property Group, LLC. RMLS (OR)
- $515,0004 bd3 ba2.1k sqft15806 NE 79th St, Vancouver, WA 98682ActiveMLS ID #681345289, Wesley Johnson, eXp Realty LLC. RMLS (OR)
- $533,8884 bd3 ba2.3k sqft4917 NE 24th Ave, Vancouver, WA 98663ActiveMLS ID #135762571, Swanique Ricketts, YQC Properties LLC. RMLS (OR)
- $389,9003 bd2 ba1.2k sqft4315 NE 135th Ave, Vancouver, WA 98682ActiveMLS ID #493273176, Jamie Girvin, Coldwell Banker Bain. RMLS (OR)
- $475,0003 bd2 ba1.3k sqft3848 SW 8th St, Gresham, OR 97030ActiveMLS ID #598204801, Laura Alvarez, Premiere Property Group, LLC. RMLS (OR)
- $475,0003 bd3 ba1.4k sqft13000 NE 89th St, Vancouver, WA 98682ActiveMLS ID #769698341, Jacqueline Smith, Keller Williams Realty. RMLS (OR)
