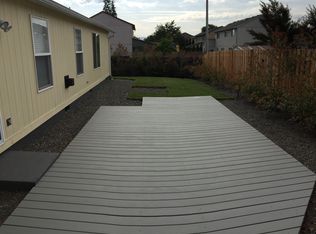
**MASSIVE IMPROVEMENTS SINCE ORIGINAL LISTING!** This home has undergone significant updates over the last few weeks and now feels and shows like a completely different property. Recent improvements include fresh interior paint throughout, all-new light fixtures, new shower fixtures, a **brand-new deck**, new man door, all-new window screens, and much more. If you saw this home before, it is absolutely worth another look!Welcome to this charming ranch-style home offering 3 bedrooms, 2 full bathrooms, and comfortable single-level living in the established Country Lane neighborhood of East Vancouver. Thoughtfully prepared for its next chapter, the home also features a full exterior paint job for fantastic curb appeal, brand-new flooring throughout, refreshed bathrooms, a new garbage disposal, and numerous additional improvements that make it truly move-in ready.Inside, you'll find a comfortable and functional layout complete with a gas fireplace, central A/C, and an attached 2-car garage. But one of the biggest surprises is the outdoor space. Enjoy a massive front yard, large wrap-around fully fenced backyard, brand-new deck, and tool shed, all situated on a generous lot with ample room for RV parking, a second driveway, or even a 4+ car parking pad.Ideally located just minutes from Vancouver Mall and Orchards Community Park, with convenient access to SR-500 and I-205, shopping, dining, entertainment, and commuting are all close at hand.With the extensive recent improvements already completed, this home is ready for its next owner to move in, settle down, and make it their own. Fresh, updated, and showing better than ever, come see the difference for yourself!
Active
Price cut: $10K (10/16)
$419,900
15413 NE 88th St, Vancouver, WA 98682
3beds
1,072sqft
Residential, Single Family Residence
Built in 1998
6,098 Square Feet Lot
$-- Zestimate®
$392/sqft
$-- HOA
What's special
Gas fireplaceComfortable single-level livingMassive front yardSecond drivewayFreshly repainted bathroomsFull exterior paint jobFantastic curb appeal
- 116 days
- 599
- 75
Zillow last checked:
Listing updated:
Listed by:
Jamison Erwin 503-799-0622,
Berkshire Hathaway HomeServices NW Real Estate
Source: RMLS (OR),MLS#: 228460580
Facts & features
Interior
Bedrooms & bathrooms
- Bedrooms: 3
- Bathrooms: 2
- Full bathrooms: 2
- Main level bathrooms: 2
Rooms
- Room types: Bedroom 2, Bedroom 3, Dining Room, Family Room, Kitchen, Living Room, Primary Bedroom
Primary bedroom
- Features: Bathroom, Wallto Wall Carpet
- Level: Main
Bedroom 2
- Features: Closet, Wallto Wall Carpet
- Level: Main
Bedroom 3
- Level: Main
Kitchen
- Features: Dishwasher, Disposal, Microwave, Free Standing Range, Free Standing Refrigerator
- Level: Main
Living room
- Level: Main
Heating
- Forced Air
Cooling
- Central Air
Appliances
- Included: Dishwasher, Disposal, Free-Standing Range, Free-Standing Refrigerator, Microwave, Washer/Dryer
Features
- Closet, Bathroom
- Flooring: Laminate, Wall to Wall Carpet
- Basement: Crawl Space
- Number of fireplaces: 1
- Fireplace features: Gas
Interior area
- Total structure area: 1,072
- Total interior livable area: 1,072 sqft
Video & virtual tour
Property
Parking
- Total spaces: 2
- Parking features: Driveway, On Street, Attached
- Attached garage spaces: 2
- Has uncovered spaces: Yes
Accessibility
- Accessibility features: One Level, Accessibility
Features
- Levels: One
- Stories: 1
- Patio & porch: Deck
- Exterior features: Yard
- Fencing: Fenced
Lot
- Size: 6,098 Square Feet
- Features: Level, SqFt 5000 to 6999
Details
- Additional structures: ToolShed
- Parcel number: 104183454
Construction
Type & style
- Home type: SingleFamily
- Architectural style: Ranch
- Property subtype: Residential, Single Family Residence
Materials
- Cement Siding, T111 Siding
- Roof: Composition
Condition
- Resale
- New construction: No
- Year built: 1998
Utilities & green energy
- Gas: Gas
- Sewer: Public Sewer
- Water: Public
Community & HOA
HOA
- Has HOA: No
Location
- Region: Vancouver
Financial & listing details
- Price per square foot: $392/sqft
- Tax assessed value: $405,100
- Annual tax amount: $4,176
- Date on market: 6/24/2026
- Listing terms: Cash,Conventional,FHA,VA Loan
- Road surface type: Paved
Estimated market value
Not available
Estimated sales range
Not available
Not available
Price history
| Date | Event | Price |
|---|---|---|
| 10/16/2026 | Price change | $419,900-2.3%$392/sqft |
Source:  RMLS (OR) #228460580 Report a problem RMLS (OR) #228460580 Report a problem | ||
| 9/4/2026 | Price change | $429,900-2.3%$401/sqft |
Source: RMLS (OR) #228460580 Report a problem | ||
| 8/22/2026 | Price change | $439,8500%$410/sqft |
Source: RMLS (OR) #228460580 Report a problem | ||
| 7/13/2026 | Price change | $439,900-2.2%$410/sqft |
Source: RMLS (OR) #228460580 Report a problem | ||
| 6/25/2026 | Listed for sale | $449,900+207.1%$420/sqft |
Source: RMLS (OR) #228460580 Report a problem | ||
| 11/26/2003 | Sold | $146,500+22.7%$137/sqft |
Source: Public Record Report a problem | ||
| 11/24/1998 | Sold | $119,354$111/sqft |
Source: Public Record Report a problem | ||
Public tax history
| Year | Property taxes | Tax assessment |
|---|---|---|
| 2025 | $4,177 +12.4% | $405,100 +11.2% |
| 2024 | $3,715 +2.2% | $364,218 -2.9% |
| 2023 | $3,637 +8.2% | $375,019 +1.5% |
| 2022 | $3,361 +8.4% | $369,539 +16.2% |
| 2021 | $3,101 +7.1% | $317,900 +15.3% |
| 2020 | $2,895 | $275,730 +6.8% |
| 2019 | $2,895 +10.9% | $258,267 +2.8% |
| 2018 | $2,610 -8.9% | $251,153 +12.8% |
| 2017 | $2,865 +15.1% | $222,559 +10.7% |
| 2016 | $2,489 +5.2% | $201,028 +13.1% |
| 2015 | $2,365 +4.5% | $177,820 +9.9% |
| 2014 | $2,263 | $161,859 +6.4% |
| 2013 | $2,263 +8.1% | $152,183 +20.5% |
| 2012 | $2,094 -0.5% | $126,278 -11.5% |
| 2011 | $2,105 +2.7% | $142,658 -3.6% |
| 2010 | $2,049 -4.3% | $148,033 -8.4% |
| 2009 | $2,142 | $161,672 -21.1% |
| 2008 | -- | $204,900 |
| 2007 | -- | $204,900 +51.1% |
| 2005 | -- | $135,600 |
| 2004 | -- | $135,600 +21.7% |
| 2001 | $1,607 +0.6% | $111,400 |
| 2000 | $1,598 | $111,400 |
Find assessor info on the county website
Monthly payment
Est. payment
Payment breakdown
Explore the cost of this home by adjusting the details. Changes won't be saved.Climate risks
Neighborhood: Orchards
Nearby schools
Schools provided by the listing agent
- Elementary: York
- Middle: Frontier
- High: Heritage
Source: RMLS (OR). This data may not be complete. We recommend contacting the local school district to confirm school assignments for this home.
Similar homes
- $473,0003 bd2 ba1.3k sqft15902 NE 93rd St, Vancouver, WA 98682Active
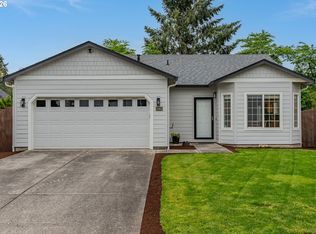
 MLS ID #568917694, Eric Ryan, Opt. RMLS (OR)
 - $499,0003 bd2 ba1.5k sqft9811 NE 138th Ct, Vancouver, WA 98682Active
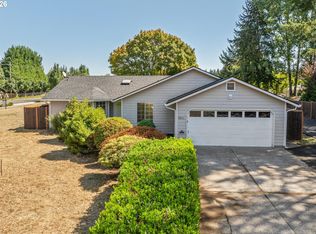 MLS ID #658112939, Eduard Anishchenko, Better Homes & Gardens Realty. RMLS (OR)
 - $450,0003 bd2 ba1.4k sqft4503 NE 135th Ave, Vancouver, WA 98682Active
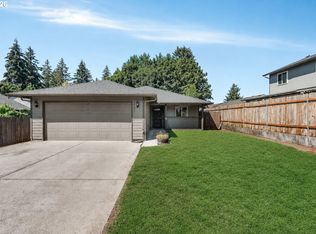 MLS ID #604791158, Nick Shivers, eXp Realty LLC. RMLS (OR)
 - $399,0003 bd3 ba1.5k sqft13800 NE 63rd St, Vancouver, WA 98682Active
 MLS ID #442574727, Blake Byzewski, John L. Scott Real Estate. RMLS (OR)
 - $389,9003 bd2 ba1.2k sqft4315 NE 135th Ave, Vancouver, WA 98682ActiveMLS ID #493273176, Jamie Girvin, Coldwell Banker Bain. RMLS (OR)
- $459,9003 bd2 ba1.1k sqft11000 NE 81st Way, Vancouver, WA 98662ActiveMLS ID #176620965, Troy D Doty P.C., Northwest Realty Source. RMLS (OR)
- $499,5003 bd2 ba1.4k sqft2915 NE 161st Ave, Vancouver, WA 98682ActiveMLS ID #322545999, Julie Morales, Berkshire Hathaway HomeServices NW Real Estate. RMLS (OR)
- $530,0004 bd2 ba1.5k sqft7904 NE 138th Ave, Vancouver, WA 98682ActiveMLS ID #654859961, Cristal Sanchez, Premiere Property Group, LLC. RMLS (OR)
- $499,9003 bd2 ba1.5k sqft16818 SE 18th St, Vancouver, WA 98683ActiveMLS ID #431978889, Brandi Erskine, Pro Realty Group NW, LLC. RMLS (OR)
- $425,0003 bd2 ba1.2k sqft6115 NE 54th St, Vancouver, WA 98661ActiveMLS ID #758504094, Ahmed Albritton, Berkshire Hathaway HomeServices NW Real Estate. RMLS (OR)
- $379,9002 bd2 ba983 sqft10110 NE 75th Way, Vancouver, WA 98662ActiveMLS ID #251601277, Paige Noce, Knipe Realty ERA Powered. RMLS (OR)
- $449,0003 bd2 ba1.2k sqft9220 NE 24th Ct, Vancouver, WA 98665ActiveMLS ID #517730198, Cayla Kersanty, Premiere Property Group LLC. RMLS (OR)
- $414,9003 bd2 ba1.1k sqft501 NW 78th St, Vancouver, WA 98665ActiveMLS ID #515207178, Byeloth Hermanson, Keller Williams Realty. RMLS (OR)
- $350,0003 bd2 ba1.2k sqft703 NE 132nd Ave, Vancouver, WA 98684ActiveMLS ID #341847530, Margarita Arroyo, Handris Realty Company. RMLS (OR)
- $380,0003 bd3 ba1.4k sqft7808 NE 60th St, Vancouver, WA 98662ActiveMLS ID #394289973, Shannon Harder, Keller Williams Sunset Corridor. RMLS (OR)
- $425,0003 bd1 ba1k sqft101 NW 79th St, Vancouver, WA 98665ActiveMLS ID #267845181, Kelsey Gebhardt, Berkshire Hathaway HomeServices NW Real Estate. RMLS (OR)
- $479,9003 bd2 ba1.5k sqft1500 SE Park Crest Ave, Vancouver, WA 98683ActiveMLS ID #494476292, Fiona Fu, Mal & Seitz. RMLS (OR)
- $475,0003 bd2 ba1.5k sqft6813 NE 62nd Ct, Vancouver, WA 98661ActiveMLS ID #428893426, Justin Underwood, John L. Scott Real Estate. RMLS (OR)
- $450,0003 bd2 ba1.4k sqft1100 NE 85th Ave, Vancouver, WA 98664ActiveMLS ID #772605229, Alex Hart, Knipe Realty ERA Powered. RMLS (OR)
- $399,9003 bd2 ba1.1k sqft2340 SE 113th Ave, Portland, OR 97216ActiveMLS ID #280168045, Jordan Matin, Matin Real Estate. RMLS (OR)
