Spacious one level Ranch in the heart of sought-after Fisher’s Landing! This inviting home offers over 1,500 square feet with an impressive great room featuring soaring vaulted ceilings and an abundance of natural sun-light filled space for gathering and entertaining. The expansive 22x14 primary suite is a true retreat, complete with a private bath w/ double sinks, generous walk-in closet, and direct access to a private courtyard and covered patio & shed. Situated on a level, private & fenced corner lot, the home features a charming wraparound covered front porch, perfect for relaxing & enjoying the outdoors, mature landscape & scenery. Additional highlights include a two-car garage, all appliances included, and no pesky HOA! Enjoy the convenience of single-level living in a desirable Vancouver neighborhood, close to shopping, dining, parks, and everyday amenities. 1 year home warranty included w/ purchase.
Active
$499,900
16818 SE 18th St, Vancouver, WA 98683
3beds
1,546sqft
Residential, Single Family Residence
Built in 1994
6,098 Square Feet Lot
$491,700 Zestimate®
$323/sqft
$-- HOA
What's special
Covered patioSpacious one level ranchTwo-car garageSingle-level livingGenerous walk-in closetMature landscape and sceneryAll appliances included
- 24 days
- 1,321
- 138
Likely to sell faster than
Zillow last checked:
Listing updated:
Listed by:
Brandi Erskine 503-515-9972,
Pro Realty Group NW, LLC
Source: RMLS (OR),MLS#: 431978889
Facts & features
Interior
Bedrooms & bathrooms
- Bedrooms: 3
- Bathrooms: 2
- Full bathrooms: 2
- Main level bathrooms: 2
Rooms
- Room types: Laundry, Entry, Bedroom 2, Bedroom 3, Dining Room, Family Room, Kitchen, Living Room, Primary Bedroom
Primary bedroom
- Features: Bathroom, Suite, Walkin Closet
- Level: Main
- Area: 308
- Dimensions: 22 x 14
Bedroom 2
- Features: Closet
- Level: Main
- Area: 90
- Dimensions: 10 x 9
Bedroom 3
- Features: Closet
- Level: Main
- Area: 90
- Dimensions: 10 x 9
Dining room
- Features: Great Room, Sliding Doors, Vaulted Ceiling
- Level: Main
- Area: 126
- Dimensions: 14 x 9
Kitchen
- Features: Island, Vaulted Ceiling
- Level: Main
- Area: 144
- Width: 12
Living room
- Features: Fireplace, Great Room, Vaulted Ceiling
- Level: Main
- Area: 378
- Dimensions: 21 x 18
Heating
- Forced Air, Fireplace(s)
Cooling
- Central Air
Appliances
- Included: Dishwasher, Disposal, Free-Standing Range, Free-Standing Refrigerator, Microwave, Washer/Dryer, Gas Water Heater
- Laundry: Laundry Room
Features
- Granite, High Ceilings, Vaulted Ceiling(s), Closet, Great Room, Kitchen Island, Bathroom, Suite, Walk-In Closet(s)
- Flooring: Wall to Wall Carpet
- Doors: Sliding Doors
- Windows: Double Pane Windows, Vinyl Frames
- Basement: Crawl Space
- Number of fireplaces: 1
- Fireplace features: Gas
Interior area
- Total structure area: 1,546
- Total interior livable area: 1,546 sqft
Property
Parking
- Total spaces: 2
- Parking features: Driveway, Off Street, Attached
- Attached garage spaces: 2
- Has uncovered spaces: Yes
Accessibility
- Accessibility features: Garage On Main, Main Floor Bedroom Bath, Minimal Steps, One Level, Parking, Utility Room On Main, Accessibility
Features
- Levels: One
- Stories: 1
- Patio & porch: Covered Patio
- Exterior features: Dog Run, Yard
- Fencing: Fenced
Lot
- Size: 6,098 Square Feet
- Features: Level, Private, SqFt 5000 to 6999
Details
- Additional structures: ToolShed
- Parcel number: 108858888
Construction
Type & style
- Home type: SingleFamily
- Architectural style: Ranch
- Property subtype: Residential, Single Family Residence
Materials
- Lap Siding
- Foundation: Concrete Perimeter, Slab
- Roof: Composition
Condition
- Approximately
- New construction: No
- Year built: 1994
Utilities & green energy
- Gas: Gas
- Sewer: Public Sewer
- Water: Public
- Utilities for property: Other Internet Service
Community & HOA
Community
- Security: Fire Sprinkler System
- Subdivision: Fishers Landing East
HOA
- Has HOA: No
Location
- Region: Vancouver
Financial & listing details
- Price per square foot: $323/sqft
- Tax assessed value: $485,705
- Annual tax amount: $1,664
- Date on market: 10/17/2026
- Listing terms: Cash,Conventional
- Road surface type: Paved
Estimated market value
$491,700
$467,000 - $516,000
$2,872/mo
Price history
| Date | Event | Price |
|---|---|---|
| 10/18/2026 | Listed for sale | $499,900+109.2%$323/sqft |
Source:  RMLS (OR) #431978889 Report a problem | ||
| 8/12/2009 | Sold | $239,000-2%$155/sqft |
Source: Public Record Report a problem | ||
| 7/3/2009 | Listed for sale | $244,000+91.8%$158/sqft |
Source: Visual Tour #9050559 Report a problem | ||
| 2/7/1995 | Sold | $127,200$82/sqft |
Source: Public Record Report a problem | ||
Public tax history
| Year | Property taxes | Tax assessment |
|---|---|---|
| 2025 | $1,665 +109.5% | $485,705 +10.9% |
| 2024 | $795 -81.1% | $438,028 -0.2% |
| 2023 | $4,197 +12.4% | $438,831 +1.6% |
| 2022 | $3,735 +5.1% | $432,124 +18.1% |
| 2021 | $3,553 +6.9% | $365,904 +11.2% |
| 2020 | $3,323 | $328,950 +5.9% |
| 2019 | $3,323 +10.1% | $310,698 +2.2% |
| 2018 | $3,019 -10.7% | $303,892 +11.1% |
| 2017 | $3,379 +11.4% | $273,453 +7.6% |
| 2016 | $3,032 +3.2% | $254,087 +7.8% |
| 2015 | $2,937 +2.9% | $235,647 +7.6% |
| 2014 | $2,855 | $218,963 +17.4% |
| 2013 | $2,855 +14.9% | $186,444 +12.6% |
| 2012 | $2,485 +2.9% | $165,636 -8.3% |
| 2011 | $2,416 +5.5% | $180,652 -0.6% |
| 2010 | $2,291 -2.8% | $181,738 -8% |
| 2009 | $2,358 | $197,625 -17.5% |
| 2008 | -- | $239,600 |
| 2007 | -- | $239,600 +54.7% |
| 2005 | -- | $154,900 |
| 2004 | -- | $154,900 +17.6% |
| 2001 | $1,889 +1.4% | $131,700 -2.1% |
| 2000 | $1,863 | $134,500 |
Find assessor info on the county website
Monthly payment
Est. payment
Payment breakdown
Explore the cost of this home by adjusting the details. Changes won't be saved.Climate risks
Neighborhood: Fishers Landing East
Nearby schools
Schools provided by the listing agent
- Elementary: Columbia Valley
- Middle: Shahala
- High: Union
Source: RMLS (OR). This data may not be complete. We recommend contacting the local school district to confirm school assignments for this home.

Similar homes
- $479,9003 bd2 ba1.5k sqft1500 SE Park Crest Ave, Vancouver, WA 98683Active

 MLS ID #494476292, Fiona Fu, Mal & Seitz. RMLS (OR)
- $470,0003 bd3 ba1.5k sqft17910 SE 16th St, Vancouver, WA 98683Active
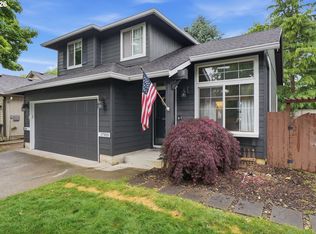 MLS ID #704416982, Molly Lange, Premiere Property Group LLC. RMLS (OR)
- $519,9004 bd3 ba2.1k sqft1200 SE 188th Ave, Vancouver, WA 98683Active
 MLS ID #222482885, Jonathan Casares, Zenith Properties NW, LLC. RMLS (OR)
- $499,5003 bd2 ba1.4k sqft2915 NE 161st Ave, Vancouver, WA 98682Active
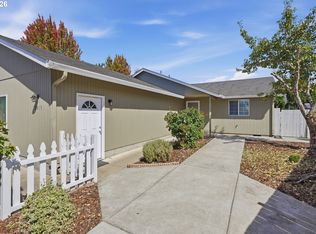 MLS ID #322545999, Julie Morales, Berkshire Hathaway HomeServices NW Real Estate. RMLS (OR)
- $520,0003 bd3 ba1.8k sqft8913 NE 164th Ave, Vancouver, WA 98682ActiveMLS ID #226252604, Harvey Coker, Cascade Hasson Sotheby's International Realty. RMLS (OR)
- $335,0002 bd3 ba1.2k sqft17310 SE 17th Way, Vancouver, WA 98683ActiveMLS ID #366635059, Rex Allinger, John L. Scott Real Estate. RMLS (OR)
- $474,9993 bd3 ba1.6k sqft15505 NE 83rd St, Vancouver, WA 98682ActiveMLS ID #734943736, Jacqueline Smith, Keller Williams Realty. RMLS (OR)
- $465,0003 bd2 ba1.2k sqft14418 NE 46th St, Vancouver, WA 98682ActiveMLS ID #590373725, Blake Nelson, Brantley Christianson Real Estate. RMLS (OR)
- $450,0003 bd2 ba1.5k sqft9902 NE 14th St, Vancouver, WA 98664ActiveMLS ID #229058576, Brooke Malloy, Washington First Properties. RMLS (OR)
- $479,0003 bd2 ba1.5k sqft9811 NE 138th Ct, Vancouver, WA 98682ActiveMLS ID #658112939, Eduard Anishchenko, Better Homes & Gardens Realty. RMLS (OR)
- $499,9893 bd2 ba1.6k sqft2960 NE Beech Dr, Gresham, OR 97030ActiveMLS ID #305283182, Derek Oliver, Berkshire Hathaway HomeServices NW Real Estate. RMLS (OR)
- $439,0003 bd2 ba1k sqft15323 NE 86th St, Vancouver, WA 98682ActiveMLS ID #300466951, Jeff Foote, Kelly Right Real Estate Vancouver. RMLS (OR)
- $640,0003 bd2 ba1.9k sqft17504 NE 29th St, Vancouver, WA 98682ActiveMLS ID #419206788, Carrie Struss, Living Room Realty Inc. RMLS (OR)
- $430,0003 bd2 ba1.4k sqft4503 NE 135th Ave, Vancouver, WA 98682ActiveMLS ID #604791158, Nick Shivers, eXp Realty LLC. RMLS (OR)
- $505,0002 bd2 ba2k sqft6524 NE 130th Cir, Vancouver, WA 98686ActiveMLS ID #262034627, Andrey Kibukevich, Keller Williams Realty. RMLS (OR)
- $499,9003 bd2 ba1.3k sqft1327 G St, Washougal, WA 98671ActiveMLS ID #405074639, Katelyn McGrann, Realty One Group Prestige. RMLS (OR)
- $480,0003 bd3 ba1.4k sqft15026 NE 69th St, Vancouver, WA 98682ActiveMLS ID #649870526, Yelena Volodko, MORE Realty. RMLS (OR)
- $524,9005 bd2 ba1.8k sqft9509 NE Ferngrove St, Vancouver, WA 98664ActiveMLS ID #352573711, Steven Dobbs, John L. Scott Real Estate. RMLS (OR)
- $534,9004 bd2 ba2k sqft7014 NE 148th Ct, Vancouver, WA 98682ActiveMLS ID #312852530, Anthony Pitre, Limbrick Real Estate Group. RMLS (OR)
- $539,9004 bd3 ba2.2k sqft8201 NE 7th St, Vancouver, WA 98664ActiveMLS ID #254180986, Haris Hadziselimovic, Keller Williams Realty. RMLS (OR)
