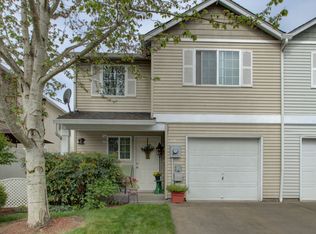
Welcome home! This well-maintained 3 bedroom, 2.5 bathroom home offers 1,486 square feet of comfortable living space with thoughtful updates and timeless features.The main floor features beautiful hardwood flooring, creating a warm and inviting feel throughout the living areas. Recent major improvements provide added peace of mind, including a new roof installed in 2024, water heater replaced in 2023, and central air conditioning installed in 2022.With a practical floor plan, updated major systems, and plenty of living space, this home is ready for its next owner. Don’t miss the opportunity to make this inviting property your new home!
Active
$380,000
7808 NE 60th St, Vancouver, WA 98662
3beds
1,486sqft
Residential
Built in 2006
1,742 Square Feet Lot
$-- Zestimate®
$256/sqft
$-- HOA
What's special
Beautiful hardwood flooring
- 37 days
- 387
- 20
Zillow last checked:
Listing updated:
Listed by:
Shannon Harder 503-309-2790,
Keller Williams Sunset Corridor
Source: RMLS (OR),MLS#: 394289973
Facts & features
Interior
Bedrooms & bathrooms
- Bedrooms: 3
- Bathrooms: 3
- Full bathrooms: 2
- Partial bathrooms: 1
- Main level bathrooms: 1
Rooms
- Room types: Bedroom 2, Bedroom 3, Dining Room, Family Room, Kitchen, Living Room, Primary Bedroom
Primary bedroom
- Features: Bathroom, Hardwood Floors, Walkin Closet
- Level: Upper
- Area: 165
- Dimensions: 11 x 15
Bedroom 2
- Features: Closet, Wallto Wall Carpet
- Level: Upper
- Area: 99
- Dimensions: 9 x 11
Bedroom 3
- Features: Closet, Wallto Wall Carpet
- Level: Upper
- Area: 120
- Dimensions: 10 x 12
Dining room
- Features: Hardwood Floors
- Level: Main
- Area: 56
- Dimensions: 7 x 8
Kitchen
- Features: Dishwasher, Sink
- Level: Main
- Area: 63
- Width: 9
Living room
- Features: Hardwood Floors
- Level: Main
- Area: 195
- Dimensions: 15 x 13
Heating
- Forced Air
Cooling
- Central Air
Appliances
- Included: Dishwasher, Free-Standing Range, Free-Standing Refrigerator, Microwave, Electric Water Heater, Gas Water Heater
Features
- Closet, Sink, Bathroom, Walk-In Closet(s)
- Flooring: Hardwood, Wall to Wall Carpet
- Windows: Double Pane Windows, Vinyl Frames
- Basement: Crawl Space
Interior area
- Total structure area: 1,486
- Total interior livable area: 1,486 sqft
Property
Parking
- Total spaces: 1
- Parking features: Driveway, On Street, Attached
- Attached garage spaces: 1
- Has uncovered spaces: Yes
Accessibility
- Accessibility features: Bathroom Cabinets, Garage On Main, Accessibility
Features
- Levels: Two
- Stories: 2
Lot
- Size: 1,742 Square Feet
- Features: SqFt 0K to 2999
Details
- Parcel number: 104950094
Construction
Type & style
- Home type: SingleFamily
- Property subtype: Residential
- Attached to another structure: Yes
Materials
- Vinyl Siding
- Foundation: Concrete Perimeter
- Roof: Composition
Condition
- Resale
- New construction: No
- Year built: 2006
Utilities & green energy
- Gas: Gas
- Sewer: Public Sewer
- Water: Public
- Utilities for property: Cable Connected, DSL
Community & HOA
Community
- Security: Entry
HOA
- Has HOA: No
Location
- Region: Vancouver
Financial & listing details
- Price per square foot: $256/sqft
- Tax assessed value: $362,926
- Annual tax amount: $3,538
- Date on market: 9/14/2026
- Listing terms: Cash,Conventional,FHA,VA Loan
- Road surface type: Paved
Estimated market value
Not available
Estimated sales range
Not available
Not available
Price history
| Date | Event | Price |
|---|---|---|
| 9/15/2026 | Listed for sale | $380,000+31.9%$256/sqft |
Source:  RMLS (OR) #394289973 Report a problem | ||
| 10/26/2020 | Sold | $288,000+4.7%$194/sqft |
Source: RMLS (OR) #20678389 Report a problem | ||
| 9/10/2020 | Pending sale | $275,000$185/sqft |
Source: Knipe Realty ERA Powered #20678389 Report a problem | ||
| 9/8/2020 | Listed for sale | $275,000+31%$185/sqft |
Source: Knipe Realty ERA Powered #20678389 Report a problem | ||
| 5/31/2016 | Sold | $209,900$141/sqft |
Source: RMLS (OR) #16394193 Report a problem | ||
| 4/16/2016 | Pending sale | $209,900$141/sqft |
Source: Real Living The Real Estate Group #16394193 Report a problem | ||
| 4/11/2016 | Listed for sale | $209,900+3.9%$141/sqft |
Source: Real Living The Real Estate Group #16394193 Report a problem | ||
| 3/23/2007 | Sold | $202,000$136/sqft |
Source: Public Record Report a problem | ||
Public tax history
| Year | Property taxes | Tax assessment |
|---|---|---|
| 2025 | $3,538 +6.2% | $362,926 +6.7% |
| 2024 | $3,331 +2.6% | $339,990 -1.7% |
| 2023 | $3,248 +24.9% | $345,733 +11.7% |
| 2022 | $2,600 -9.5% | $309,505 +19.6% |
| 2021 | $2,873 +12.8% | $258,746 -4% |
| 2020 | $2,548 | $269,538 +9.1% |
| 2019 | $2,548 +10.8% | $247,066 +6.7% |
| 2018 | $2,299 -8.9% | $231,604 +9.8% |
| 2017 | $2,524 +15.9% | $210,914 +14.7% |
| 2016 | $2,178 +5.9% | $183,944 +15.4% |
| 2015 | $2,057 +10.5% | $159,336 +17.8% |
| 2014 | $1,862 | $135,293 +10.4% |
| 2013 | $1,862 +3.8% | $122,496 +17.1% |
| 2012 | $1,795 -2% | $104,637 -16.4% |
| 2011 | $1,832 +0.5% | $125,140 -5.7% |
| 2010 | $1,823 -7.6% | $132,656 -9.6% |
| 2009 | $1,974 | $146,774 -22.8% |
| 2008 | -- | $190,200 |
| 2007 | -- | $190,200 |
Find assessor info on the county website
Monthly payment
Est. payment
Payment breakdown
Explore the cost of this home by adjusting the details. Changes won't be saved.Climate risks
Neighborhood: Walnut Grove
Nearby schools
Schools provided by the listing agent
- Elementary: Walnut Grove
- Middle: Gaiser
- High: Fort Vancouver
Source: RMLS (OR). This data may not be complete. We recommend contacting the local school district to confirm school assignments for this home.


Similar homes
- $399,0003 bd3 ba1.5k sqft13800 NE 63rd St, Vancouver, WA 98682Active
 MLS ID #442574727, Blake Byzewski, John L. Scott Real Estate. RMLS (OR)
- $349,9003 bd3 ba1.8k sqft3607 NE 83rd Ave, Vancouver, WA 98662Active
 MLS ID #497954557, Michele Montoya, MORE Realty. RMLS (OR)
- $379,9993 bd3 ba1.8k sqft11513 NE 32nd St, Vancouver, WA 98682Active
 MLS ID #466680958, Haris Hadziselimovic, Keller Williams Realty. RMLS (OR)
- $379,0003 bd3 ba1.5k sqft10517 NE 120th Pl, Vancouver, WA 98662Active
 MLS ID #479149273, Troy Jensen, Kelly Right Real Estate Vancouver. RMLS (OR)
- $360,0003 bd3 ba1.3k sqft627 NE 72nd St, Vancouver, WA 98665ActiveMLS ID #142976468, Nichole Sharman, Works Real Estate. RMLS (OR)
- $459,9003 bd3 ba1.6k sqft13718 NE 65th St, Vancouver, WA 98682ActiveMLS ID #164606551, Nadia Mulyar, Premiere Property Group, LLC. RMLS (OR)
- $379,9003 bd3 ba1.4k sqft1925 NE 117th Ct, Vancouver, WA 98684ActiveMLS ID #451963483, Erin Martin, Matin Real Estate. RMLS (OR)
- $295,0002 bd2 ba1.3k sqft4517 NE Plains Way APT 47, Vancouver, WA 98662ActiveMLS ID #250894774, Ryan Lapointe, Premiere Property Group LLC. RMLS (OR)
- $419,9003 bd2 ba1k sqft15413 NE 88th St, Vancouver, WA 98682ActiveMLS ID #228460580, Jamison Erwin, Berkshire Hathaway HomeServices NW Real Estate. RMLS (OR)
- $349,0002 bd3 ba1.3k sqft3905 NE 89th Way, Vancouver, WA 98665ActiveMLS ID #276358918, Rochelle Burbank, eXp Realty LLC. RMLS (OR)
- $425,0003 bd3 ba1.4k sqft10360 NE 46th St, Vancouver, WA 98682ActiveMLS ID #754277732, Ryan Prendergast, Knipe Realty ERA Powered. RMLS (OR)
- $375,0002 bd3 ba1.3k sqft1334 NE 118th Ave, Portland, OR 97220ActiveMLS ID #404315077, Doug Fraser, Premiere Property Group, LLC. RMLS (OR)
- $545,0004 bd3 ba2.1k sqft5714 NE 52nd Pl, Vancouver, WA 98661ActiveMLS ID #252792528, Kayla McCaul, Soldera Properties, Inc. RMLS (OR)
- $549,0004 bd3 ba1.8k sqft5610 NE 95th St, Vancouver, WA 98665ActiveMLS ID #179336313, Nataliya Mirzoyan, MORE Realty. RMLS (OR)
- $420,0003 bd3 ba1.6k sqft1106 SE 6th St, Battle Ground, WA 98604ActiveMLS ID #776002913, Brandon Fox, Keller Williams Realty. RMLS (OR)
- $450,0004 bd3 ba2k sqft16914 NE 22nd St, Vancouver, WA 98684ActiveMLS ID #515712607, Jonathan Granados, Real Broker LLC. RMLS (OR)
- $379,0003 bd2 ba1k sqft2546 SE 111th Ave, Portland, OR 97266ActiveMLS ID #272679771, Manli Chen, Pete Anderson Realty Assoc, Inc.. RMLS (OR)
- $350,0003 bd3 ba1.4k sqft7147 NE 154th Ave, Vancouver, WA 98682ActiveMLS ID #153784490, Miguel Contreras, Matin Real Estate. RMLS (OR)
- $549,9005 bd2 ba1.8k sqft9509 NE Ferngrove St, Vancouver, WA 98664ActiveMLS ID #352573711, Steven Dobbs, John L. Scott Real Estate. RMLS (OR)
- $479,9003 bd3 ba1.5k sqft11619 NW 35th Ave, Vancouver, WA 98685ActiveMLS ID #619669699, Guy Jensen, Felida Real Estate. RMLS (OR)
