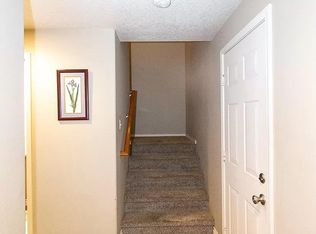
Fantastic and affordable 3-bedroom, 2.5-bath townhouse in the Hyde Park community! Offering 1,842 square feet of living space and a wide open floor plan, this move-in ready home features laminate flooring throughout. The living room is warmed by a cozy corner gas fireplace and opens to the backyard with a private patio—perfect for relaxing and cookouts. The kitchen comes complete with all appliances, including a brand new built-in microwave, a dishwasher, and refrigerator. Upstairs, the vaulted primary suite offers a peaceful retreat with a bay window, ensuite bath featuring a soaking tub, walk-in shower, and double closets. Two additional bedrooms, a full bath, and an upstairs laundry room with washer and dryer included add everyday convenience. Recent updates include a new gas furnace (2023) and new water heater (2025), providing peace of mind for years to come. Three window A/C units are also included for added summer comfort. An attached two-car garage and low monthly HOA dues that cover front yard landscaping make this home as practical as it is inviting. Conveniently located near parks, schools, shopping, dining, and commuter routes, this is low-maintenance living at its best!
Bumpable buyer
$399,900
11513 NE 32nd St, Vancouver, WA 98682
3beds
1,842sqft
:
Get pre-qualified$2,534/mo
Residential, Townhouse
Built in 2000
2,613 Square Feet Lot
$-- Zestimate®
$217/sqft
$40/mo HOA
What's special
Cozy corner gas fireplaceAttached two-car garageVaulted primary suiteDouble closetsWalk-in showerBay windowWide open floor plan
- 21 days |
- 450 |
- 35 |
Likely to sell faster than
Zillow last checked:
Listing updated:
Listed by:
Haris Hadziselimovic 503-314-9886,
Keller Williams Realty,
Summer Miller 503-314-9886,
Keller Williams Realty
Source: RMLS (OR),MLS#: 466680958
Facts & features
Interior
Bedrooms & bathrooms
- Bedrooms: 3
- Bathrooms: 3
- Full bathrooms: 2
- Partial bathrooms: 1
- Main level bathrooms: 1
Rooms
- Room types: Laundry, Bedroom 2, Bedroom 3, Dining Room, Family Room, Kitchen, Living Room, Primary Bedroom
Primary bedroom
- Features: Bay Window, Ceiling Fan, Double Closet, Ensuite, Laminate Flooring, Soaking Tub, Vaulted Ceiling, Walkin Shower
- Level: Upper
Bedroom 2
- Features: Ceiling Fan, Closet, Laminate Flooring
- Level: Upper
Bedroom 3
- Features: Ceiling Fan, Closet, Laminate Flooring
- Level: Upper
Dining room
- Features: Laminate Flooring
- Level: Main
Kitchen
- Features: Dishwasher, Microwave, Free Standing Range, Free Standing Refrigerator, Laminate Flooring
- Level: Main
Living room
- Features: Ceiling Fan, Fireplace, Sliding Doors, Laminate Flooring
- Level: Main
Heating
- Forced Air, Fireplace(s)
Cooling
- Window Unit(s)
Appliances
- Included: Dishwasher, Free-Standing Range, Free-Standing Refrigerator, Microwave, Washer/Dryer, Electric Water Heater
- Laundry: Laundry Room
Features
- Ceiling Fan(s), Soaking Tub, Vaulted Ceiling(s), Sink, Closet, Double Closet, Walkin Shower
- Flooring: Laminate, Vinyl
- Doors: Sliding Doors
- Windows: Bay Window(s)
- Number of fireplaces: 1
- Fireplace features: Gas
Interior area
- Total structure area: 1,842
- Total interior livable area: 1,842 sqft
Video & virtual tour
Property
Parking
- Total spaces: 2
- Parking features: Driveway, Attached
- Attached garage spaces: 2
- Has uncovered spaces: Yes
Accessibility
- Accessibility features: Garage On Main, Parking, Accessibility
Features
- Levels: Two
- Stories: 2
- Patio & porch: Patio
- Exterior features: Yard
- Fencing: Fenced
Lot
- Size: 2,613 Square Feet
- Features: Level, SqFt 0K to 2999
Details
- Parcel number: 110087310
- Zoning: R-22
Construction
Type & style
- Home type: Townhouse
- Property subtype: Residential, Townhouse
- Attached to another structure: Yes
Materials
- Vinyl Siding
- Roof: Composition
Condition
- Resale
- New construction: No
- Year built: 2000
Utilities & green energy
- Gas: Gas
- Sewer: Public Sewer
- Water: Public
Community & HOA
Community
- Security: Sidewalk, Fire Sprinkler System
HOA
- Has HOA: Yes
- Amenities included: Commons, Front Yard Landscaping, Management
- HOA fee: $40 monthly
Location
- Region: Vancouver
Financial & listing details
- Price per square foot: $217/sqft
- Tax assessed value: $366,737
- Annual tax amount: $489
- Date on market: 7/6/2026
- Listing terms: Cash,Conventional,FHA,VA Loan
- Road surface type: Paved
Estimated market value
Not available
Estimated sales range
Not available
Not available
Price history
| Date | Event | Price |
|---|---|---|
| 7/6/2026 | Listed for sale | $399,900+99%$217/sqft |
Source:  RMLS (OR) #466680958 Report a problem RMLS (OR) #466680958 Report a problem | ||
| 1/26/2007 | Sold | $201,000$109/sqft |
Source: Public Record Report a problem | ||
Public tax history
| Year | Property taxes | Tax assessment |
|---|---|---|
| 2024 | $492 -7.2% | $366,737 +5.5% |
| 2023 | $530 -8.1% | $347,514 -1% |
| 2022 | $577 -7.1% | $351,136 +15.6% |
| 2021 | $620 -0.8% | $303,788 +3.4% |
| 2020 | $625 | $293,753 +8.8% |
| 2019 | $625 -76.8% | $270,008 -0.4% |
| 2018 | $2,693 -3.6% | $271,091 +19.9% |
| 2017 | $2,794 +9.2% | $226,020 +5.4% |
| 2016 | $2,559 +9.4% | $214,384 +14.3% |
| 2015 | $2,339 +5.1% | $187,588 +9.9% |
| 2014 | $2,226 | $170,638 +18.2% |
| 2013 | $2,226 +12.3% | $144,380 +18.4% |
| 2012 | $1,982 -1.2% | $121,919 -15.3% |
| 2011 | $2,007 +2% | $144,020 -4.6% |
| 2010 | $1,968 -8.6% | $150,893 -11.1% |
| 2009 | $2,152 | $169,760 -17.4% |
| 2008 | -- | $205,500 |
| 2007 | -- | $205,500 +44.7% |
| 2005 | -- | $142,000 |
Find assessor info on the county website
Monthly payment
Est. payment
Payment breakdown
Explore the cost of this home by adjusting the details. Changes won't be saved.Climate risks
Neighborhood: Image
Nearby schools
GreatSchools rating
- 7/10Endeavour Elementary SchoolGrades: PK-5Distance: 0.3 mi
- 2/10Cascade Middle SchoolGrades: 6-8Distance: 1.4 mi
- 4/10Evergreen High SchoolGrades: 9-12Distance: 1.5 mi
Schools provided by the listing agent
- Elementary: Endeavour
- Middle: Cascade
- High: Evergreen
Source: RMLS (OR). This data may not be complete. We recommend contacting the local school district to confirm school assignments for this home.
- $397,4003 bd3 ba1.8k sqft11503 NE 32nd St, Vancouver, WA 98682Off Market
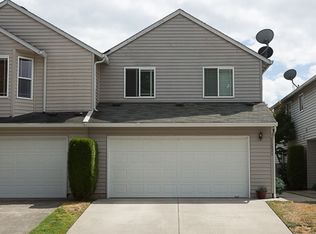
- $419,9003 bd2 ba1.8k sqft11515 NE 32nd St, Vancouver, WA 98682Off Market

- $370,3003 bd3 ba1.5k sqft11521 NE 32nd St, Vancouver, WA 98682Off Market
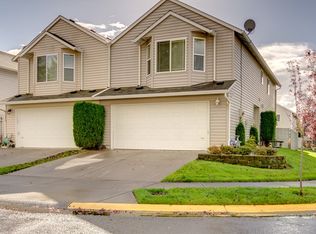
- $405,5003 bd3 ba1.8k sqft11501 NE 32nd St, Vancouver, WA 98682Off Market
- $402,1003 bd3 ba1.8k sqft3139 NE 115th Ave, Vancouver, WA 98682Off Market
- $423,0003 bd3 ba1.8k sqft11523 NE 32nd St, Vancouver, WA 98682Sold
- $392,8003 bd2 ba1.8k sqft3137 NE 115th Ave, Vancouver, WA 98682Off Market
- $456,7003 bd2 ba1.8k sqft3137 NE 115th Ave #3137, Vancouver, WA 98682Off Market
A local agent can set up tours, give advice and negotiate with sellers.
Similar homes
- $415,0003 bd3 ba1.6k sqft11553 NE 125th Ave, Vancouver, WA 98682Active
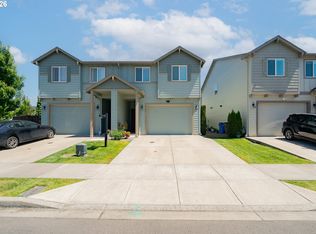
 MLS ID #766851453, Dawn Beaudoin, Realty One Group Prestige. RMLS (OR)
 - $419,9003 bd2 ba1k sqft4811 NE 130th Ave, Vancouver, WA 98682Active
 MLS ID #515688398, Elena Nelson, Coldwell Banker Bain. RMLS (OR)
 - $385,0003 bd3 ba1.4k sqft8425 NE 36th Cir, Vancouver, WA 98662Active
 MLS ID #767635261, David Brownlee, Modern Realty. RMLS (OR)
 - $395,0003 bd2 ba1.5k sqft17200 SE 26th Dr Unit E19, Vancouver, WA 98683Active
 MLS ID #757725479, Charity Watkins, Keller Williams Realty. RMLS (OR)
 - $425,0003 bd2 ba1k sqft16911 NE 20th St, Vancouver, WA 98684ActiveMLS ID #592803694, Stefanie Foster, Windermere Northwest Living. RMLS (OR)
- $439,9003 bd2 ba1k sqft15413 NE 88th St, Vancouver, WA 98682ActiveMLS ID #228460580, Jamison Erwin, Berkshire Hathaway HomeServices NW Real Estate. RMLS (OR)
- $380,0003 bd3 ba1.5k sqft433 NE 71st St, Vancouver, WA 98665ActiveMLS ID #147393998, Haris Hadziselimovic, Keller Williams Realty. RMLS (OR)
- $399,9903 bd3 ba1.4k sqft12619 SE Lydia Ct, Portland, OR 97236ActiveMLS ID #390229450, Yujia Liu, Premiere Property Group, LLC. RMLS (OR)
- $325,0003 bd3 ba1.4k sqft10400 NE 82nd Ave APT 23, Vancouver, WA 98662ActiveMLS ID #635207104, Stefanie Foster, Windermere Northwest Living. RMLS (OR)
- $349,9002 bd3 ba1.4k sqft2201 NE 140th St, Vancouver, WA 98686ActiveMLS ID #448582161, John McClung, Harcourts Real Estate Network Group. RMLS (OR)
- $365,0002 bd3 ba1.4k sqft8709 NE 17th St, Vancouver, WA 98664ActiveMLS ID #484626092, Dawn Beaudoin, Realty One Group Prestige. RMLS (OR)
- $400,0003 bd3 ba1.4k sqft7969 SE Sporri Ln #31, Milwaukie, OR 97267ActiveMLS ID #589078850, Armando Solano-Lopez, Harcourts Elite. RMLS (OR)
- $389,9003 bd3 ba1.4k sqft1125 W 35th Way, Vancouver, WA 98660ActiveMLS ID #426955218, Tracie DeMars, eXp Realty LLC. RMLS (OR)
- $275,0003 bd3 ba1.7k sqft5502 NE 89th Ave, Vancouver, WA 98662ActiveMLS ID #127340109, Aira McCray, Kelly Right Real Estate Vancouver. RMLS (OR)
- $475,0003 bd2 ba1.4k sqft15908 SE 5th St, Vancouver, WA 98684ActiveMLS ID #710880402, Haris Hadziselimovic, Keller Williams Realty. RMLS (OR)
- $525,0004 bd3 ba2k sqft12705 NE 49th Way, Vancouver, WA 98682ActiveMLS ID #440903996, Jacob Walker, Premiere Property Group, LLC. RMLS (OR)
- $399,9002 bd3 ba1.3k sqft1334 NE 118th Ave, Portland, OR 97220ActiveMLS ID #404315077, Doug Fraser, Premiere Property Group, LLC. RMLS (OR)
- $499,9003 bd2 ba1.5k sqft16524 NE 42nd St, Vancouver, WA 98682ActiveMLS ID #457241945, John Rose, Keller Williams Realty. RMLS (OR)
- $544,9004 bd3 ba2k sqft14807 NE 50th St, Vancouver, WA 98682ActiveMLS ID #242229734, Alexander Assefa, Keller Williams Realty Elite. RMLS (OR)
- $359,9002 bd3 ba1.4k sqft13912 NE 23rd Ave, Vancouver, WA 98686ActiveMLS ID #577083548, Dawn Beaudoin, Realty One Group Prestige. RMLS (OR)
