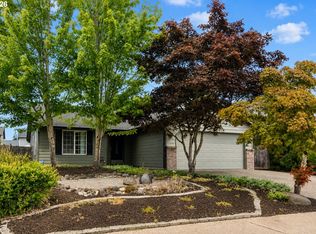
This conveniently located ranch has just been refreshed and is move-in ready! NEW LVP floors, tile, carpet, blinds, ceiling fans, and fresh paint throughout! The open and inviting floor plan has 3 bedrooms, 2 bathrooms, an indoor laundry room, ceiling fans in each bedroom, primary bedroom with ensuite bath, and an oversized 2 car garage. An energy efficient heat pump provides both heating and cooling for the main living spaces. The glass sliding door opens to a patio and fully fenced yard. A great single level home!
Active
$419,900
4811 NE 130th Ave, Vancouver, WA 98682
3beds
1,072sqft
:
Get pre-qualified$2,619/mo
Residential, Single Family Residence
Built in 1994
6,534 Square Feet Lot
$-- Zestimate®
$392/sqft
$-- HOA
What's special
Glass sliding doorEnergy efficient heat pumpNew lvp floorsFully fenced yardIndoor laundry roomFresh paint throughout
- 31 days |
- 896 |
- 47 |
Likely to sell faster than
Zillow last checked:
Listing updated:
Listed by:
Elena Nelson 360-892-7325,
Coldwell Banker Bain
Source: RMLS (OR),MLS#: 515688398
Facts & features
Interior
Bedrooms & bathrooms
- Bedrooms: 3
- Bathrooms: 2
- Full bathrooms: 2
- Main level bathrooms: 2
Rooms
- Room types: Bedroom 2, Bedroom 3, Dining Room, Family Room, Kitchen, Living Room, Primary Bedroom
Primary bedroom
- Features: Ceiling Fan, Closet, Ensuite, Shower, Tile Floor, Wallto Wall Carpet
- Level: Main
Bedroom 2
- Features: Ceiling Fan, Wallto Wall Carpet
- Level: Main
Bedroom 3
- Features: Ceiling Fan, Wallto Wall Carpet
- Level: Main
Living room
- Level: Main
Heating
- Ductless, Mini Split
Cooling
- Heat Pump
Appliances
- Included: Cooktop, Dishwasher, Free-Standing Refrigerator, Range Hood, Electric Water Heater
- Laundry: Laundry Room
Features
- Ceiling Fan(s), Closet, Shower
- Flooring: Tile, Vinyl, Wall to Wall Carpet
- Windows: Vinyl Frames
Interior area
- Total structure area: 1,072
- Total interior livable area: 1,072 sqft
Property
Parking
- Total spaces: 2
- Parking features: Driveway, Off Street, Garage Door Opener, Attached, Oversized
- Attached garage spaces: 2
- Has uncovered spaces: Yes
Features
- Levels: One
- Stories: 1
- Patio & porch: Patio
- Exterior features: Yard
Lot
- Size: 6,534 Square Feet
- Features: Level, SqFt 5000 to 6999
Details
- Parcel number: 109976818
Construction
Type & style
- Home type: SingleFamily
- Architectural style: Ranch
- Property subtype: Residential, Single Family Residence
Materials
- Vinyl Siding
- Foundation: Concrete Perimeter
- Roof: Shingle
Condition
- Updated/Remodeled
- New construction: No
- Year built: 1994
Utilities & green energy
- Sewer: Public Sewer
- Water: Public
- Utilities for property: Cable Connected
Community & HOA
Community
- Subdivision: North Image
HOA
- Has HOA: No
Location
- Region: Vancouver
Financial & listing details
- Price per square foot: $392/sqft
- Tax assessed value: $362,409
- Annual tax amount: $3,972
- Date on market: 7/2/2026
- Listing terms: Cash,Conventional,FHA,VA Loan
- Road surface type: Paved
Estimated market value
Not available
Estimated sales range
Not available
Not available
Price history
| Date | Event | Price |
|---|---|---|
| 7/2/2026 | Listed for sale | $419,900+242.2%$392/sqft |
Source:  RMLS (OR) #515688398 Report a problem RMLS (OR) #515688398 Report a problem | ||
| 2/5/2021 | Listing removed | -- |
Source: Owner Report a problem | ||
| 1/17/2019 | Listing removed | $1,495$1/sqft |
Source: Owner Report a problem | ||
| 1/11/2019 | Listed for rent | $1,495$1/sqft |
Source: Owner Report a problem | ||
| 7/16/2011 | Sold | $122,700-3.4%$114/sqft |
Source: Agent Provided Report a problem | ||
| 5/25/2011 | Listed for sale | $127,000$118/sqft |
Source: Realty Executives SW WA #11119642 Report a problem | ||
Public tax history
| Year | Property taxes | Tax assessment |
|---|---|---|
| 2024 | $3,598 +1.9% | $362,409 -1.8% |
| 2023 | $3,532 +12.7% | $369,036 +1.9% |
| 2022 | $3,134 +6% | $362,330 +18.1% |
| 2021 | $2,957 +12.1% | $306,898 +12.1% |
| 2020 | $2,639 | $273,727 +11% |
| 2019 | $2,639 +13.8% | $246,618 +5.7% |
| 2018 | $2,319 -2% | $233,396 +22% |
| 2017 | $2,366 +4.5% | $191,339 +1% |
| 2016 | $2,263 +9.9% | $189,506 +14.7% |
| 2015 | $2,060 +1.4% | $165,155 +6% |
| 2014 | $2,032 | $155,749 +13.7% |
| 2013 | $2,032 +5.2% | $136,965 +10.3% |
| 2012 | $1,931 +113.1% | $124,172 -11.5% |
| 2011 | $906 | $140,285 |
| 2010 | -- | -- |
| 2009 | -- | -- |
| 2008 | -- | $195,800 |
| 2007 | -- | $195,800 +52.4% |
| 2005 | -- | $128,500 |
| 2004 | -- | $128,500 +20.1% |
| 2001 | -- | $107,000 |
| 2000 | -- | $107,000 |
Find assessor info on the county website
Monthly payment
Est. payment
Payment breakdown
Explore the cost of this home by adjusting the details. Changes won't be saved.Climate risks
Neighborhood: North Image
Nearby schools
GreatSchools rating
- 3/10Image Elementary SchoolGrades: PK-5Distance: 0.3 mi
- 5/10Pacific Middle SchoolGrades: 6-8Distance: 2.5 mi
- 4/10Evergreen High SchoolGrades: 9-12Distance: 1.5 mi
Schools provided by the listing agent
- Elementary: Image
- Middle: Pacific
- High: Evergreen
Source: RMLS (OR). This data may not be complete. We recommend contacting the local school district to confirm school assignments for this home.
- $400,0003 bd2 ba1k sqft4807 NE 130th Ave, Vancouver, WA 98682Sold
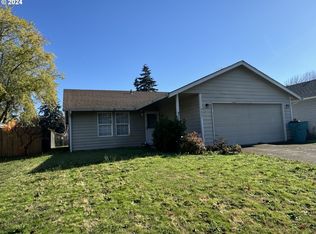
- $420,1003 bd2 ba1k sqft4815 NE 130th Ave, Vancouver, WA 98682Off Market
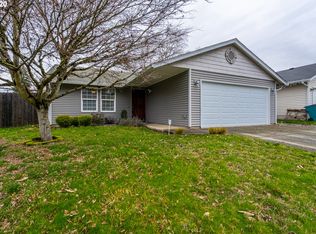
- $410,6003 bd2 ba1k sqft4803 NE 130th Ave, Vancouver, WA 98682Off Market
- $398,5003 bd1 ba2.6k sqft13019 NE 49th St, Vancouver, WA 98682Off Market
- $407,7003 bd2 ba1k sqft4717 NE 130th Ave, Vancouver, WA 98682Off Market
- $441,8003 bd1 ba1.4k sqft4814 NE 130th Ave, Vancouver, WA 98682Off Market
- $453,0003 bd2 ba1.5k sqft4712 NE 131st Ave, Vancouver, WA 98682Off Market
- $430,6003 bd2 ba1.2k sqft4806 NE 130th Ave, Vancouver, WA 98682Off Market
A local agent can set up tours, give advice and negotiate with sellers.
Similar homes
- $410,0003 bd2 ba1.2k sqft13108 NE 30th Cir, Vancouver, WA 98682Active

 MLS ID #457757096, Judah Sussman, Northwest Realty Source. RMLS (OR)
 - $399,9003 bd2 ba1.2k sqft4315 NE 135th Ave, Vancouver, WA 98682Active
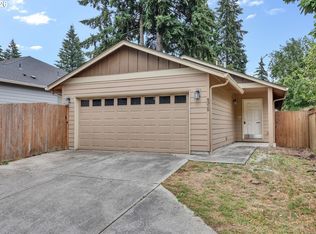 MLS ID #493273176, Jamie Girvin, Coldwell Banker Bain. RMLS (OR)
 - $449,9003 bd2 ba1.3k sqft12905 NE 36th St, Vancouver, WA 98682Active
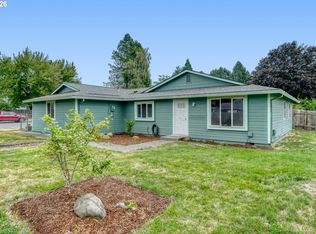 MLS ID #508793283, Byeloth Hermanson, Keller Williams Realty. RMLS (OR)
 - $465,0003 bd2 ba1.3k sqft15814 NE 69th St, Vancouver, WA 98682Active
 MLS ID #247556252, Michael Barnhart, eXp Realty LLC. RMLS (OR)
 - $399,0003 bd3 ba1.5k sqft13800 NE 63rd St, Vancouver, WA 98682ActiveMLS ID #442574727, Blake Byzewski, John L. Scott Real Estate. RMLS (OR)
- $439,9003 bd2 ba1k sqft15413 NE 88th St, Vancouver, WA 98682ActiveMLS ID #228460580, Jamison Erwin, Berkshire Hathaway HomeServices NW Real Estate. RMLS (OR)
- $425,0003 bd2 ba1k sqft16911 NE 20th St, Vancouver, WA 98684ActiveMLS ID #592803694, Stefanie Foster, Windermere Northwest Living. RMLS (OR)
- $495,0003 bd2 ba1.2k sqft16313 NE 78th Way, Vancouver, WA 98682ActiveMLS ID #785489034, Kelly Muscarella, Keller Williams Realty. RMLS (OR)
- $425,0003 bd2 ba1.2k sqft11303 NE 99th St, Vancouver, WA 98662ActiveMLS ID #781789744, Kat Tarr, Windermere Northwest Living. RMLS (OR)
- $439,0003 bd2 ba1.2k sqft9314 NE 68th St, Vancouver, WA 98662ActiveMLS ID #100861845, Josh Hackenjos, Compass. RMLS (OR)
- $514,9003 bd3 ba1.4k sqft12001 NE 75th Cir, Vancouver, WA 98682ActiveMLS ID #459095049, Frances Davis, Realty ONE Group Pacifica. RMLS (OR)
- $499,9003 bd2 ba1.5k sqft16524 NE 42nd St, Vancouver, WA 98682ActiveMLS ID #457241945, John Rose, Keller Williams Realty. RMLS (OR)
- $499,9003 bd2 ba1.3k sqft14907 NE 34th St, Vancouver, WA 98682ActiveMLS ID #789989503, Sheri Ognianov, Knipe Realty ERA Powered. RMLS (OR)
- $435,0003 bd2 ba1.3k sqft5513 NE Issler St, Vancouver, WA 98661ActiveMLS ID #630757461, Brian Fulsher, Mal & Seitz. RMLS (OR)
- $475,0003 bd2 ba1.2k sqft10306 NE 63rd St, Vancouver, WA 98662ActiveMLS ID #410556622, Cole Bridges, John L. Scott Real Estate. RMLS (OR)
- $479,9003 bd2 ba1.5k sqft1500 SE Park Crest Ave, Vancouver, WA 98683ActiveMLS ID #494476292, Fiona Fu, Mal & Seitz. RMLS (OR)
- $485,0003 bd2 ba1.2k sqft17308 SE 18th St, Vancouver, WA 98683ActiveMLS ID #563475854, Mallory Janssen, Knipe Realty ERA Powered. RMLS (OR)
- $425,0003 bd1 ba888 sqft5103 SE 99th Ave, Portland, OR 97266ActiveMLS ID #529157415, Victoria Buck, Coldwell Banker Bain. RMLS (OR)
- $445,0004 bd2 ba1.3k sqft7108 Tennessee Ln, Vancouver, WA 98664ActiveMLS ID #103138857, Samuel Sobota, Keller Williams Realty. RMLS (OR)
- $365,0003 bd3 ba1.4k sqft7917 NE 60th St, Vancouver, WA 98662ActiveMLS ID #317144858, Mark Kizokian, Premiere Property Group, LLC. RMLS (OR)
