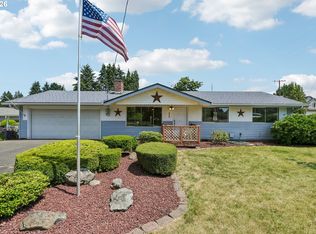
Welcome to 12905 NE 36th Street in Vancouver! Freshly updated and move-in ready, this inviting home features new laminate flooring, new carpet, and fresh interior paint. Durable Hardie siding and a newer roof add lasting peace of mind. Enjoy both a comfortable living room and a sunken family room—great for relaxing or entertaining. The roomy kitchen offers abundant cabinetry, with all appliances included. The spacious primary suite has a beautifully updated bath with a tile shower, floating vanity, and Bluetooth speaker/fan. Outside, the fully fenced backyard includes a private patio, storage shed, and dedicated RV parking. An oversized garage with opener provides even more room for vehicles, storage, or projects. Come see all this well-cared-for Vancouver home has to offer!
Active
$449,900
12905 NE 36th St, Vancouver, WA 98682
3beds
1,352sqft
:
Get pre-qualified$2,777/mo
Residential, Single Family Residence
Built in 1978
7,840 Square Feet Lot
$-- Zestimate®
$333/sqft
$-- HOA
What's special
Dedicated rv parkingRoomy kitchenOversized garage with openerFloating vanitySpacious primary suiteTile showerSunken family room
- 4 days |
- 900 |
- 44 |
Likely to sell faster than
Zillow last checked:
Listing updated:
Listed by:
Byeloth Hermanson 360-521-7729,
Keller Williams Realty
Source: RMLS (OR),MLS#: 508793283
Facts & features
Interior
Bedrooms & bathrooms
- Bedrooms: 3
- Bathrooms: 2
- Full bathrooms: 2
- Main level bathrooms: 2
Rooms
- Room types: Bedroom 2, Bedroom 3, Dining Room, Family Room, Kitchen, Living Room, Primary Bedroom
Primary bedroom
- Features: Bathroom, Ceiling Fan, Sound System, Bathtub, Closet, Shower, Tile Floor, Wallto Wall Carpet
- Level: Main
- Area: 168
- Dimensions: 12 x 14
Bedroom 2
- Features: Closet, Wallto Wall Carpet
- Level: Main
- Area: 117
- Dimensions: 9 x 13
Bedroom 3
- Features: Closet, Wallto Wall Carpet
- Level: Main
- Area: 117
- Dimensions: 9 x 13
Family room
- Features: Ceiling Fan, Sliding Doors, Laminate Flooring, Sunken
- Level: Main
- Area: 168
- Dimensions: 12 x 14
Kitchen
- Features: Dishwasher, Disposal, Free Standing Range, Free Standing Refrigerator, Laminate Flooring
- Level: Main
- Area: 208
- Width: 16
Living room
- Features: Laminate Flooring
- Level: Main
- Area: 238
- Dimensions: 14 x 17
Appliances
- Included: Dishwasher, Disposal, Free-Standing Range, Free-Standing Refrigerator, Plumbed For Ice Maker, Stainless Steel Appliance(s), Electric Water Heater
Features
- Ceiling Fan(s), Granite, High Speed Internet, Sound System, Closet, Sunken, Bathroom, Bathtub, Shower
- Flooring: Laminate, Tile, Wall to Wall Carpet
- Doors: Sliding Doors
- Windows: Double Pane Windows, Vinyl Frames
- Basement: Crawl Space
Interior area
- Total structure area: 1,352
- Total interior livable area: 1,352 sqft
Video & virtual tour
Property
Parking
- Total spaces: 2
- Parking features: Driveway, RV Access/Parking, Garage Door Opener, Attached, Oversized
- Attached garage spaces: 2
- Has uncovered spaces: Yes
Accessibility
- Accessibility features: Ground Level, One Level, Rollin Shower, Walkin Shower, Accessibility
Features
- Levels: One
- Stories: 1
- Patio & porch: Patio
- Exterior features: Yard
- Fencing: Fenced
- Has view: Yes
- View description: Trees/Woods
Lot
- Size: 7,840 Square Feet
- Features: Corner Lot, Level, SqFt 7000 to 9999
Details
- Additional structures: RVParking, ToolShed
- Parcel number: 110086146
Construction
Type & style
- Home type: SingleFamily
- Architectural style: Ranch
- Property subtype: Residential, Single Family Residence
Materials
- Cement Siding, Lap Siding
- Foundation: Pillar/Post/Pier
- Roof: Composition
Condition
- Resale
- New construction: No
- Year built: 1978
Utilities & green energy
- Sewer: Public Sewer
- Water: Public
- Utilities for property: Cable Connected
Community & HOA
Community
- Security: Entry
- Subdivision: Image
HOA
- Has HOA: No
Location
- Region: Vancouver
Financial & listing details
- Price per square foot: $333/sqft
- Tax assessed value: $409,472
- Annual tax amount: $4,480
- Date on market: 7/24/2026
- Listing terms: Cash,Conventional,FHA,VA Loan
- Road surface type: Paved
Estimated market value
Not available
Estimated sales range
Not available
Not available
Price history
| Date | Event | Price |
|---|---|---|
| 7/24/2026 | Listed for sale | $449,900+680.6%$333/sqft |
Source:  RMLS (OR) #508793283 Report a problem RMLS (OR) #508793283 Report a problem | ||
| 6/23/2023 | Sold | $57,637$43/sqft |
Source: Public Record Report a problem | ||
Public tax history
| Year | Property taxes | Tax assessment |
|---|---|---|
| 2024 | $4,064 +1.9% | $409,472 -1.8% |
| 2023 | $3,989 +13.3% | $416,973 +2.6% |
| 2022 | $3,521 +6.5% | $406,552 +17.9% |
| 2021 | $3,306 +13% | $344,939 +12.7% |
| 2020 | $2,925 | $306,107 +11.9% |
| 2019 | $2,925 +14.4% | $273,447 +6.3% |
| 2018 | $2,557 -1.4% | $257,342 +22.7% |
| 2017 | $2,593 +5.3% | $209,797 +1.7% |
| 2016 | $2,462 +10.5% | $206,262 +15.5% |
| 2015 | $2,228 +589.7% | $178,657 +301.3% |
| 2014 | $323 | $44,520 |
| 2013 | $323 -7.1% | $44,520 |
| 2012 | $348 -82.4% | $44,520 -69.1% |
| 2011 | $1,972 +560.5% | $144,068 +223.6% |
| 2010 | $299 +10.9% | $44,520 |
| 2009 | $269 | $44,520 -60% |
| 2008 | -- | $111,300 |
| 2007 | -- | $111,300 |
| 2005 | -- | $111,300 -22.4% |
| 2004 | -- | $143,400 +28.8% |
| 2001 | $644 +1.6% | $111,300 |
| 2000 | $634 | $111,300 |
Find assessor info on the county website
Monthly payment
Est. payment
Payment breakdown
Explore the cost of this home by adjusting the details. Changes won't be saved.Climate risks
Neighborhood: Image
Nearby schools
GreatSchools rating
- 4/10Burton Elementary SchoolGrades: PK-5Distance: 0.6 mi
- 2/10Cascade Middle SchoolGrades: 6-8Distance: 0.9 mi
- 4/10Evergreen High SchoolGrades: 9-12Distance: 1 mi
Schools provided by the listing agent
- Elementary: Burton
- Middle: Cascade
- High: Evergreen
Source: RMLS (OR). This data may not be complete. We recommend contacting the local school district to confirm school assignments for this home.
- $449,3003 bd2 ba1.3k sqft12911 NE 36th St, Vancouver, WA 98682Off Market
- $387,4003 bd1 ba1k sqft3501 NE 129th Ave, Vancouver, WA 98682Off Market
- $383,2003 bd1 ba1k sqft3500 NE 130th Ave, Vancouver, WA 98682Off Market
- $512,4004 bd2 ba1.6k sqft3508 NE 129th Ave, Vancouver, WA 98682Off Market
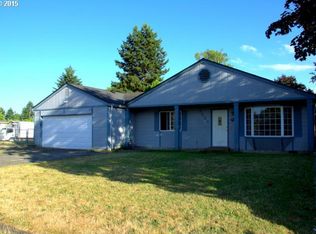
- $405,8003 bd1 ba1k sqft3601 NE 129th Ave, Vancouver, WA 98682Off Market
- $385,0003 bd1 ba1k sqft3504 NE 129th Ave, Vancouver, WA 98682Off Market
- $466,2003 bd2 ba1.3k sqft3415 NE 129th Ave, Vancouver, WA 98682Off Market
- $480,3003 bd2 ba1.5k sqft12912 NE 36th St, Vancouver, WA 98682Off Market
A local agent can set up tours, give advice and negotiate with sellers.
Similar homes
- $525,0003 bd2 ba1.4k sqft3909 NE 132nd Ct, Vancouver, WA 98682Active
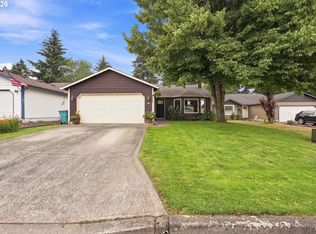
 MLS ID #689727268, Katrina Kafulides, Keller Williams Realty. RMLS (OR)
 - $465,0003 bd2 ba1.3k sqft3905 NE 126th Ave, Vancouver, WA 98682Active
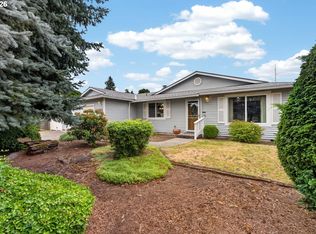 MLS ID #528418798, Michelle Nipper, Equity Washington Real Estate. RMLS (OR)
 - $399,9003 bd2 ba1.2k sqft4315 NE 135th Ave, Vancouver, WA 98682Active
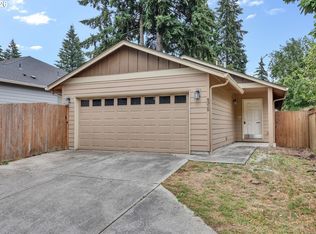 MLS ID #493273176, Jamie Girvin, Coldwell Banker Bain. RMLS (OR)
 - $459,9003 bd1 ba1.2k sqft2815 NE 124th Ave, Vancouver, WA 98682Active
 MLS ID #132274950, Jessie Mohandessi, John L. Scott Real Estate. RMLS (OR)
 - $525,0003 bd2 ba1.4k sqft16007 NE Hickory St, Vancouver, WA 98682ActiveMLS ID #220964868, Tesha Perry, Keller Williams Realty. RMLS (OR)
- $474,9003 bd2 ba1.4k sqft4608 NE 129th Ave, Vancouver, WA 98682ActiveMLS ID #106970728, Dan Anderson, Keller Williams Realty Elite. RMLS (OR)
- $409,0003 bd3 ba1.5k sqft3012 NE 116th Ave, Vancouver, WA 98682ActiveMLS ID #725403250, Timothy Fowler, Keller Williams Realty. RMLS (OR)
- $449,9003 bd2 ba1.5k sqft11709 NE 7th St, Vancouver, WA 98684ActiveMLS ID #713580035, Stephanie Bingold, Premiere Property Group LLC. RMLS (OR)
- $475,0003 bd2 ba1.4k sqft2908 NE 103rd Ave, Vancouver, WA 98662ActiveMLS ID #799654124, Sharon Parmenter, Opendoor Brokerage LLC. RMLS (OR)
- $--3 bd2 ba1k sqft13903 NE 47th St, Vancouver, WA 98682AuctionAuction.com 2
- $399,0003 bd3 ba1.5k sqft13800 NE 63rd St, Vancouver, WA 98682ActiveMLS ID #442574727, Blake Byzewski, John L. Scott Real Estate. RMLS (OR)
- $419,9003 bd2 ba1k sqft4811 NE 130th Ave, Vancouver, WA 98682ActiveMLS ID #515688398, Elena Nelson, Coldwell Banker Bain. RMLS (OR)
- $430,0003 bd2 ba1k sqft4616 NE 129th Ave, Vancouver, WA 98682ActiveMLS ID #768358152, Kat Tarr, Windermere Northwest Living. RMLS (OR)
- $539,0004 bd3 ba1.6k sqft3006 NE 127th Ave, Vancouver, WA 98682ActiveMLS ID #713238533, Erin Martin, Matin Real Estate. RMLS (OR)
- $--3 bd3 ba2k sqft13707 NE 65th St, Vancouver, WA 98682AuctionAuction.com 2
- $410,0003 bd2 ba1.2k sqftGreen Garden, Vancouver, WA 98682ActiveMLS ID #2538070, Pamela Mills. NWMLS as distributed by MLS GRID
- $405,9003 bd3 ba1.3k sqft619 NE 137th Ave, Vancouver, WA 98684ActiveMLS ID #665875317, Brittany Talkington, Premiere Property Group LLC. RMLS (OR)
- $392,0003 bd2 ba968 sqft2612 NE 98th Avenue, Vancouver, WA 98662ActiveMLS ID #2560381, Demetrio Flores. NWMLS as distributed by MLS GRID
- $499,9003 bd2 ba1.3k sqft14907 NE 34th St, Vancouver, WA 98682ActiveMLS ID #789989503, Sheri Ognianov, Knipe Realty ERA Powered. RMLS (OR)
- $499,0003 bd2 ba1.4k sqft4113 NE 153rd Ave, Vancouver, WA 98682ActiveMLS ID #192099990, Erin Martin, Matin Real Estate. RMLS (OR)
