Welcome to this beautifully maintained 3-bed, 2.5-bath home, built in 2020 and truly move in ready! Meticulously cared for inside and out, this home is tucked into a peaceful Vancouver neighborhood with quiet, paved streets, perfect for evening walks. The home faces a line of trees, offering a beautiful view along with added privacy. Central location within minutes to local amenities, shopping, restaurants, and farmers markets! Fresh interior paint and professionally cleaned carpets welcome you throughout. The main level offers an open-concept layout, with the living room flowing seamlessly into the kitchen, plus the convenience of main floor laundry with a built-in counter. Upstairs, the primary suite features a private bathroom and an upgraded closet, while the two additional bedrooms offer flexible space for family, guests, or a home office. All appliances stay!
Pending
$405,900
619 NE 137th Ave, Vancouver, WA 98684
3beds
1,353sqft
:
Get pre-qualified$2,597/mo
Residential, Single Family Residence
Built in 2020
2,613 Square Feet Lot
$-- Zestimate®
$300/sqft
$66/mo HOA
What's special
Beautiful viewUpgraded closetAdded privacyFresh interior paintQuiet paved streetsAll appliances stayProfessionally cleaned carpets
- 7 days |
- 32 |
- 1 |
Likely to sell faster than
Zillow last checked:
Listing updated:
Listed by:
Brittany Talkington 360-989-7602,
Premiere Property Group LLC
Source: RMLS (OR),MLS#: 665875317
Facts & features
Interior
Bedrooms & bathrooms
- Bedrooms: 3
- Bathrooms: 3
- Full bathrooms: 2
- Partial bathrooms: 1
- Main level bathrooms: 1
Rooms
- Room types: Laundry, Bedroom 2, Bedroom 3, Dining Room, Family Room, Kitchen, Living Room, Primary Bedroom
Primary bedroom
- Features: Bathroom, Ensuite, High Ceilings, Tile Floor
- Level: Upper
- Area: 224
- Dimensions: 16 x 14
Bedroom 2
- Features: Bathtub With Shower, Closet
- Level: Upper
- Area: 100
- Dimensions: 10 x 10
Bedroom 3
- Features: Bathtub With Shower, Closet
- Level: Upper
- Area: 130
- Dimensions: 13 x 10
Dining room
- Level: Main
Kitchen
- Features: Dishwasher, Disposal, Eat Bar, Microwave, Free Standing Refrigerator, Sink
- Level: Main
- Area: 132
- Width: 11
Living room
- Features: Bathroom, High Speed Internet
- Level: Main
- Area: 352
- Dimensions: 16 x 22
Heating
- Forced Air
Cooling
- Central Air
Appliances
- Included: Built-In Range, Dishwasher, Disposal, Free-Standing Refrigerator, Plumbed For Ice Maker, Stainless Steel Appliance(s), Appliance Garage, Microwave, Washer/Dryer, Electric Water Heater
- Laundry: Laundry Room
Features
- Bathtub With Shower, Closet, Eat Bar, Sink, Bathroom, High Speed Internet, High Ceilings
- Flooring: Laminate, Vinyl, Wall to Wall Carpet, Tile
- Windows: Double Pane Windows, Vinyl Frames
- Basement: Crawl Space
Interior area
- Total structure area: 1,353
- Total interior livable area: 1,353 sqft
Property
Parking
- Total spaces: 2
- Parking features: Driveway, On Street, Attached
- Attached garage spaces: 2
- Has uncovered spaces: Yes
Accessibility
- Accessibility features: Garage On Main, Utility Room On Main, Walkin Shower, Accessibility
Features
- Levels: Two
- Stories: 2
- Patio & porch: Porch
- Exterior features: Yard
Lot
- Size: 2,613 Square Feet
- Features: Level, SqFt 0K to 2999
Details
- Parcel number: 986050291
- Zoning: R-18
Construction
Type & style
- Home type: SingleFamily
- Property subtype: Residential, Single Family Residence
Materials
- Cement Siding
- Foundation: Concrete Perimeter
- Roof: Composition
Condition
- Resale
- New construction: No
- Year built: 2020
Utilities & green energy
- Sewer: Public Sewer
- Water: Public
- Utilities for property: Cable Connected, Other Internet Service
Community & HOA
Community
- Security: Security System Owned
HOA
- Has HOA: Yes
- Amenities included: Management
- HOA fee: $66 monthly
Location
- Region: Vancouver
Financial & listing details
- Price per square foot: $300/sqft
- Tax assessed value: $368,921
- Annual tax amount: $4,097
- Date on market: 7/28/2026
- Cumulative days on market: 7 days
- Listing terms: Cash,Conventional,FHA,VA Loan
- Road surface type: Concrete, Paved
Estimated market value
Not available
Estimated sales range
Not available
Not available
Price history
| Date | Event | Price |
|---|---|---|
| 7/30/2026 | Pending sale | $405,900$300/sqft |
Source:  RMLS (OR) #665875317 Report a problem RMLS (OR) #665875317 Report a problem | ||
| 7/28/2026 | Listed for sale | $405,900+25.3%$300/sqft |
Source: RMLS (OR) #665875317 Report a problem | ||
| 9/4/2020 | Sold | $323,995$239/sqft |
Source: Public Record Report a problem | ||
Public tax history
| Year | Property taxes | Tax assessment |
|---|---|---|
| 2024 | $3,662 -2% | $368,921 -5.6% |
| 2023 | $3,737 +14.7% | $390,616 +4.1% |
| 2022 | $3,258 +72.1% | $375,396 +17.7% |
| 2021 | $1,893 +76.4% | $319,069 +82.3% |
| 2020 | $1,073 | $175,066 |
| 2019 | -- | -- |
Find assessor info on the county website
Monthly payment
Est. payment
Payment breakdown
Explore the cost of this home by adjusting the details. Changes won't be saved.Climate risks
Neighborhood: Airport Green
Nearby schools
GreatSchools rating
- 5/10Hearthwood Elementary SchoolGrades: PK-5Distance: 0.3 mi
- 2/10Cascade Middle SchoolGrades: 6-8Distance: 0.9 mi
- 4/10Evergreen High SchoolGrades: 9-12Distance: 0.9 mi
Schools provided by the listing agent
- Elementary: Hearthwood
- Middle: Cascade
- High: Evergreen
Source: RMLS (OR). This data may not be complete. We recommend contacting the local school district to confirm school assignments for this home.
- $---- bd-- ba-- sqft619 NE 137th Ave #65, Vancouver, WA 98684Off Market
- $437,8003 bd3 ba1.3k sqft615 137th, Vancouver, WA 98682Off Market
- $427,4003 bd3 ba1.4k sqft615 NE 137th Ave, Vancouver, WA 98684Off Market
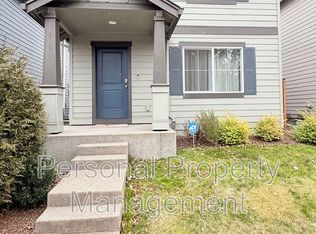
- $411,0003 bd3 ba1.5k sqft623 NE 137th Ave, Vancouver, WA 98684Sold
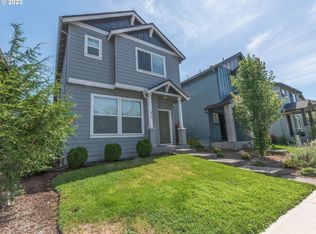
- $---- bd-- ba-- sqft623 NE 137th Ave #66, Vancouver, WA 98684Off Market
- $---- bd-- ba-- sqft615 NE 137th Ave #64, Vancouver, WA 98684Off Market
- $417,5003 bd2 ba1.4k sqft627 NE 137th Ave, Vancouver, WA 98684Off Market
- $432,9003 bd2 ba1.5k sqft611 NE 137th Ave, Vancouver, WA 98684Off Market
A local agent can set up tours, give advice and negotiate with sellers.
Similar homes
- $397,9003 bd3 ba1.4k sqft744 NE 138th Pl, Vancouver, WA 98684Active
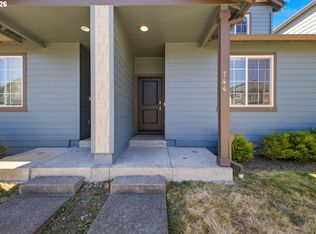
 MLS ID #252205824, Rebecca Dunn, Keller Williams Realty. RMLS (OR)
 - $434,0003 bd3 ba1.6k sqft13002 NE 28th Way, Vancouver, WA 98684Active
 MLS ID #421175981, Terry Wollam, RE/MAX Equity Group. RMLS (OR)
 - $379,9003 bd3 ba1.4k sqft1925 NE 117th Ct, Vancouver, WA 98684Active
 MLS ID #451963483, Erin Martin, Matin Real Estate. RMLS (OR)
 - $415,0003 bd3 ba1.4k sqft12045 SE 5th St, Vancouver, WA 98683Active
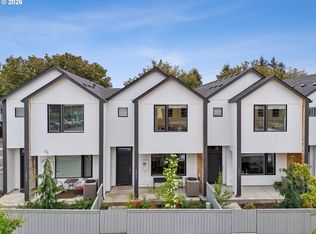 MLS ID #455023004, Dylan J.T. Johnson, Real Broker LLC. RMLS (OR)
 - $370,0003 bd3 ba1.3k sqft2121 NE 118th Place, Vancouver, WA 98684ActiveMLS ID #2486250, Frederick M. Sanchez. NWMLS as distributed by MLS GRID
- $409,0003 bd3 ba1.4k sqft9205 N Macrum Ave, Portland, OR 97203ActiveMLS ID #251216099, Jessica Tindell, Tindell & Co. RMLS (OR)
- $390,0003 bd3 ba1.6k sqft7904 NE 62nd Cir, Vancouver, WA 98662ActiveMLS ID #793434989, Eduard Anishchenko, Better Homes & Gardens Realty. RMLS (OR)
- $399,0003 bd3 ba1.6k sqft178 SW Lancaster Ct, Troutdale, OR 97060ActiveMLS ID #133174092, Jeanie Williams, Berkshire Hathaway HomeServices NW Real Estate. RMLS (OR)
- $499,9003 bd2 ba1.5k sqft16524 NE 42nd St, Vancouver, WA 98682ActiveMLS ID #457241945, John Rose, Keller Williams Realty. RMLS (OR)
- $439,9993 bd3 ba1.4k sqft10360 NE 46th St, Vancouver, WA 98682ActiveMLS ID #754277732, Ryan Prendergast, Knipe Realty ERA Powered. RMLS (OR)
- $389,0003 bd3 ba1.6k sqft11540 NE 126th Ave, Vancouver, WA 98682ActiveMLS ID #384052627, Jacqueline Smith, Keller Williams Realty. RMLS (OR)
- $390,0003 bd3 ba1.5k sqft10213 NE 79th Ct, Vancouver, WA 98662ActiveMLS ID #300049330, Fida Awad, Kelly Right Real Estate of Portland, LLC. RMLS (OR)
- $409,9003 bd3 ba1.6k sqft6201 NE 70th Ct, Vancouver, WA 98661ActiveMLS ID #739297541, Adam Bayer, Premiere Property Group, LLC. RMLS (OR)
- $440,0003 bd2 ba1.4k sqft6212 NE 120th St, Vancouver, WA 98686ActiveMLS ID #416311096, Samantha Lossett, Washington First Properties. RMLS (OR)
- $380,0003 bd3 ba1.7k sqft11627 NE 111th Cir, Vancouver, WA 98662ActiveMLS ID #236474708, Phe Le, MORE Realty. RMLS (OR)
- $550,0003 bd3 ba1.8k sqft1411 SE 194th Pl, Camas, WA 98607ActiveMLS ID #424805049, Jenessa Clark, Summa Peak. RMLS (OR)
- $389,0003 bd2 ba1k sqft2546 SE 111th Ave, Portland, OR 97266ActiveMLS ID #272679771, Manli Chen, Pete Anderson Realty Assoc, Inc.. RMLS (OR)
- $417,5003 bd3 ba1.4k sqft518 SE 14th Ave, Battle Ground, WA 98604ActiveMLS ID #257728022, Cary Minden, CJM Realty, LLC. RMLS (OR)
- $350,0003 bd3 ba1.4k sqft7147 NE 154th Ave, Vancouver, WA 98682ActiveMLS ID #153784490, Miguel Contreras, Matin Real Estate. RMLS (OR)
- $499,0005 bd3 ba2k sqft2910 NE 117th Ct, Vancouver, WA 98682ActiveMLS ID #751372641, Meghann Johnson, Reger Homes LLC. RMLS (OR)
