This charming 3-bedroom, 2.5-bath home offers an ideal opportunity for first-time buyers, investors, or anyone looking for a move-in ready home in a highly desirable Vancouver location.The open-concept main level features durable vinyl flooring, a spacious living area, and an expansive kitchen with plenty of cabinet and counter space for cooking and entertaining. A convenient half bath on the main floor adds functionality for guests and everyday living.Upstairs, you'll find all three bedrooms, including a primary suite with a walk-in closet, along with a dedicated laundry room for added convenience. Cozy carpet throughout the upper level creates a comfortable retreat at the end of the day.Located just minutes from grocery stores, shopping, restaurants, the new In-N-Out Burger, and major highways, this home offers easy access to everything Vancouver has to offer while maintaining a neighborhood feel. The attached rear entry 2 car garage provides additional storage and off street parking.Don't miss this fantastic opportunity to own a well maintained, low-maintenance home in a highly convenient location!
Active
Price cut: $8.1K (7/9)
$399,900
744 NE 138th Pl, Vancouver, WA 98684
3beds
1,408sqft
:
Get pre-qualified$2,638/mo
Residential, Townhouse
Built in 2020
1,742 Square Feet Lot
$399,400 Zestimate®
$284/sqft
$144/mo HOA
What's special
Expansive kitchenDurable vinyl flooringOpen-concept main levelDedicated laundry room
- 41 days |
- 548 |
- 24 |
Zillow last checked:
Listing updated:
Listed by:
Rebecca Dunn 360-608-3805,
Keller Williams Realty,
Emily Dominguez 503-729-3590,
Keller Williams Realty
Source: RMLS (OR),MLS#: 252205824
Facts & features
Interior
Bedrooms & bathrooms
- Bedrooms: 3
- Bathrooms: 3
- Full bathrooms: 2
- Partial bathrooms: 1
- Main level bathrooms: 1
Rooms
- Room types: Bedroom 2, Bedroom 3, Dining Room, Family Room, Kitchen, Living Room, Primary Bedroom
Primary bedroom
- Level: Upper
Bedroom 2
- Level: Upper
Bedroom 3
- Level: Upper
Dining room
- Level: Main
Kitchen
- Level: Main
Living room
- Level: Main
Heating
- Forced Air 95 Plus
Cooling
- Central Air
Appliances
- Included: Dishwasher, Free-Standing Range, Free-Standing Refrigerator, Microwave, Stainless Steel Appliance(s), Washer/Dryer, Electric Water Heater
- Laundry: Laundry Room
Features
- Quartz
- Flooring: Vinyl, Wall to Wall Carpet
- Basement: Crawl Space
Interior area
- Total structure area: 1,408
- Total interior livable area: 1,408 sqft
Video & virtual tour
Property
Parking
- Total spaces: 2
- Parking features: Garage Door Opener, Attached
- Attached garage spaces: 2
Features
- Levels: Two
- Stories: 2
- Patio & porch: Porch
Lot
- Size: 1,742 Square Feet
- Features: Level, SqFt 0K to 2999
Details
- Parcel number: 986050231
Construction
Type & style
- Home type: Townhouse
- Property subtype: Residential, Townhouse
- Attached to another structure: Yes
Materials
- Cement Siding
- Foundation: Block
- Roof: Composition
Condition
- Resale
- New construction: No
- Year built: 2020
Utilities & green energy
- Gas: Gas
- Sewer: Public Sewer
- Water: Public
Community & HOA
HOA
- Has HOA: Yes
- Amenities included: All Landscaping, Commons, Management
- HOA fee: $144 monthly
Location
- Region: Vancouver
Financial & listing details
- Price per square foot: $284/sqft
- Tax assessed value: $313,922
- Annual tax amount: $3,705
- Date on market: 6/18/2026
- Listing terms: Cash,Conventional,FHA,VA Loan
- Road surface type: Paved
Estimated market value
$399,400
$379,000 - $419,000
$2,320/mo
Price history
| Date | Event | Price |
|---|---|---|
| 7/9/2026 | Price change | $399,900-2%$284/sqft |
Source:  RMLS (OR) #252205824 Report a problem RMLS (OR) #252205824 Report a problem | ||
| 6/18/2026 | Listed for sale | $408,000+10%$290/sqft |
Source: RMLS (OR) #252205824 Report a problem | ||
| 6/4/2025 | Listing removed | $2,395$2/sqft |
Source: Zillow Rentals Report a problem | ||
| 5/2/2025 | Listed for rent | $2,395+4.4%$2/sqft |
Source: Zillow Rentals Report a problem | ||
| 4/5/2023 | Listing removed | -- |
Source: Zillow Rentals Report a problem | ||
| 3/11/2023 | Listed for rent | $2,295$2/sqft |
Source: Zillow Rentals Report a problem | ||
| 6/14/2021 | Sold | $370,995+6%$263/sqft |
Source: Public Record Report a problem | ||
| 3/11/2021 | Listing removed | -- |
Source:  DR Horton Report a problem DR Horton Report a problem | ||
| 2/26/2021 | Pending sale | $349,995$249/sqft |
Source: D.R. Horton - South Washington Report a problem | ||
| 2/26/2021 | Listed for sale | $349,995$249/sqft |
Source: D.R. Horton - South Washington Report a problem | ||
| 2/26/2021 | Pending sale | $349,995$249/sqft |
Source: DR Horton Report a problem | ||
| 2/8/2021 | Listed for sale | $349,995$249/sqft |
Source: D.R. Horton - South Washington Report a problem | ||
Public tax history
| Year | Property taxes | Tax assessment |
|---|---|---|
| 2024 | $3,117 +6.1% | $313,922 +2.3% |
| 2023 | $2,939 +6.4% | $306,941 -6% |
| 2022 | $2,762 +143.6% | $326,703 +20.8% |
| 2021 | $1,134 +5.6% | $270,418 +158.4% |
| 2020 | $1,073 | $104,650 |
| 2019 | -- | -- |
Find assessor info on the county website
Monthly payment
Est. payment
Payment breakdown
Explore the cost of this home by adjusting the details. Changes won't be saved.Climate risks
Neighborhood: Airport Green
Nearby schools
GreatSchools rating
- 5/10Hearthwood Elementary SchoolGrades: PK-5Distance: 0.3 mi
- 2/10Cascade Middle SchoolGrades: 6-8Distance: 0.7 mi
- 4/10Evergreen High SchoolGrades: 9-12Distance: 0.8 mi
Schools provided by the listing agent
- Elementary: Hearthwood
- Middle: Cascade
- High: Evergreen
Source: RMLS (OR). This data may not be complete. We recommend contacting the local school district to confirm school assignments for this home.
- $435,1003 bd2 ba1.5k sqft748 NE 138th Pl, Vancouver, WA 98684Off Market
- $390,9003 bd3 ba1.4k sqft740 NE 138th Pl, Vancouver, WA 98684Off Market
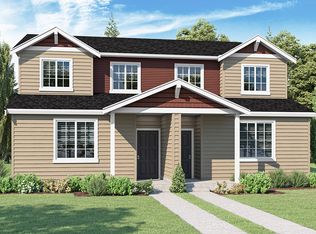
- $429,7003 bd2 ba1.5k sqft752 NE 138th Pl, Vancouver, WA 98684Off Market
- $435,7003 bd2 ba1.5k sqft736 NE 138th Pl, Vancouver, WA 98684Off Market
- $426,9003 bd2 ba1.5k sqft756 NE 138th Pl, Vancouver, WA 98684Off Market
- $426,0003 bd2 ba1.5k sqft760 NE 138th Pl, Vancouver, WA 98684Off Market
- $549,7661.87 Acres3115 SE 193rd Ave, Vancouver, WA 98684Off Market
- $431,5003 bd2 ba1.5k sqft724 NE 138th Pl, Vancouver, WA 98684Off Market
A local agent can set up tours, give advice and negotiate with sellers.
Similar homes
- $379,9003 bd3 ba1.4k sqft1925 NE 117th Ct, Vancouver, WA 98684Active

 MLS ID #451963483, Erin Martin, Matin Real Estate. RMLS (OR)
 - $370,0003 bd3 ba1.3k sqft2121 NE 118th Place, Vancouver, WA 98684Active
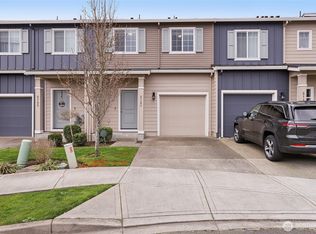 MLS ID #2486250, Frederick M. Sanchez. NWMLS as distributed by MLS GRID
 - $399,0003 bd3 ba1.6k sqft11540 NE 126th Ave, Vancouver, WA 98682Active
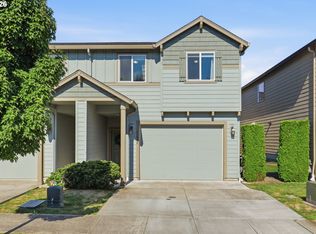 MLS ID #384052627, Jacqueline Smith, Keller Williams Realty. RMLS (OR)
 - $395,0002 bd2 ba1.2k sqft11510 NE 16th St, Vancouver, WA 98684Active
 MLS ID #432905765, Colleen Davies, Premiere Property Group, LLC. RMLS (OR)
 - $399,9993 bd4 ba2k sqft5700 NE 82nd Ave Unit L61, Vancouver, WA 98662ActiveMLS ID #576423421, Ashley Troy, Redfin. RMLS (OR)
- $365,0003 bd3 ba1.4k sqft7917 NE 60th St, Vancouver, WA 98662ActiveMLS ID #317144858, Mark Kizokian, Premiere Property Group, LLC. RMLS (OR)
- $419,9003 bd3 ba1.4k sqft5922 NE 71st Ave, Vancouver, WA 98661ActiveMLS ID #307340699, Shannon Sundin Wheeler, eXp Realty LLC. RMLS (OR)
- $409,9003 bd3 ba1.6k sqft6201 NE 70th Ct, Vancouver, WA 98661ActiveMLS ID #739297541, Adam Bayer, Premiere Property Group, LLC. RMLS (OR)
- $380,0003 bd3 ba1.7k sqft11627 NE 111th Cir, Vancouver, WA 98662ActiveMLS ID #236474708, Phe Le, MORE Realty. RMLS (OR)
- $350,0003 bd3 ba1.4k sqft7147 NE 154th Ave, Vancouver, WA 98682ActiveMLS ID #153784490, Miguel Contreras, Matin Real Estate. RMLS (OR)
- $390,0003 bd3 ba1.5k sqft7049 NE 4th Ct, Vancouver, WA 98665ActiveMLS ID #145844826, Christiana Turner, Christianson Realty Group. RMLS (OR)
- $399,9003 bd3 ba1.7k sqft494 NE Cleveland Ave, Gresham, OR 97030ActiveMLS ID #788078055, Emily Hetrick, Keller Williams PDX Central. RMLS (OR)
- $375,0003 bd3 ba1.5k sqft1825 NE 88th Cir, Vancouver, WA 98665ActiveMLS ID #343862745, Amy Rhew, Real Broker LLC. RMLS (OR)
- $434,9003 bd3 ba1.5k sqft7414 NE 54th Cir, Vancouver, WA 98662ActiveMLS ID #455043217, Susan Gregory, Wayne Kankelberg Real Estate, LLC. RMLS (OR)
- $349,0003 bd3 ba1.5k sqft17 NE 134th Pl, Portland, OR 97230ActiveMLS ID #559270507, Li Lanz, Li Lanz Properties, LLC. RMLS (OR)
- $365,0003 bd3 ba1.3k sqft627 NE 72nd St, Vancouver, WA 98665ActiveMLS ID #374873014, Nichole Sharman, Works Real Estate. RMLS (OR)
- $439,9993 bd3 ba1.4k sqft10360 NE 46th St, Vancouver, WA 98682ActiveMLS ID #754277732, Ryan Prendergast, Knipe Realty ERA Powered. RMLS (OR)
- $385,0003 bd3 ba1.3k sqft2896 SE 87th Ave, Portland, OR 97266ActiveMLS ID #710112356, Todd Stenstrom, Move Real Estate Inc. RMLS (OR)
- $499,9003 bd2 ba1.5k sqft16524 NE 42nd St, Vancouver, WA 98682ActiveMLS ID #457241945, John Rose, Keller Williams Realty. RMLS (OR)
- $420,0003 bd3 ba1.3k sqft17934 SW Niks Dr, Beaverton, OR 97003ActiveMLS ID #378831725, Russell Xay, Matin Real Estate. RMLS (OR)
