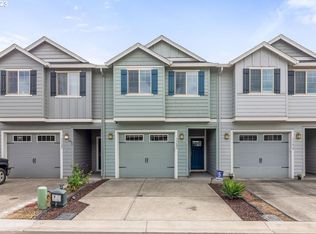
Close to the Main Street? Yes, but you can barely hear the road noise from the inside. And the best part? At $375,000, this 3-bedroom, 2.5-bath, 1,749 square feet home is a steal! Still in great condition with low-maintenance, this home is perfect for first time homebuyers or investors. Built in 2018, this move-in-ready home features 9-foot ceilings, a bright open living area, and a modern kitchen with granite countertops, stainless steel appliances, and ample cabinetry. A half bathroom and attached garage complete the main level. Upstairs, the spacious primary suite offers a walk-in closet, double-sink vanity, and walk-in shower, while two additional bedrooms, a full bath, and a laundry room provide everyday convenience. Enjoy a private fenced backyard, central air conditioning, and a tankless water heater. Conveniently located just minutes from Prairie High School, shopping, dining, and everyday amenities. Prairie Park Commons is a well-maintained community with HOA dues covering exterior maintenance, common areas, insurance, professional management, and reserves. Schedule a tour today!
Active
Price cut: $5K (8/30)
$375,000
11627 NE 111th Cir, Vancouver, WA 98662
3beds
1,749sqft
Residential, Townhouse
Built in 2018
2,613 Square Feet Lot
$374,400 Zestimate®
$214/sqft
$194/mo HOA
What's special
Attached garageHalf bathroomSpacious primary suiteWalk-in closetDouble-sink vanityWalk-in showerPrivate fenced backyard
- 67 days
- 402
- 26
Zillow last checked:
Listing updated:
Listed by:
Phe Le 503-501-9985,
MORE Realty
Source: RMLS (OR),MLS#: 236474708
Facts & features
Interior
Bedrooms & bathrooms
- Bedrooms: 3
- Bathrooms: 3
- Full bathrooms: 2
- Partial bathrooms: 1
- Main level bathrooms: 1
Rooms
- Room types: Bedroom 2, Bedroom 3, Dining Room, Family Room, Kitchen, Living Room, Primary Bedroom
Primary bedroom
- Features: Bathroom, Walkin Closet, Walkin Shower, Wallto Wall Carpet
- Level: Upper
- Area: 286
- Dimensions: 22 x 13
Bedroom 2
- Features: Walkin Closet, Wallto Wall Carpet
- Level: Upper
- Area: 162
- Dimensions: 18 x 9
Bedroom 3
- Features: Walkin Closet, Wallto Wall Carpet
- Level: Upper
- Area: 162
- Dimensions: 18 x 9
Dining room
- Features: Laminate Flooring
- Level: Main
- Area: 117
- Dimensions: 13 x 9
Kitchen
- Features: Dishwasher, Disposal, Gas Appliances, Microwave, E N E R G Y S T A R Qualified Appliances, Free Standing Range, Free Standing Refrigerator, Granite, Plumbed For Ice Maker
- Level: Main
- Area: 108
- Width: 9
Living room
- Features: Laminate Flooring
- Level: Main
- Area: 171
- Dimensions: 19 x 9
Heating
- Forced Air 95 Plus
Cooling
- Central Air
Appliances
- Included: Dishwasher, Disposal, Free-Standing Gas Range, Free-Standing Refrigerator, Gas Appliances, Microwave, Plumbed For Ice Maker, Stainless Steel Appliance(s), ENERGY STAR Qualified Appliances, Free-Standing Range, Gas Water Heater
- Laundry: Laundry Room
Features
- Granite, Walk-In Closet(s), Bathroom, Walkin Shower
- Flooring: Laminate, Wall to Wall Carpet
- Windows: Double Pane Windows, Vinyl Frames
- Basement: Crawl Space
Interior area
- Total structure area: 1,749
- Total interior livable area: 1,749 sqft
Property
Parking
- Total spaces: 1
- Parking features: Driveway, Off Street, Garage Door Opener, Attached
- Attached garage spaces: 1
- Has uncovered spaces: Yes
Accessibility
- Accessibility features: Bathroom Cabinets, Garage On Main, Kitchen Cabinets, Accessibility
Features
- Levels: Two
- Stories: 2
- Patio & porch: Patio
- Exterior features: Yard
- Fencing: Fenced
- Has view: Yes
- View description: Territorial
Lot
- Size: 2,613 Square Feet
- Features: Level, SqFt 0K to 2999
Details
- Parcel number: 986042397
Construction
Type & style
- Home type: Townhouse
- Property subtype: Residential, Townhouse
- Attached to another structure: Yes
Materials
- Cement Siding
- Foundation: Concrete Perimeter
- Roof: Composition,Shingle
Condition
- Resale
- New construction: No
- Year built: 2018
Utilities & green energy
- Gas: Gas
- Sewer: Public Sewer
- Water: Public
- Utilities for property: Cable Connected
Community & HOA
Community
- Security: None
- Subdivision: Prairie Park
HOA
- Has HOA: Yes
- Amenities included: Commons, Exterior Maintenance, Insurance, Management
- HOA fee: $194 monthly
Location
- Region: Vancouver
Financial & listing details
- Price per square foot: $214/sqft
- Tax assessed value: $383,335
- Annual tax amount: $2,575
- Date on market: 7/1/2026
- Listing terms: Cash,Conventional,FHA
- Road surface type: Paved
Estimated market value
$374,400
$356,000 - $393,000
$2,551/mo
Price history
| Date | Event | Price |
|---|---|---|
| 8/30/2026 | Price change | $375,000-1.3%$214/sqft |
Source:  RMLS (OR) #236474708 Report a problem RMLS (OR) #236474708 Report a problem | ||
| 7/6/2026 | Price change | $380,000-1.3%$217/sqft |
Source: RMLS (OR) #236474708 Report a problem | ||
| 7/2/2026 | Listed for sale | $385,000+46.3%$220/sqft |
Source: RMLS (OR) #236474708 Report a problem | ||
| 10/9/2018 | Sold | $263,200+1.3%$150/sqft |
Source: RMLS (OR) #18535741 Report a problem | ||
| 8/28/2018 | Pending sale | $259,900$149/sqft |
Source: West Realty Group, LLC #18535741 Report a problem | ||
| 8/24/2018 | Price change | $259,900-1.9%$149/sqft |
Source: West Realty Group, LLC #18535741 Report a problem | ||
| 8/14/2018 | Price change | $265,000-1.8%$152/sqft |
Source: West Realty Group, LLC #18475087 Report a problem | ||
| 7/26/2018 | Listed for sale | $269,900$154/sqft |
Source: West Realty Group, LLC #18475087 Report a problem | ||
| 5/27/2018 | Pending sale | $269,900$154/sqft |
Source: West Realty Group, LLC #18475087 Report a problem | ||
| 5/24/2018 | Listed for sale | $269,900$154/sqft |
Source: West Realty Group, LLC #18475087 Report a problem | ||
Public tax history
| Year | Property taxes | Tax assessment |
|---|---|---|
| 2025 | $2,576 -11.5% | $383,335 +12.3% |
| 2024 | $2,910 +16.7% | $341,474 +5.1% |
| 2023 | $2,495 -5.2% | $324,929 -12% |
| 2022 | $2,632 -5.9% | $369,230 +28% |
| 2021 | $2,795 -1.1% | $288,384 +3.7% |
| 2020 | $2,826 | $278,114 +1.5% |
| 2019 | $2,826 +20.3% | $274,088 +6.3% |
| 2018 | $2,350 | $257,933 |
| 2017 | -- | -- |
Find assessor info on the county website
Monthly payment
Est. payment
Payment breakdown
Explore the cost of this home by adjusting the details. Changes won't be saved.Climate risks
Neighborhood: Five Corners
Nearby schools
Schools provided by the listing agent
- Elementary: Glenwood
- Middle: Laurin
- High: Prairie
Source: RMLS (OR). This data may not be complete. We recommend contacting the local school district to confirm school assignments for this home.


Similar homes
- $397,4993 bd4 ba2k sqft5700 NE 82nd Ave Unit L61, Vancouver, WA 98662Active

 MLS ID #576423421, Ashley Troy, Redfin. RMLS (OR)
 - $390,0003 bd3 ba1.6k sqft7904 NE 62nd Cir, Vancouver, WA 98662Active
 MLS ID #793434989, Eduard Anishchenko, Better Homes & Gardens Realty. RMLS (OR)
 - $349,5003 bd3 ba1.4k sqft7917 NE 60th St, Vancouver, WA 98662Active
 MLS ID #317144858, Mark Kizokian, Premiere Property Group, LLC. RMLS (OR)
 - $379,9003 bd3 ba1.4k sqft1925 NE 117th Ct, Vancouver, WA 98684Active
 MLS ID #451963483, Erin Martin, Matin Real Estate. RMLS (OR)
 - $479,9003 bd3 ba1.9k sqft12009 NE 108th St, Vancouver, WA 98662ActiveMLS ID #650463873, Jonathan Romano, Knipe Realty ERA Powered. RMLS (OR)
- $345,0003 bd3 ba1.4k sqft2138 NE Four Seasons Ln, Vancouver, WA 98684ActiveMLS ID #178295584, Joe Liu, Keller Williams PDX Central. RMLS (OR)
- $397,9003 bd3 ba1.4k sqft744 NE 138th Pl, Vancouver, WA 98684ActiveMLS ID #252205824, Rebecca Dunn, Keller Williams Realty. RMLS (OR)
- $355,0003 bd3 ba2.1k sqft1413 NE 87th Cir, Vancouver, WA 98665ActiveMLS ID #724269319, Amy Minister, Keller Williams Realty. RMLS (OR)
- $350,0003 bd3 ba1.4k sqft7147 NE 154th Ave, Vancouver, WA 98682ActiveMLS ID #153784490, Miguel Contreras, Matin Real Estate. RMLS (OR)
- $365,0003 bd3 ba1.4k sqft2401 S Brookside Pl, Ridgefield, WA 98642ActiveMLS ID #631257477, Nick Shivers, eXp Realty LLC. RMLS (OR)
- $439,5003 bd3 ba2.2k sqft7424 NE 62nd St, Vancouver, WA 98662ActiveMLS ID #793358769, Greg Gulliford, Knipe Realty ERA Powered. RMLS (OR)
- $439,9003 bd2 ba1.2k sqft9705 NE Burton Rd, Vancouver, WA 98662ActiveMLS ID #576896170, Lynnette Russell, Call It Closed International Realty. RMLS (OR)
- $419,9003 bd3 ba1.6k sqft5605 NE 129th Pl, Vancouver, WA 98682ActiveMLS ID #234930756, Byeloth Hermanson, Keller Williams Realty. RMLS (OR)
- $425,0003 bd3 ba1.6k sqft1106 SE 6th St, Battle Ground, WA 98604ActiveMLS ID #776002913, Brandon Fox, Keller Williams Realty. RMLS (OR)
- $415,0003 bd3 ba1.4k sqft12045 SE 5th St, Vancouver, WA 98683ActiveMLS ID #455023004, Dylan J.T. Johnson, Real Broker LLC. RMLS (OR)
- $305,0003 bd3 ba1.4k sqft4701 NE 77th Ave APT 10, Vancouver, WA 98662ActiveMLS ID #435678383, Eric Nguyen, Washington First Properties. RMLS (OR)
- $424,9003 bd3 ba1.7k sqft1316 NE 1st Ct, Battle Ground, WA 98604ActiveMLS ID #539473177, Gary Koppert, Location Realty. RMLS (OR)
- $414,9603 bd3 ba1.5k sqft13505 NE 86th St #124, Vancouver, WA 98682ActiveRMLS (OR)
- $379,0003 bd3 ba1.3k sqft2896 SE 87th Ave, Portland, OR 97266ActiveMLS ID #710112356, Todd Stenstrom, Move Real Estate Inc. RMLS (OR)
