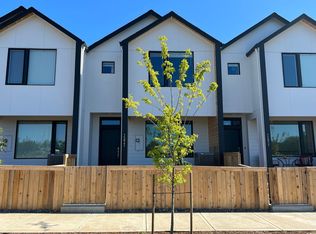
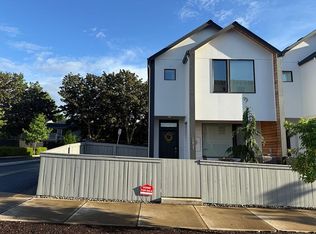
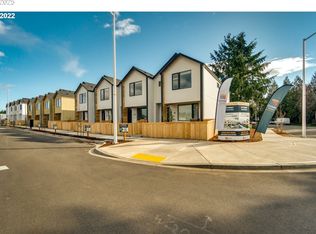
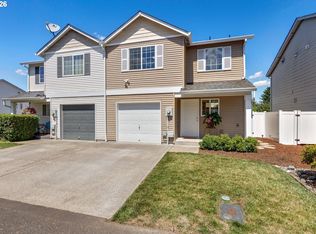
Say hello to this 2021 urban-modern townhouse in the Cascade Park neighborhood. Tucked in a convenient yet quiet location, with this one you get the best of both worlds. Thoughtful upgrades and high-end finishes set it apart from the typical townhouse, while 9-foot ceilings on the main level create a bright, open feel. The main floor features comfortable living with a spacious living room, dining area, kitchen with bar seating, and a convenient half bath. Upstairs you’ll find two bedrooms, a full bathroom, a laundry room, and a generously sized primary suite with its own bathroom and walk-in closet. The attached two-car garage has been recently upgraded and includes an opener and keypad for added convenience. Stay comfortable year-round with an efficient heat pump and air conditioning. Enjoy walking distance to local amenities like Trader Joe's, coffee shops, restaurants, shopping, and public transit. Plus, you’re just 10 minutes to Portland International Airport and downtown Vancouver, and about 15 minutes to the Portland metro area.
Active
Price cut: $5K (7/15)
$415,000
12045 SE 5th St, Vancouver, WA 98683
3beds
1,470sqft
Residential, Townhouse
Built in 2021
1,742 Square Feet Lot
$-- Zestimate®
$282/sqft
$398/mo HOA
What's special
Kitchen with bar seatingAttached two-car garageGenerously sized primary suiteWalk-in closetDining areaConvenient half bath
- 176 days
- 150
- 3
Zillow last checked:
Listing updated:
Listed by:
Dylan J.T. Johnson dylan@dylansellsportland.com,
Real Broker LLC
Source: RMLS (OR),MLS#: 455023004
Facts & features
Interior
Bedrooms & bathrooms
- Bedrooms: 3
- Bathrooms: 3
- Full bathrooms: 2
- Partial bathrooms: 1
- Main level bathrooms: 1
Rooms
- Room types: Bedroom 2, Bedroom 3, Dining Room, Family Room, Kitchen, Living Room, Primary Bedroom
Primary bedroom
- Level: Upper
Bedroom 2
- Level: Upper
Bedroom 3
- Level: Upper
Dining room
- Level: Main
Kitchen
- Level: Main
Living room
- Level: Main
Heating
- Forced Air 95 Plus, Heat Pump
Cooling
- Central Air, Heat Pump
Appliances
- Included: Dishwasher, Free-Standing Refrigerator, Microwave, Washer/Dryer, Electric Water Heater
- Laundry: Laundry Room
Features
- Ceiling Fan(s), Vaulted Ceiling(s), Pantry, Quartz
- Flooring: Wall to Wall Carpet
- Windows: Double Pane Windows, Vinyl Frames
- Basement: None
Interior area
- Total structure area: 1,470
- Total interior livable area: 1,470 sqft
Video & virtual tour
Property
Parking
- Total spaces: 2
- Parking features: Off Street, On Street, Attached
- Attached garage spaces: 2
- Has uncovered spaces: Yes
Accessibility
- Accessibility features: Garage On Main, Natural Lighting, Parking, Accessibility
Features
- Levels: Two
- Stories: 2
- Patio & porch: Covered Patio, Patio
Lot
- Size: 1,742 Square Feet
- Features: Cul-De-Sac, On Busline, SqFt 0K to 2999
Details
- Parcel number: 986058676
- Zoning: ME
Construction
Type & style
- Home type: Townhouse
- Property subtype: Residential, Townhouse
- Attached to another structure: Yes
Materials
- Cement Siding, Lap Siding
- Foundation: Slab
- Roof: Composition
Condition
- Resale
- New construction: No
- Year built: 2021
Utilities & green energy
- Sewer: Public Sewer
- Water: Public
- Utilities for property: Cable Connected
Community & HOA
Community
- Security: Sidewalk
- Subdivision: Cascade Park
HOA
- Has HOA: Yes
- Amenities included: Commons, Exterior Maintenance, Management
- HOA fee: $398 monthly
Location
- Region: Vancouver
Financial & listing details
- Price per square foot: $282/sqft
- Tax assessed value: $435,600
- Annual tax amount: $4,409
- Date on market: 3/14/2026
- Listing terms: Cash,Conventional,FHA,VA Loan
- Road surface type: Paved
Estimated market value
Not available
Estimated sales range
Not available
Not available
Price history
| Date | Event | Price |
|---|---|---|
| 7/15/2026 | Price change | $415,000-1.2%$282/sqft |
Source:  RMLS (OR) #455023004 Report a problem RMLS (OR) #455023004 Report a problem | ||
| 5/28/2026 | Price change | $420,000-1.2%$286/sqft |
Source: RMLS (OR) #455023004 Report a problem | ||
| 4/30/2026 | Price change | $425,000-1.2%$289/sqft |
Source: RMLS (OR) #455023004 Report a problem | ||
| 3/14/2026 | Listed for sale | $430,000+5.5%$293/sqft |
Source: RMLS (OR) #455023004 Report a problem | ||
| 6/17/2022 | Sold | $407,500+1.9%$277/sqft |
Source: RMLS (OR) #22476527 Report a problem | ||
| 5/18/2022 | Pending sale | $399,900$272/sqft |
Source: RMLS (OR) #22476527 Report a problem | ||
| 5/16/2022 | Listed for sale | $399,900$272/sqft |
Source: RMLS (OR) #22476527 Report a problem | ||
Public tax history
| Year | Property taxes | Tax assessment |
|---|---|---|
| 2025 | $4,410 +15.7% | $435,600 +13.5% |
| 2024 | $3,811 +8.3% | $383,940 +4.5% |
| 2023 | $3,517 +260.7% | $367,540 +0.5% |
| 2022 | $975 | $365,668 +284.9% |
| 2021 | -- | $95,000 |
Find assessor info on the county website
Monthly payment
Est. payment
Payment breakdown
Explore the cost of this home by adjusting the details. Changes won't be saved.Climate risks
Neighborhood: Fircrest
Nearby schools
Schools provided by the listing agent
- Elementary: Crestline
- Middle: Wy East
- High: Mountain View
Source: RMLS (OR). This data may not be complete. We recommend contacting the local school district to confirm school assignments for this home.
Similar homes
- $370,0003 bd3 ba1.3k sqft2121 NE 118th Place, Vancouver, WA 98684Active
 MLS ID #2486250, Frederick M. Sanchez. NWMLS as distributed by MLS GRID
 - $404,9003 bd3 ba1.4k sqft11557 NE 126th Pl, Vancouver, WA 98682Active

 MLS ID #120764490, Yana Chumov, Handris Realty Company. RMLS (OR)
 - $390,0003 bd3 ba1.6k sqft7904 NE 62nd Cir, Vancouver, WA 98662Active
 MLS ID #793434989, Eduard Anishchenko, Better Homes & Gardens Realty. RMLS (OR)
 - $419,9003 bd3 ba1.6k sqft5605 NE 129th Pl, Vancouver, WA 98682Active
 MLS ID #234930756, Byeloth Hermanson, Keller Williams Realty. RMLS (OR)
 - $425,0003 bd3 ba1.4k sqft10360 NE 46th St, Vancouver, WA 98682ActiveMLS ID #754277732, Ryan Prendergast, Knipe Realty ERA Powered. RMLS (OR)
- $450,0003 bd3 ba1.4k sqft1929 NE 100th Cir, Vancouver, WA 98686ActiveMLS ID #391834980, Miguel Contreras, Matin Real Estate. RMLS (OR)
- $414,9603 bd3 ba1.5k sqft13505 NE 86th St #124, Vancouver, WA 98682ActiveRMLS (OR)
- $424,9003 bd3 ba1.7k sqft1316 NE 1st Ct, Battle Ground, WA 98604ActiveMLS ID #539473177, Gary Koppert, Location Realty. RMLS (OR)
- $375,0002 bd4 ba1.7k sqft2208 NE 141st Way, Vancouver, WA 98686ActiveMLS ID #647923965, Jill Charters, Knipe Realty ERA Powered. RMLS (OR)
- $414,9003 bd3 ba1.4k sqft16328 NW Ernst St, Portland, OR 97229ActiveMLS ID #162863656, Richard Wold, Reger Homes, LLC. RMLS (OR)
- $425,0003 bd3 ba1.5k sqft7236 NE Stoneybrook St, Hillsboro, OR 97124ActiveMLS ID #502529514, Sarah Ruffner, Where, Inc. RMLS (OR)
- $415,0003 bd2 ba1.2k sqft10045 SE Clinton St, Portland, OR 97266ActiveMLS ID #500657104, William Grzebyk, Redfin. RMLS (OR)
- $559,9003 bd3 ba1.6k sqft1321 SE 159th Ave, Vancouver, WA 98683ActiveMLS ID #343531282, Anthony Pham, Call It Closed International Realty. RMLS (OR)
- $379,0003 bd3 ba1.3k sqft2896 SE 87th Ave, Portland, OR 97266ActiveMLS ID #710112356, Todd Stenstrom, Move Real Estate Inc. RMLS (OR)
- $365,0003 bd3 ba1.1k sqft5930 SE 96th Ave, Portland, OR 97266ActiveMLS ID #121205556, William Grzebyk, Redfin. RMLS (OR)
- $437,9003 bd3 ba1.6k sqft1501 NW 5th Cmn, Battle Ground, WA 98604ActiveMLS ID #347600096, Jeff Wunder, Keller Williams Realty. RMLS (OR)
- $479,9003 bd3 ba1.9k sqft12009 NE 108th St, Vancouver, WA 98662ActiveMLS ID #650463873, Jonathan Romano, Knipe Realty ERA Powered. RMLS (OR)
- $449,9003 bd3 ba1.6k sqft1507 NW 5th Cmn, Battle Ground, WA 98604ActiveMLS ID #499616901, Jeff Wunder, Keller Williams Realty. RMLS (OR)
- $439,0003 bd3 ba1.6k sqft17322 SE Crossroads Ave, Happy Valley, OR 97086ActiveMLS ID #562755781, Parvaneh Kalantari, Vitality Home Realty. RMLS (OR)
- $415,0003 bd4 ba1.7k sqft17408 SW Chris St, Beaverton, OR 97078ActiveMLS ID #180096098, Julia Monaghan, Real Broker. RMLS (OR)
