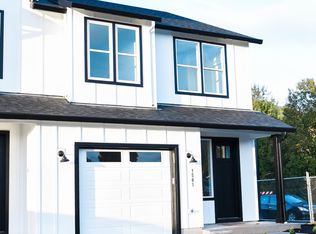
Discover modern comfort in this beautifully crafted 2022 townhome in Battle Ground. Thoughtfully designed with a cozy yet refined farmhouse feel, the home features marble, quartz, LVP, and tile finishes throughout. The open-concept kitchen offers a large island, stainless steel appliances, and quartz countertops—perfect for everyday living and entertaining. High ceilings create a bright, open atmosphere, while generously sized rooms provide comfortable living spaces.The primary suite is filled with natural light and includes a double-vanity bath with a walk-in shower. Tucked away on a private dead-end, the home backs to a peaceful wetland field, offering both privacy and scenic views. Located just minutes from Lewisville Park and Daybreak Park & Boat Launch, and within easy reach of shopping at Battle Ground Market Center and West Main Commons, this townhome offers the perfect balance of quiet living and everyday convenience.
Active
$437,900
1501 NW 5th Cmn, Battle Ground, WA 98604
3beds
1,624sqft
Residential, Townhouse
Built in 2022
3,049 Square Feet Lot
$-- Zestimate®
$270/sqft
$-- HOA
What's special
Open-concept kitchenHigh ceilingsLarge islandPrivacy and scenic viewsDouble-vanity bathWalk-in showerGenerously sized rooms
- 220 days
- 64
- 6
Zillow last checked:
Listing updated:
Listed by:
Jeff Wunder 360-931-1178,
Keller Williams Realty,
Lisa Wunder 360-921-6527,
Keller Williams Realty
Source: RMLS (OR),MLS#: 347600096
Facts & features
Interior
Bedrooms & bathrooms
- Bedrooms: 3
- Bathrooms: 3
- Full bathrooms: 2
- Partial bathrooms: 1
- Main level bathrooms: 1
Rooms
- Room types: Laundry, Bedroom 2, Bedroom 3, Dining Room, Family Room, Kitchen, Living Room, Primary Bedroom
Primary bedroom
- Features: Closet, High Ceilings, Suite
- Level: Upper
Bedroom 2
- Features: Closet, High Ceilings
- Level: Upper
Bedroom 3
- Features: Closet, High Ceilings
- Level: Upper
Kitchen
- Features: Island, High Ceilings, Quartz
- Level: Main
Living room
- Level: Main
Heating
- Mini Split
Cooling
- Has cooling: Yes
Appliances
- Included: Disposal, ENERGY STAR Qualified Appliances, Free-Standing Range, Free-Standing Refrigerator, Microwave, Stainless Steel Appliance(s), Electric Water Heater, ENERGY STAR Qualified Water Heater
- Laundry: Laundry Room
Features
- High Ceilings, Quartz, Closet, Kitchen Island, Suite
- Flooring: Luxury Vinyl Plank, Tile
- Windows: Double Pane Windows, Vinyl Frames
- Basement: Crawl Space
- Number of fireplaces: 1
- Fireplace features: Electric
Interior area
- Total structure area: 1,624
- Total interior livable area: 1,624 sqft
Video & virtual tour
Property
Parking
- Total spaces: 1
- Parking features: Driveway, Attached
- Attached garage spaces: 1
- Has uncovered spaces: Yes
Features
- Stories: 2
- Patio & porch: Patio, Porch
- Exterior features: Yard
- Has view: Yes
- View description: Park/Greenbelt, Trees/Woods, Valley
Lot
- Size: 3,049 Square Feet
- Features: Corner Lot, Level, SqFt 3000 to 4999
Details
- Parcel number: 091050138
Construction
Type & style
- Home type: Townhouse
- Architectural style: Farmhouse
- Property subtype: Residential, Townhouse
- Attached to another structure: Yes
Materials
- Cement Siding
- Foundation: Concrete Perimeter
- Roof: Shingle
Condition
- Approximately
- New construction: No
- Year built: 2022
Utilities & green energy
- Sewer: Public Sewer
- Water: Public
- Utilities for property: Cable Connected, DSL
Community & HOA
Community
- Security: Entry
HOA
- Has HOA: No
Location
- Region: Battle Ground
Financial & listing details
- Price per square foot: $270/sqft
- Tax assessed value: $423,069
- Annual tax amount: $3,079
- Date on market: 1/23/2026
- Listing terms: Cash,Conventional
- Road surface type: Paved
Estimated market value
Not available
Estimated sales range
Not available
Not available
Price history
| Date | Event | Price |
|---|---|---|
| 5/6/2026 | Price change | $437,900-2.5%$270/sqft |
Source:  RMLS (OR) #347600096 Report a problem RMLS (OR) #347600096 Report a problem | ||
| 2/26/2026 | Price change | $449,000-2.4%$276/sqft |
Source: RMLS (OR) #347600096 Report a problem | ||
| 1/26/2026 | Listed for sale | $459,900+50.3%$283/sqft |
Source: RMLS (OR) #347600096 Report a problem | ||
| 1/17/2026 | Listing removed | $2,500$2/sqft |
Source: Zillow Rentals Report a problem | ||
| 1/1/2026 | Listed for rent | $2,500$2/sqft |
Source: Zillow Rentals Report a problem | ||
| 3/9/2020 | Sold | $306,000+53%$188/sqft |
Source: Public Record Report a problem | ||
| 12/24/2014 | Sold | $200,000$123/sqft |
Source: Public Record Report a problem | ||
Public tax history
| Year | Property taxes | Tax assessment |
|---|---|---|
| 2025 | $2,733 -11.3% | $423,069 +12.9% |
| 2024 | $3,079 +23.1% | $374,571 +8.4% |
| 2023 | $2,503 +134.1% | $345,449 +36.2% |
| 2022 | $1,069 +5872.2% | $253,725 +120.6% |
| 2021 | $18 | $115,000 |
| 2020 | $18 | -- |
| 2019 | $18 | -- |
| 2018 | $18 | -- |
| 2017 | $18 -97.1% | -- |
| 2016 | $626 +9.7% | $65,041 +20% |
| 2015 | $570 -50.5% | $54,201 -45.8% |
| 2014 | $1,152 | $99,914 |
Find assessor info on the county website
Monthly payment
Est. payment
Payment breakdown
Explore the cost of this home by adjusting the details. Changes won't be saved.Climate risks
Neighborhood: 98604
Nearby schools
Schools provided by the listing agent
- Elementary: Daybreak
- Middle: Daybreak
- High: Battle Ground
Source: RMLS (OR). This data may not be complete. We recommend contacting the local school district to confirm school assignments for this home.
Similar homes
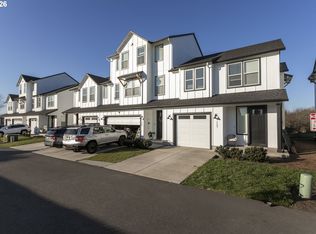
- $449,9003 bd3 ba1.6k sqft1507 NW 5th Cmn, Battle Ground, WA 98604Active
 MLS ID #499616901, Jeff Wunder, Keller Williams Realty. RMLS (OR)
 - $449,9003 bd3 ba1.6k sqft1601 NW 5th Cmn, Battle Ground, WA 98604Active
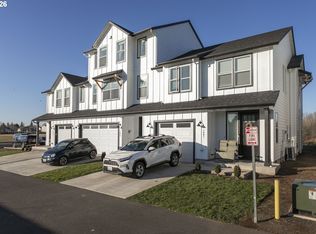 MLS ID #320242907, Jeff Wunder, Keller Williams Realty. RMLS (OR)
 - $449,9003 bd3 ba1.6k sqft1511 NW 5th Cmn, Battle Ground, WA 98604Active
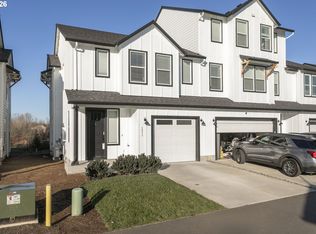 MLS ID #266844446, Jeff Wunder, Keller Williams Realty. RMLS (OR)
 - $424,9003 bd3 ba1.7k sqft1316 NE 1st Ct, Battle Ground, WA 98604Active
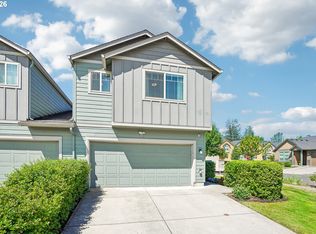 MLS ID #539473177, Gary Koppert, Location Realty. RMLS (OR)
 - $499,9004 bd4 ba2.2k sqft1503 NW 5th Cmn, Battle Ground, WA 98604ActiveMLS ID #344558180, Jeff Wunder, Keller Williams Realty. RMLS (OR)
- $529,9004 bd6 ba2.2k sqft1603 NW 5th Cmn, Battle Ground, WA 98604ActiveMLS ID #144418646, Jeff Wunder, Keller Williams Realty. RMLS (OR)
- $529,9004 bd4 ba2.2k sqft1509 NW 5th Cmn, Battle Ground, WA 98604ActiveMLS ID #542061050, Jeff Wunder, Keller Williams Realty. RMLS (OR)
- $484,9003 bd3 ba1.5k sqft750 SE 34th St, Battle Ground, WA 98604ActiveMLS ID #466673808, Maksim Lopatin, Realty One Group Prestige. RMLS (OR)
- $450,0003 bd3 ba1.9k sqft12020 NE 108th St, Vancouver, WA 98662ActiveMLS ID #122891240, Haris Hadziselimovic, Keller Williams Realty. RMLS (OR)
- $404,9003 bd3 ba1.4k sqft11557 NE 126th Pl, Vancouver, WA 98682ActiveMLS ID #120764490, Yana Chumov, Handris Realty Company. RMLS (OR)
- $480,0003 bd3 ba1.5k sqft517 NW 152nd St, Vancouver, WA 98685ActiveMLS ID #611720835, Lori Anderson-Benson, Keller Williams Realty. RMLS (OR)
- $469,9003 bd3 ba1.9k sqft11917 NE 109th St, Vancouver, WA 98662ActiveMLS ID #432342902, Heidi Gowing, Knipe Realty ERA Powered. RMLS (OR)
- $439,9002 bd3 ba1.9k sqft4249 S Waters Edge Way, Ridgefield, WA 98642ActiveMLS ID #730115930, Kristen Anzellotti, Keller Williams Realty Portland Premiere. RMLS (OR)
- $450,0003 bd3 ba1.4k sqft1929 NE 100th Cir, Vancouver, WA 98686ActiveMLS ID #391834980, Miguel Contreras, Matin Real Estate. RMLS (OR)
- $438,9003 bd3 ba1.5k sqft1043 N Fairhope Pl, Ridgefield, WA 98642ActiveMLS ID #743313750, Brad Issler, Coldwell Banker Bain. RMLS (OR)
- $449,9003 bd3 ba1.5k sqft1147 N Fairhope Pl, Ridgefield, WA 98642ActiveMLS ID #504881493, Josaphina Blashishin, Cascade Hasson Sotheby's International Realty. RMLS (OR)
- $415,0003 bd3 ba1.4k sqft12045 SE 5th St, Vancouver, WA 98683ActiveMLS ID #455023004, Dylan J.T. Johnson, Real Broker LLC. RMLS (OR)
- $499,9003 bd2 ba1.3k sqft7109 NE 60th Ave, Vancouver, WA 98661ActiveMLS ID #748325708, Lynnette Russell, Call It Closed International Realty. RMLS (OR)
