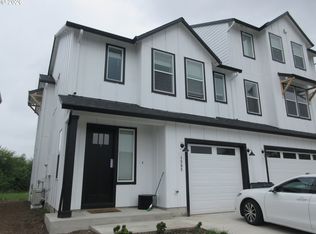
This stunning, large tri-level townhome offers 2,201 square feet of thoughtfully designed living space and was built in 2022, providing a modern layout with like-new finishes throughout. The home features luxury vinyl plank flooring, quartz countertops, and stylish tile, creating a clean and contemporary feel from top to bottom.The first floor includes one bedroom and one full bathroom, offering an excellent option for a possible in-law quarters, guest suite, home office, or separate living area. This flexible space is ideal for multigenerational living or anyone needing privacy from the main living areas.The second level serves as the heart of the home, featuring an open-concept great room, kitchen, and dining area designed for both everyday living and entertaining. The kitchen offers ample counter space, modern cabinetry, and quality finishes, while the adjacent dining and living spaces create a seamless flow. A convenient half bathroom is also located on this level. Large windows provide abundant natural light and showcase the peaceful greenbelt views behind the home.The third floor features three bedrooms and two full bathrooms, including a spacious primary suite with a walk-in closet and private bath. Two additional bedrooms and a full bathroom complete the upper level, providing plenty of room for family, guests, or work-from-home needs. With a total of 3.5 bathrooms, a two-car garage, and a desirable greenbelt lot, this move-in ready townhome offers space, flexibility, and comfort in a prime Battle Ground, Washington location.
Active
$499,900
1503 NW 5th Cmn, Battle Ground, WA 98604
4beds
2,201sqft
Residential, Townhouse
Built in 2022
2,178 Square Feet Lot
$-- Zestimate®
$227/sqft
$-- HOA
What's special
Stylish tileTwo-car garageDesirable greenbelt lotQuartz countertopsLuxury vinyl plank flooring
- 205 days
- 64
- 5
Zillow last checked:
Listing updated:
Listed by:
Jeff Wunder 360-931-1178,
Keller Williams Realty,
Lisa Wunder 360-921-6527,
Keller Williams Realty
Source: RMLS (OR),MLS#: 344558180
Facts & features
Interior
Bedrooms & bathrooms
- Bedrooms: 4
- Bathrooms: 4
- Full bathrooms: 3
- Partial bathrooms: 1
- Main level bathrooms: 1
Rooms
- Room types: Bedroom 4, Bedroom 2, Bedroom 3, Dining Room, Family Room, Kitchen, Living Room, Primary Bedroom
Primary bedroom
- Features: Balcony, Bathroom, Suite, Vinyl Floor, Walkin Closet
- Level: Upper
Bedroom 2
- Features: Closet, Vinyl Floor
- Level: Upper
Bedroom 3
- Features: Closet, Vinyl Floor
- Level: Upper
Bedroom 4
- Features: Bathroom, Closet, Vinyl Floor
- Level: Lower
Dining room
- Features: Kitchen Dining Room Combo, Vinyl Floor
- Level: Main
Family room
- Features: Fireplace, Vinyl Floor
- Level: Upper
Kitchen
- Features: Eating Area, Island, Kitchen Dining Room Combo, Pantry, Quartz, Vinyl Floor
- Level: Main
Heating
- Mini Split, Fireplace(s)
Cooling
- Has cooling: Yes
Appliances
- Included: Dishwasher, Disposal, Free-Standing Range, Microwave, Stainless Steel Appliance(s), Electric Water Heater, ENERGY STAR Qualified Water Heater
- Laundry: Laundry Room
Features
- Floor 3rd, High Ceilings, Bathroom, Closet, Kitchen Dining Room Combo, Eat-in Kitchen, Kitchen Island, Pantry, Quartz, Balcony, Suite, Walk-In Closet(s), Tile
- Flooring: Luxury Vinyl Tile, Vinyl
- Windows: Vinyl Frames
- Basement: Crawl Space
- Number of fireplaces: 1
- Fireplace features: Electric
Interior area
- Total structure area: 2,201
- Total interior livable area: 2,201 sqft
Video & virtual tour
Property
Parking
- Total spaces: 2
- Parking features: Driveway, Garage Door Opener, Attached
- Attached garage spaces: 2
- Has uncovered spaces: Yes
Features
- Stories: 2
- Patio & porch: Covered Deck
- Exterior features: Balcony
- Has view: Yes
- View description: Park/Greenbelt, Trees/Woods, Valley
Lot
- Size: 2,178 Square Feet
- Features: Greenbelt, Level, SqFt 0K to 2999
Details
- Parcel number: 986058510
Construction
Type & style
- Home type: Townhouse
- Architectural style: Farmhouse
- Property subtype: Residential, Townhouse
- Attached to another structure: Yes
Materials
- Cement Siding
- Foundation: Concrete Perimeter
- Roof: Shingle
Condition
- Approximately
- New construction: No
- Year built: 2022
Utilities & green energy
- Sewer: Public Sewer
- Water: Public
Community & HOA
HOA
- Has HOA: No
Location
- Region: Battle Ground
Financial & listing details
- Price per square foot: $227/sqft
- Tax assessed value: $467,329
- Annual tax amount: $3,440
- Date on market: 2/6/2026
- Listing terms: Cash,Conventional
- Road surface type: Paved
Estimated market value
Not available
Estimated sales range
Not available
Not available
Price history
| Date | Event | Price |
|---|---|---|
| 2/26/2026 | Price change | $499,900-5.7%$227/sqft |
Source:  RMLS (OR) #344558180 Report a problem RMLS (OR) #344558180 Report a problem | ||
| 2/7/2026 | Listed for sale | $529,900$241/sqft |
Source: RMLS (OR) #344558180 Report a problem | ||
Public tax history
| Year | Property taxes | Tax assessment |
|---|---|---|
| 2025 | $2,992 -13% | $467,329 +10.8% |
| 2024 | $3,440 +23.9% | $421,831 +9% |
| 2023 | $2,777 +165.6% | $387,096 +38.8% |
| 2022 | $1,046 | $278,809 +142.4% |
| 2021 | -- | $115,000 |
Find assessor info on the county website
Monthly payment
Est. payment
Payment breakdown
Explore the cost of this home by adjusting the details. Changes won't be saved.Climate risks
Neighborhood: 98604
Nearby schools
Schools provided by the listing agent
- Elementary: Daybreak
- Middle: Daybreak
- High: Battle Ground
Source: RMLS (OR). This data may not be complete. We recommend contacting the local school district to confirm school assignments for this home.
Similar homes
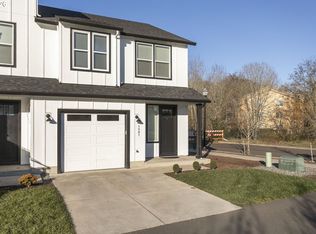
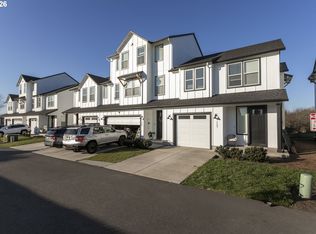
- $529,9004 bd4 ba2.2k sqft1509 NW 5th Cmn, Battle Ground, WA 98604Active
 MLS ID #542061050, Jeff Wunder, Keller Williams Realty. RMLS (OR)
 - $529,9004 bd6 ba2.2k sqft1603 NW 5th Cmn, Battle Ground, WA 98604Active
 MLS ID #144418646, Jeff Wunder, Keller Williams Realty. RMLS (OR)
 - $449,9003 bd3 ba1.6k sqft1601 NW 5th Cmn, Battle Ground, WA 98604ActiveMLS ID #320242907, Jeff Wunder, Keller Williams Realty. RMLS (OR)
- $449,9003 bd3 ba1.6k sqft1511 NW 5th Cmn, Battle Ground, WA 98604Active
 MLS ID #266844446, Jeff Wunder, Keller Williams Realty. RMLS (OR)
 - $449,9003 bd3 ba1.6k sqft1507 NW 5th Cmn, Battle Ground, WA 98604ActiveMLS ID #499616901, Jeff Wunder, Keller Williams Realty. RMLS (OR)
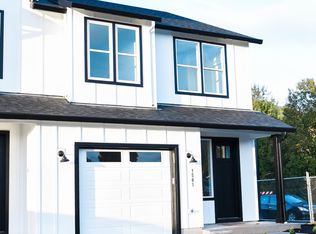
- $437,9003 bd3 ba1.6k sqft1501 NW 5th Cmn, Battle Ground, WA 98604ActiveMLS ID #347600096, Jeff Wunder, Keller Williams Realty. RMLS (OR)
- $484,9003 bd3 ba1.5k sqft750 SE 34th St, Battle Ground, WA 98604ActiveMLS ID #466673808, Maksim Lopatin, Realty One Group Prestige. RMLS (OR)
- $469,9003 bd3 ba1.9k sqft11917 NE 109th St, Vancouver, WA 98662ActiveMLS ID #432342902, Heidi Gowing, Knipe Realty ERA Powered. RMLS (OR)
- $499,9003 bd2 ba1.3k sqft7109 NE 60th Ave, Vancouver, WA 98661ActiveMLS ID #748325708, Lynnette Russell, Call It Closed International Realty. RMLS (OR)
- $580,0004 bd3 ba2.2k sqft6605 NE 134th St, Vancouver, WA 98686ActiveMLS ID #109159488, Amy Asivido, Keller Williams Realty. RMLS (OR)
- $519,9004 bd3 ba2.1k sqft11605 NE 104th St, Vancouver, WA 98662ActiveMLS ID #300995902, Isaac Kieffer, Premiere Property Group, LLC. RMLS (OR)
- $639,9004 bd3 ba2k sqft818 SE 35th St, Battle Ground, WA 98604ActiveMLS ID #471565591, Timothy Plagman, Knipe Realty ERA Powered. RMLS (OR)
- $499,9604 bd4 ba2.1k sqft8637 NE 136th Ave #143, Vancouver, WA 98682ActiveRMLS (OR)
- $499,0004 bd2 ba1.3k sqft2102 NE 96th Ct, Vancouver, WA 98664ActiveMLS ID #134988584, Katherine Uruo, Brantley Christianson Real Estate. RMLS (OR)
- $519,9604 bd4 ba2.1k sqft8641 NE 136th Ave, Vancouver, WA 98682ActiveMLS ID #367425261, Charles Williams, SEKISUI HOUSE PNW, INC.. RMLS (OR)
- $439,9002 bd3 ba1.9k sqft4249 S Waters Edge Way, Ridgefield, WA 98642ActiveMLS ID #730115930, Kristen Anzellotti, Keller Williams Realty Portland Premiere. RMLS (OR)
- $375,0003 bd3 ba1.7k sqft11627 NE 111th Cir, Vancouver, WA 98662ActiveMLS ID #236474708, Phe Le, MORE Realty. RMLS (OR)
- $529,5004 bd3 ba2k sqft14801 NE 51st St, Vancouver, WA 98682ActiveMLS ID #579856115, Tammy Townsend, Kelly Right Real Estate Vancouver. RMLS (OR)
- $550,0004 bd2 ba1.5k sqft9811 NE Covington Rd, Vancouver, WA 98662ActiveMLS ID #722843725, Ariel Sasser, Property Group NW Real Estate. RMLS (OR)
