Skip main navigation
Active
  • Price cut: $30K (4/30)
    $429,000

    12049 SE 5th St, Vancouver, WA 98683

    3beds
    1,432sqft
    : 
    Loading
    Get pre-qualified
    Residential, Townhouse
    Built in 2021
    2,613 Square Feet Lot
    $-- Zestimate®
    $300/sqft
    $-- HOA

    What's special

    Walk-in closetGuest bathQuality finishesConvenient upstairs laundryTwo additional bedroomsShaker cabinets
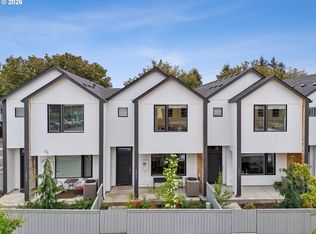
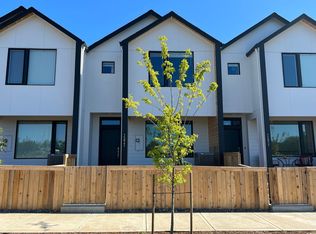
    Beautifully maintained and move-in ready end-unit townhome in the beautiful 5th St Townhomes neighborhood! Enjoy relaxing mornings on the inviting 19x7 covered front porch. Inside, you’ll find quality finishes and durable LVP flooring throughout the main living areas. The open-concept layout is perfect for entertaining, featuring a bright living room with 9-foot ceilings on the main level. The stylish kitchen offers quartz countertops, shaker cabinets, Energy Star stainless steel appliances, a pantry, and a large island with eat bar for gathering. Upstairs, the spacious primary suite has a vaulted ceiling, walk-in closet, and private bath with dual vanities and a walk-in shower. Two additional bedrooms, a guest bath, convenient upstairs laundry, and a versatile loft space provide flexibility for a home office, media area, or play space. Equipped with a high-efficiency 95% heat pump furnace with A/C for year-round comfort. Fantastic location just minutes to dining and shopping with easy access to I-205 and SR-14 for commuting. Seller is willing to contribute towards buyer's rate buy down.
    133 days
    |
    184
    |
    8
    |

    Zillow last checked:

    Listing updated:

    Listed by:

    Nick Shivers 503-389-0821,

    eXp Realty LLC

    Source: RMLS (OR),MLS#: 649205703MLS Logo

    Loading...

      Facts & features

      Interior

      Bedrooms & bathrooms
      • Bedrooms: 3
      • Bathrooms: 3
      • Full bathrooms: 2
      • Partial bathrooms: 1
      • Main level bathrooms: 1
      Rooms
      • Room types: Loft, Laundry, Bedroom 2, Bedroom 3, Dining Room, Family Room, Kitchen, Living Room, Primary Bedroom
      Primary bedroom
      • Features: Bathroom, Double Sinks, Vaulted Ceiling, Walkin Closet, Walkin Shower, Wallto Wall Carpet
      • Level: Upper
      • Area: 168
      • Dimensions: 12 x 14
      Bedroom 2
      • Features: Closet, Wallto Wall Carpet
      • Level: Upper
      • Area: 126
      • Dimensions: 9 x 14
      Bedroom 3
      • Features: Closet, Wallto Wall Carpet
      • Level: Upper
      • Area: 99
      • Dimensions: 9 x 11
      Dining room
      • Features: Vinyl Floor
      • Level: Main
      Kitchen
      • Features: Dishwasher, Disposal, Eat Bar, Island, Microwave, Pantry, E N E R G Y S T A R Qualified Appliances, Free Standing Range, Quartz, Vinyl Floor
      • Level: Main
      • Area: 150
      • Width: 10
      Living room
      • Features: Vinyl Floor
      • Level: Main
      • Area: 216
      • Dimensions: 18 x 12
      Heating
      • Heat Pump
      Cooling
      • Heat Pump
      Appliances
      • Included: Dishwasher, Disposal, ENERGY STAR Qualified Appliances, Free-Standing Range, Microwave, Stainless Steel Appliance(s), Electric Water Heater
      • Laundry: Laundry Room
      Features
      • Ceiling Fan(s), High Ceilings, Quartz, Vaulted Ceiling(s), Closet, Eat Bar, Kitchen Island, Pantry, Bathroom, Double Vanity, Walk-In Closet(s), Walkin Shower
      • Flooring: Wall to Wall Carpet, Vinyl
      • Windows: Double Pane Windows
      • Basement: None
      Interior area
      • Total structure area: 1,432
      • Total interior livable area: 1,432 sqft

      Property

      Parking
      • Total spaces: 2
      • Parking features: Driveway, Attached
      • Attached garage spaces: 2
      • Has uncovered spaces: Yes
      Accessibility
      • Accessibility features: Garage On Main, Accessibility
      Features
      • Levels: Two
      • Stories: 2
      • Patio & porch: Covered Patio
      Lot
      • Size: 2,613 Square Feet
      • Features: Level, SqFt 0K to 2999
      Details
      • Parcel number: 986058677

      Construction

      Type & style
      • Home type: Townhouse
      • Property subtype: Residential, Townhouse
      • Attached to another structure: Yes
      Materials
      • Cement Siding, Lap Siding
      • Foundation: Slab
      • Roof: Composition
      Condition
      • Resale
      • New construction: No
      • Year built: 2021

      Utilities & green energy

      • Sewer: Public Sewer
      • Water: Public

      Community & HOA

      HOA
      • Has HOA: Yes
      • Amenities included: Commons, Exterior Maintenance, Management
      Location
      • Region: Vancouver

      Financial & listing details

      • Price per square foot: $300/sqft
      • Tax assessed value: $412,692
      • Annual tax amount: $4,821
      • Date on market: 3/6/2026
      • Listing terms: Cash,Conventional,FHA,VA Loan
      • Road surface type: Paved

        Estimated market value

        Not available

        Estimated sales range

        Not available

        Not available

        Price history

        DateEventPrice
        4/30/2026Price change$429,000-6.5%$300/sqft
        Source: RMLS (OR) #649205703 Report a problem
        3/6/2026Listed for sale$459,000-14.2%$321/sqft
        Source: RMLS (OR) #649205703 Report a problem
        5/21/2025Listing removed--
        Source: Owner Report a problem
        5/14/2025Price change$535,000-1.7%$374/sqft
        Source: Owner Report a problem
        4/2/2025Listed for sale$544,000+32.7%$380/sqft
        Source: Owner Report a problem
        6/16/2022Sold$409,900$286/sqft
        Source: RMLS (OR) #22680962 Report a problem
        5/17/2022Pending sale$409,900$286/sqft
        Source: RMLS (OR) #22680962 Report a problem
        5/16/2022Listed for sale$409,900$286/sqft
        Source: RMLS (OR) #22680962 Report a problem

        Public tax history

        YearProperty taxesTax assessment
        2024$4,095 +8.4%$412,692 +4.5%
        2023$3,779 +287.6%$395,009 +0.5%
        2022$975 $392,952 +313.6%
        2021-- $95,000
        Find assessor info on the county website

        Monthly payment

        Est. payment

        Payment breakdown

        Explore the cost of this home by adjusting the details. Changes won't be saved.
        All calculations are estimates and provided by Zillow, Inc. for informational purposes only. Actual amounts may vary.
        HOA fees may include property taxes on listings classified as Co-Ops. Contact the listing agent and/or owner for fee details.
        Mortgage interest rates are dependent on a number of factors, including credit score, down payment, and repayment length. Interest rate data provided by Zillow Group Marketplace, Inc. as of 1/1/1970 from various mortgage lenders with which we have lead or other similar arrangements; the Estimated Payment is an average of those rates.
        See how much you could borrow to make a competitive offer.

        Climate risks

        Neighborhood: Fircrest

        Getting around

        74 / 100
        Very Walkable
        38 / 100
        Some Transit
        71 / 100
        Very Bikeable

        Nearby schools

        GreatSchools rating
        Schools provided by the listing agent
        • Elementary: Crestline
        • Middle: Wy East
        • High: Mountain View

        Source: RMLS (OR). This data may not be complete. We recommend contacting the local school district to confirm school assignments for this home.

        A local agent can set up tours, give advice and negotiate with sellers.

        Browse local experts

        Similar homes