Updated 3-bedroom, 2.5-bath corner-lot townhome within walking distance of downtown Battle Ground's shops, restaurants, parks, and local amenities. This move-in-ready home features updated main-level flooring, a spacious open layout, and a versatile upstairs loft perfect for a home office, playroom, or media room.The primary suite offers vaulted ceilings, two closets, and a fully renovated bathroom with a tiled walk-in shower and tile flooring. Additional updates include renovated secondary bathrooms, tile flooring in the laundry room, and a brand-new water heater.Enjoy one of the larger yards in the community with low-maintenance living. Low HOA dues include front and backyard landscaping, giving you more time to enjoy your outdoor space.The attached garage includes an EV charging outlet, and the home's corner-lot location provides added outdoor space and curb appeal. Close distance to shopping centers, dining, and everyday amenities, this home combines modern updates, functional living space, and a highly desirable location. Only attached wall is in the garage for even more privacy.
Active
$429,900
1316 NE 1st Ct, Battle Ground, WA 98604
3beds
1,701sqft
:
Get pre-qualified$2,749/mo
Residential, Townhouse
Built in 2016
3,049 Square Feet Lot
$-- Zestimate®
$253/sqft
$55/mo HOA
What's special
Renovated secondary bathroomsUpdated main-level flooringSpacious open layout
- 10 hours |
- 27 |
- 1 |
Zillow last checked:
Listing updated:
Listed by:
Gary Koppert 360-718-2998,
Location Realty,
Payton Koppert 360-931-7967,
Location Realty
Source: RMLS (OR),MLS#: 539473177
Facts & features
Interior
Bedrooms & bathrooms
- Bedrooms: 3
- Bathrooms: 3
- Full bathrooms: 2
- Partial bathrooms: 1
- Main level bathrooms: 1
Rooms
- Room types: Utility Room, Bedroom 2, Bedroom 3, Dining Room, Family Room, Kitchen, Living Room, Primary Bedroom
Primary bedroom
- Features: Bathroom, Closet, Vaulted Ceiling, Wallto Wall Carpet
- Level: Upper
Bedroom 2
- Features: Closet, Wallto Wall Carpet
- Level: Upper
Bedroom 3
- Features: Closet, Wallto Wall Carpet
- Level: Upper
Dining room
- Features: Engineered Hardwood
- Level: Main
Kitchen
- Features: Dishwasher, Disposal, Microwave, Pantry, Engineered Hardwood, Free Standing Range, Granite, Plumbed For Ice Maker
- Level: Main
Living room
- Features: Engineered Hardwood
- Level: Main
Heating
- Heat Pump
Cooling
- Heat Pump
Appliances
- Included: Dishwasher, Disposal, Free-Standing Range, Free-Standing Refrigerator, Microwave, Plumbed For Ice Maker, Stainless Steel Appliance(s), Electric Water Heater
- Laundry: Laundry Room
Features
- Ceiling Fan(s), High Speed Internet, Closet, Pantry, Granite, Bathroom, Vaulted Ceiling(s)
- Flooring: Engineered Hardwood, Tile, Vinyl, Wall to Wall Carpet
- Windows: Vinyl Frames
- Basement: Crawl Space
Interior area
- Total structure area: 1,701
- Total interior livable area: 1,701 sqft
Property
Parking
- Total spaces: 2
- Parking features: Driveway, Attached
- Attached garage spaces: 2
- Has uncovered spaces: Yes
Features
- Levels: Two
- Stories: 2
- Patio & porch: Patio
- Exterior features: Yard
- Fencing: Fenced
Lot
- Size: 3,049 Square Feet
- Features: Corner Lot, Level, Sprinkler, SqFt 3000 to 4999
Details
- Parcel number: 986033921
Construction
Type & style
- Home type: Townhouse
- Property subtype: Residential, Townhouse
- Attached to another structure: Yes
Materials
- Cement Siding
- Foundation: Pillar/Post/Pier, Stem Wall
- Roof: Composition
Condition
- Approximately
- New construction: No
- Year built: 2016
Utilities & green energy
- Sewer: Public Sewer
- Water: Public
Community & HOA
Community
- Security: Entry
- Subdivision: Battleground
HOA
- Has HOA: Yes
- HOA fee: $55 monthly
Location
- Region: Battle Ground
Financial & listing details
- Price per square foot: $253/sqft
- Tax assessed value: $324,860
- Annual tax amount: $2,349
- Date on market: 7/31/2026
- Listing terms: Cash,Conventional,FHA,VA Loan
- Road surface type: Paved
Estimated market value
Not available
Estimated sales range
Not available
Not available
Price history
| Date | Event | Price |
|---|---|---|
| 7/31/2026 | Listed for sale | $429,900+53.6%$253/sqft |
Source:  RMLS (OR) #539473177 Report a problem RMLS (OR) #539473177 Report a problem | ||
| 1/2/2018 | Sold | $279,900$165/sqft |
Source: RMLS (OR) #17252599 Report a problem | ||
| 11/20/2017 | Pending sale | $279,900$165/sqft |
Source: Wayne Kankelberg Real Estate, LLC #17252599 Report a problem | ||
| 10/3/2017 | Listed for sale | $279,900$165/sqft |
Source: Wayne Kankelberg Real Estate, LLC #17252599 Report a problem | ||
Public tax history
| Year | Property taxes | Tax assessment |
|---|---|---|
| 2024 | $2,652 +18.1% | $324,860 +3.9% |
| 2023 | $2,244 -11.3% | $312,579 -1.7% |
| 2022 | $2,531 -5.5% | $317,850 +13.7% |
| 2021 | $2,679 +12.7% | $279,573 +3% |
| 2020 | $2,378 | $271,539 -0.6% |
| 2019 | $2,378 +13.9% | $273,098 -2.7% |
| 2018 | $2,088 -11.8% | $280,552 +20% |
| 2017 | $2,368 +11.4% | $233,816 +2.3% |
| 2016 | $2,126 +279.3% | $228,553 +315.6% |
| 2015 | $560 | $55,000 |
| 2014 | -- | -- |
Find assessor info on the county website
Monthly payment
Est. payment
Payment breakdown
Explore the cost of this home by adjusting the details. Changes won't be saved.Climate risks
Neighborhood: 98604
Nearby schools
GreatSchools rating
- 4/10Captain StrongGrades: PK-4Distance: 0.4 mi
- 6/10Chief Umtuch Middle SchoolGrades: 5-8Distance: 0.5 mi
- 6/10Battle Ground High SchoolGrades: 9-12Distance: 0.6 mi
Schools provided by the listing agent
- Elementary: Captain Strong
- Middle: Chief Umtuch
- High: Battle Ground
Source: RMLS (OR). This data may not be complete. We recommend contacting the local school district to confirm school assignments for this home.
- $389,6003 bd2 ba1.7k sqft1314 NE 1st Ct, Battle Ground, WA 98604Off Market
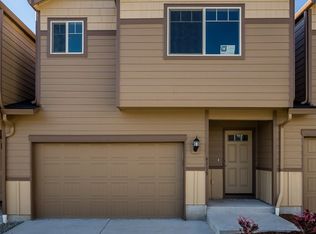
- $409,6003 bd2 ba1.7k sqft1312 NE 1st Ct, Battle Ground, WA 98604Off Market
- $401,0003 bd3 ba1.7k sqft1310 NE 1st Ct, Battle Ground, WA 98604Off Market

- $474,9003 bd2 ba1.8k sqft12 NE 14th St, Battle Ground, WA 98604Off Market

- $468,0003 bd2 ba1.5k sqft10 NE 14th St, Battle Ground, WA 98604Off Market
- $522,900-- bd-- ba-- sqft1308 NE 1st Ct, Battle Ground, WA 98604Off Market
- $499,9994 bd4 ba2k sqft101 NE 14th St, Battle Ground, WA 98604For Sale
- $2,4953 bd3 ba1.7k sqft103 NE 14th St, Battle Ground, WA 98604For Rent
A local agent can set up tours, give advice and negotiate with sellers.
Similar homes
- $469,9003 bd2 ba1.5k sqft625 NW 18th St, Battle Ground, WA 98604Active

 MLS ID #736368551, Johan Henriksbo, Knipe Realty ERA Powered. RMLS (OR)
 - $479,9003 bd2 ba1.4k sqft217 SW 2nd Ct, Battle Ground, WA 98604Active
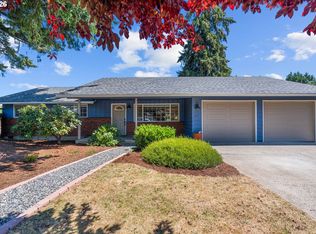 MLS ID #594000536, Lori Howard, Keller Williams Realty. RMLS (OR)
 - $525,0003 bd2 ba1.8k sqft613 NW 18th St, Battle Ground, WA 98604Active
 MLS ID #506698309, Rick Sadle, Keller Williams Realty Professionals. RMLS (OR)
 - $499,9994 bd4 ba2k sqft101 NE 14th St, Battle Ground, WA 98604Active
 MLS ID #726953255, Janelle LeCount, Realty Works Group Inc. RMLS (OR)
 - $437,9003 bd3 ba1.6k sqft1501 NW 5th Cmn, Battle Ground, WA 98604ActiveMLS ID #347600096, Jeff Wunder, Keller Williams Realty. RMLS (OR)
- $430,0003 bd1 ba1.5k sqft216 NE Clark Ave, Battle Ground, WA 98604ActiveMLS ID #111142051, James Dean Lucas, Keller Williams Realty. RMLS (OR)
- $449,9003 bd3 ba1.6k sqft1505 NW 5th Cmn, Battle Ground, WA 98604ActiveMLS ID #358708555, Jeff Wunder, Keller Williams Realty. RMLS (OR)
- $449,9003 bd3 ba1.6k sqft1507 NW 5th Cmn, Battle Ground, WA 98604ActiveMLS ID #499616901, Jeff Wunder, Keller Williams Realty. RMLS (OR)
- $449,9003 bd3 ba1.6k sqft1511 NW 5th Cmn, Battle Ground, WA 98604ActiveMLS ID #266844446, Jeff Wunder, Keller Williams Realty. RMLS (OR)
- $449,9003 bd3 ba1.6k sqft1601 NW 5th Ave, Battle Ground, WA 98604ActiveMLS ID #320242907, Jeff Wunder, Keller Williams Realty. RMLS (OR)
- $419,9003 bd2 ba1.3k sqft951 NE 14th St, Battle Ground, WA 98604ActiveRMLS (OR)
- $489,9003 bd3 ba1.6k sqft539 SW 23rd St, Battle Ground, WA 98604ActiveMLS ID #416110128, Megan Borwieck, Premiere Property Group LLC. RMLS (OR)
- from $499,9004 bd3 ba1.8k sqftJefferson Plan, Beverly, Battle Ground, WA 98604New ConstructionLGI Homes
- $456,0004 bd3 ba1.8k sqft978 NE 14th St, Battle Ground, WA 98604ActiveMLS ID #515882444, Jordan Matin, Matin Real Estate. RMLS (OR)
- $--3 bd2 ba1k sqft312 NE 4th St, Battle Ground, WA 98604AuctionAuction.com 2
- $480,0003 bd2 ba1.5k sqft700 NW 24th St, Battle Ground, WA 98604ActiveMLS ID #299110176, Kristin Babby, John L. Scott Real Estate. RMLS (OR)
- from $419,9003 bd2 ba1.3k sqftAshland Plan, Beverly, Battle Ground, WA 98604New ConstructionLGI Homes
- $487,9003 bd3 ba1.6k sqft1365 NE 8th Ave, Battle Ground, WA 98604ActiveMLS ID #444229947, Ron Christian, LGI Homes. RMLS (OR)
- $469,9003 bd2 ba1.1k sqft1845 NW 17th Pl, Battle Ground, WA 98604ActiveMLS ID #425079410, Zarema Tairova, New Tradition Realty Inc. RMLS (OR)
- $496,0003 bd2 ba1.3k sqft1607 NW 12th St, Battle Ground, WA 98604ActiveMLS ID #394167998, Angie Forrester, Premiere Property Group, LLC. RMLS (OR)
