Beautiful Updated Ranch-Style Home on a Corner Lot in a Quiet Battle Ground Neighborhood! This spacious and well-maintained one-level home offers 3 beds/2 baths, an inviting open floor plan, vaulted ceilings, abundant natural light, skylights and carpet flooring throughout the main living spaces. The formal living room creates a warm and welcoming atmosphere with a cozy gas fireplace & bay windows, while the family room provides flexible space for gathering & relaxing. A dedicated den with elegant French doors offers the perfect setup for a home office, playroom, or bonus space. The functional kitchen opens to a bright eating area that serves as the dining space and features a sliding glass door leading to the backyard—ideal for indoor-outdoor living. Kitchen appliances include a dishwasher, microwave, 5-burner gas range & refrigerator, ample cabinetry, island with plenty of counter top space & a breakfast bar. A laundry room includes washer/dryer and storage. The private suite features a glass slider and an ensuite bath dual vanity, separate shower & walk-in-closet. The bathrooms showcase updated tile showers, while thoughtful upgrades throughout the home add style and peace of mind. Major improvements include a newer roof & skylights, newer PEX plumbing & extensive exterior updates including brand new siding (fiber cement, shake and batten board), windows, trim, interior doors, plus a new garage door & opener. Enjoy year-round comfort with gas hot water, gas forced-air heating & central air conditioning. Additional modern touches include built-in Bluetooth speakers integrated into the bathroom fans. Outside, the fenced backyard offers a patio, firepit and room for pets, play, gardening & entertaining. Easy access to nearby schools, shopping, restaurants & services in downtown Battle Ground, along with close proximity to local parks, walking trails, sports fields, recreation opportunities & major commuting routes.
Active
Price cut: $16K (9/30)
$499,000
613 NW 18th St, Battle Ground, WA 98604
3beds
1,867sqft
Residential, Single Family Residence
Built in 1997
9,147 Square Feet Lot
$-- Zestimate®
$267/sqft
$-- HOA
What's special
Cozy gas fireplaceFunctional kitchenAbundant natural lightBay windowsCorner lotAmple cabinetryVaulted ceilings
- 115 days
- 1,156
- 107
Zillow last checked:
Listing updated:
Listed by:
Rick Sadle 503-828-9551,
Keller Williams Realty Professionals,
Caylee Satka 507-313-0688,
Keller Williams Realty Professionals
Source: RMLS (OR),MLS#: 506698309
Facts & features
Interior
Bedrooms & bathrooms
- Bedrooms: 3
- Bathrooms: 2
- Full bathrooms: 2
- Main level bathrooms: 2
Rooms
- Room types: Den, Laundry, Bedroom 2, Bedroom 3, Dining Room, Family Room, Kitchen, Living Room, Primary Bedroom
Primary bedroom
- Features: Sliding Doors, Double Sinks, Suite, Vaulted Ceiling, Walkin Closet, Walkin Shower, Wallto Wall Carpet
- Level: Main
Bedroom 2
- Features: Closet Organizer, Wallto Wall Carpet
- Level: Main
Bedroom 3
- Features: Closet Organizer, Wallto Wall Carpet
- Level: Main
Dining room
- Features: Eating Area, Sliding Doors, Vaulted Ceiling, Wallto Wall Carpet
- Level: Main
Family room
- Features: Vaulted Ceiling, Wallto Wall Carpet
- Level: Main
Kitchen
- Features: Dishwasher, Eat Bar, Island, Microwave, Free Standing Range, Free Standing Refrigerator, Laminate Flooring, Vaulted Ceiling
- Level: Main
Living room
- Features: Bay Window, Fireplace, Formal, Vaulted Ceiling, Wallto Wall Carpet
- Level: Main
Heating
- Forced Air, Fireplace(s)
Cooling
- Central Air
Appliances
- Included: Convection Oven, Dishwasher, Disposal, Free-Standing Gas Range, Free-Standing Refrigerator, Gas Appliances, Microwave, Stainless Steel Appliance(s), Washer/Dryer, Free-Standing Range, Gas Water Heater
- Laundry: Laundry Room
Features
- Vaulted Ceiling(s), Closet Organizer, Eat-in Kitchen, Eat Bar, Kitchen Island, Formal, Double Vanity, Suite, Walk-In Closet(s), Walkin Shower
- Flooring: Laminate, Tile, Wall to Wall Carpet
- Doors: French Doors, Sliding Doors
- Windows: Double Pane Windows, Vinyl Frames, Bay Window(s)
- Basement: Crawl Space
- Number of fireplaces: 1
- Fireplace features: Gas
Interior area
- Total structure area: 1,867
- Total interior livable area: 1,867 sqft
Property
Parking
- Total spaces: 2
- Parking features: Driveway, RV Access/Parking, Garage Door Opener, Attached
- Attached garage spaces: 2
- Has uncovered spaces: Yes
Accessibility
- Accessibility features: Garage On Main, Main Floor Bedroom Bath, Natural Lighting, One Level, Utility Room On Main, Walkin Shower, Accessibility
Features
- Levels: One
- Stories: 1
- Patio & porch: Patio, Porch
- Exterior features: Fire Pit, Garden, Yard
- Fencing: Fenced
- Has view: Yes
- View description: Territorial
Lot
- Size: 9,147 Square Feet
- Features: Corner Lot, Level, SqFt 7000 to 9999
Details
- Additional structures: RVParking, ToolShed
- Parcel number: 228741198
Construction
Type & style
- Home type: SingleFamily
- Architectural style: Ranch
- Property subtype: Residential, Single Family Residence
Materials
- Board & Batten Siding, Cement Siding, Shake Siding
- Foundation: Concrete Perimeter
- Roof: Composition
Condition
- Updated/Remodeled
- New construction: No
- Year built: 1997
Utilities & green energy
- Gas: Gas
- Sewer: Public Sewer
- Water: Public
Community & HOA
HOA
- Has HOA: No
Location
- Region: Battle Ground
Financial & listing details
- Price per square foot: $267/sqft
- Tax assessed value: $463,641
- Annual tax amount: $2,968
- Date on market: 6/22/2026
- Listing terms: Cash,Conventional,FHA,VA Loan
- Road surface type: Paved
Estimated market value
Not available
Estimated sales range
Not available
Not available
Price history
| Date | Event | Price |
|---|---|---|
| 9/30/2026 | Price change | $499,000-3.1%$267/sqft |
Source:  RMLS (OR) #506698309 Report a problem RMLS (OR) #506698309 Report a problem | ||
| 8/24/2026 | Price change | $515,000-1.9%$276/sqft |
Source: RMLS (OR) #506698309 Report a problem | ||
| 7/29/2026 | Listed for sale | $525,000$281/sqft |
Source: RMLS (OR) #506698309 Report a problem | ||
| 7/27/2026 | Pending sale | $525,000$281/sqft |
Source: RMLS (OR) #506698309 Report a problem | ||
| 6/23/2026 | Listed for sale | $525,000+149.4%$281/sqft |
Source: RMLS (OR) #506698309 Report a problem | ||
| 5/22/2014 | Sold | $210,500+5.3%$113/sqft |
Source: RMLS (OR) #13485695 Report a problem | ||
| 3/22/2014 | Price change | $199,900-11.1%$107/sqft |
Source: Coldwell Banker United Brokers #13485695 Report a problem | ||
| 12/11/2013 | Price change | $224,900-2.2%$120/sqft |
Source: Coldwell Banker United Brokers #13485695 Report a problem | ||
| 9/22/2013 | Listed for sale | $229,900+48.8%$123/sqft |
Source: Battle Ground Realty, Inc. #13485695 Report a problem | ||
| 6/24/1999 | Sold | $154,500+13.8%$83/sqft |
Source: Public Record Report a problem | ||
| 2/5/1998 | Sold | $135,722$73/sqft |
Source: Public Record Report a problem | ||
Public tax history
| Year | Property taxes | Tax assessment |
|---|---|---|
| 2025 | $2,968 -15.7% | $463,641 +7.3% |
| 2024 | $3,523 +11.7% | $431,961 -1.8% |
| 2023 | $3,154 -5.8% | $439,951 +3% |
| 2022 | $3,348 +1.8% | $427,189 +15.4% |
| 2021 | $3,290 +17.4% | $370,091 +10.9% |
| 2020 | $2,803 | $333,601 +3.6% |
| 2019 | $2,803 +20% | $321,941 +2.6% |
| 2018 | $2,336 -18% | $313,934 +11.6% |
| 2017 | $2,849 +20.6% | $281,383 +10.8% |
| 2016 | $2,362 +1.3% | $254,047 +10.4% |
| 2015 | $2,333 +2.4% | $230,181 +7.9% |
| 2014 | $2,279 | $213,370 +10.9% |
| 2013 | $2,279 +9.9% | $192,398 +12.7% |
| 2012 | $2,073 +5.1% | $170,719 -7.1% |
| 2011 | $1,973 +16.4% | $183,847 -0.1% |
| 2010 | $1,695 -5.3% | $183,967 -6.6% |
| 2009 | $1,790 | $196,896 -23.5% |
| 2008 | -- | $257,300 |
| 2007 | -- | $257,300 +52.8% |
| 2005 | -- | $168,400 |
| 2004 | -- | $168,400 +14.8% |
| 2001 | $1,505 -2.1% | $146,700 |
| 2000 | $1,537 | $146,700 |
Find assessor info on the county website
Monthly payment
Est. payment
Payment breakdown
Explore the cost of this home by adjusting the details. Changes won't be saved.Climate risks
Neighborhood: 98604
Nearby schools
Schools provided by the listing agent
- Elementary: Captain Strong
- Middle: Chief Umtuch
- High: Battle Ground
Source: RMLS (OR). This data may not be complete. We recommend contacting the local school district to confirm school assignments for this home.
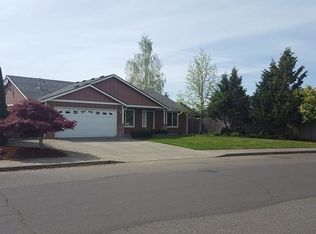
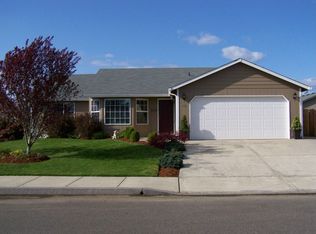
Similar homes
- $525,0004 bd3 ba2k sqft1720 NE 16th Loop, Battle Ground, WA 98604Active
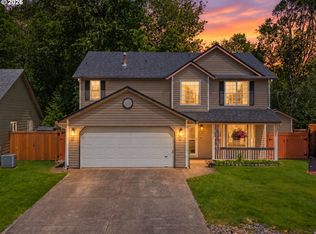
 MLS ID #354644115, Ashley Sagor, Berkshire Hathaway HomeServices NW Real Estate. RMLS (OR)
 - $525,0004 bd3 ba2.4k sqft602 NW 25th Ave, Battle Ground, WA 98604Active
 MLS ID #185445860, Ana Campos, Opt. RMLS (OR)
 - $425,0003 bd2 ba1k sqft2102 SW 7th Street, Battle Ground, WA 98604Active
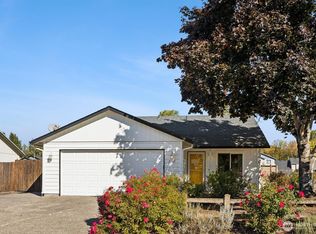 MLS ID #2588285, Heather Renner. NWMLS as distributed by MLS GRID
 - $389,9003 bd3 ba1.6k sqft1818 SW 6th St, Battle Ground, WA 98604Active
 MLS ID #531289539, David Gasser, Berkshire Hathaway HomeServices NW Real Estate. RMLS (OR)
 - $435,0003 bd3 ba1.5k sqft1302 SW 5th St, Battle Ground, WA 98604ActiveMLS ID #744929880, Ashley Sagor, Berkshire Hathaway HomeServices NW Real Estate. RMLS (OR)
- $424,0003 bd2 ba1.6k sqft22810 NE 262nd Ave, Battle Ground, WA 98604ActiveMLS ID #420721146, Jacqueline Smith, Keller Williams Realty. RMLS (OR)
- $489,9003 bd2 ba1.6k sqft8014 NE 126th Ave, Vancouver, WA 98682ActiveMLS ID #433534094, Nathan Cano, Cano Real Estate LLC. RMLS (OR)
- $511,9953 bd2 ba1.4k sqft7108 NE 75th St, Vancouver, WA 98661ActiveMLS ID #676044589, Alyssa Curran, Compass. RMLS (OR)
- $499,9003 bd2 ba1.3k sqft205 NW Loan Pl, Vancouver, WA 98665ActiveMLS ID #316538985, Diana DeLay, Berkshire Hathaway HomeServices NW Real Estate. RMLS (OR)
- $520,0003 bd4 ba2.1k sqft8405 NE 39th Ave, Vancouver, WA 98665ActiveMLS ID #262355493, Tina Brooks, Kelly Right Real Estate Vancouver. RMLS (OR)
- $499,9994 bd3 ba1.9k sqft16312 NE 72nd Cir, Vancouver, WA 98682ActiveMLS ID #281525741, Cory Stevens, Berkshire Hathaway HomeServices NW Real Estate. RMLS (OR)
- $524,5004 bd3 ba2k sqft14801 NE 51st St, Vancouver, WA 98682ActiveMLS ID #579856115, Tammy Townsend, Kelly Right Real Estate Vancouver. RMLS (OR)
- $535,0004 bd3 ba1.9k sqft2016 NE 123rd Ave, Vancouver, WA 98684ActiveMLS ID #597289040, Jim Faust, Windermere Northwest Living. RMLS (OR)
- $475,0003 bd3 ba1.9k sqft3217 NE 181st Ave, Vancouver, WA 98682ActiveMLS ID #578001915, Burton Walters, Keller Williams Realty. RMLS (OR)
- $524,9003 bd2 ba1.8k sqft2701 NE 105th Ave, Portland, OR 97220ActiveMLS ID #553698129, Rick Sadle, Keller Williams Realty Professionals. RMLS (OR)
- $514,9954 bd3 ba2.1k sqft1218 NW 93rd St, Vancouver, WA 98665ActiveMLS ID #283057048, Shane Williams, MORE Realty. RMLS (OR)
- $519,9003 bd2 ba1.3k sqft12429 NE 20th St, Vancouver, WA 98684ActiveMLS ID #460950758, Dominika Pukay, Unique RealT. RMLS (OR)
