Nestled in a desirable Battle Ground neighborhood, this beautifully maintained two-story home offers the perfect blend of space, comfort, and functionality. Featuring 4 bedrooms, 2.5 bathrooms, and an attached 2-car garage, the thoughtfully designed layout is ideal for both everyday living and entertaining. The kitchen is equipped with stainless steel appliances and opens to the dining and living areas, where a cozy fireplace creates a warm and inviting gathering space. Upstairs, the spacious primary suite offers a private ensuite bathroom, walk-in closet, and a relaxing retreat at the end of the day. Step outside to enjoy the backyard, offering plenty of privacy, room to play or garden, and a storage shed for all your outdoor essentials. Conveniently located in a wonderful residential neighborhood close to parks, schools, shopping, and everyday amenities, this home is ready for its next chapter.
Active
Price cut: $4K (8/27)
$525,000
602 NW 25th Ave, Battle Ground, WA 98604
4beds
2,460sqft
Residential, Single Family Residence
Built in 2002
6,098 Square Feet Lot
$-- Zestimate®
$213/sqft
$-- HOA
What's special
Cozy fireplaceSpacious primary suiteWalk-in closetPrivate ensuite bathroomThoughtfully designed layoutRelaxing retreat
- 96 days
- 391
- 34
Zillow last checked:
Listing updated:
Listed by:
Ana Campos 541-678-3527,
Opt
Source: RMLS (OR),MLS#: 185445860
Facts & features
Interior
Bedrooms & bathrooms
- Bedrooms: 4
- Bathrooms: 3
- Full bathrooms: 2
- Partial bathrooms: 1
- Main level bathrooms: 1
Rooms
- Room types: Bedroom 4, Laundry, Bedroom 2, Bedroom 3, Dining Room, Family Room, Kitchen, Living Room, Primary Bedroom
Primary bedroom
- Features: Bathroom, Double Sinks, Walkin Closet, Wallto Wall Carpet
- Level: Upper
- Area: 330
- Dimensions: 22 x 15
Bedroom 2
- Features: Closet, Wallto Wall Carpet
- Level: Upper
- Area: 204
- Dimensions: 17 x 12
Bedroom 3
- Features: Walkin Closet, Wallto Wall Carpet
- Level: Upper
- Area: 156
- Dimensions: 13 x 12
Bedroom 4
- Features: Walkin Closet, Wallto Wall Carpet
- Level: Upper
- Area: 156
- Dimensions: 13 x 12
Dining room
- Features: Formal
- Level: Main
- Area: 216
- Dimensions: 18 x 12
Family room
- Level: Main
- Area: 195
- Dimensions: 15 x 13
Kitchen
- Features: Dishwasher, Pantry, Free Standing Range, Free Standing Refrigerator
- Level: Main
- Area: 180
- Width: 12
Living room
- Features: Fireplace
- Level: Main
- Area: 240
- Dimensions: 16 x 15
Heating
- Forced Air, Fireplace(s)
Cooling
- Central Air
Appliances
- Included: Dishwasher, Free-Standing Range, Free-Standing Refrigerator, Stainless Steel Appliance(s), Washer/Dryer
- Laundry: Laundry Room
Features
- Walk-In Closet(s), Closet, Formal, Pantry, Bathroom, Double Vanity
- Flooring: Wall to Wall Carpet
- Number of fireplaces: 1
- Fireplace features: Wood Burning
Interior area
- Total structure area: 2,460
- Total interior livable area: 2,460 sqft
Video & virtual tour
Property
Parking
- Total spaces: 2
- Parking features: Driveway, On Street, Attached
- Attached garage spaces: 2
- Has uncovered spaces: Yes
Features
- Stories: 2
Lot
- Size: 6,098 Square Feet
- Features: SqFt 5000 to 6999
Details
- Parcel number: 228573170
Construction
Type & style
- Home type: SingleFamily
- Architectural style: Traditional
- Property subtype: Residential, Single Family Residence
Materials
- Vinyl Siding
- Roof: Composition
Condition
- Resale
- New construction: No
- Year built: 2002
Utilities & green energy
- Sewer: Public Sewer
- Water: Public
Community & HOA
HOA
- Has HOA: No
Location
- Region: Battle Ground
Financial & listing details
- Price per square foot: $213/sqft
- Tax assessed value: $515,039
- Annual tax amount: $3,295
- Date on market: 7/9/2026
- Listing terms: Cash,Conventional,FHA
Estimated market value
Not available
Estimated sales range
Not available
Not available
Price history
| Date | Event | Price |
|---|---|---|
| 8/27/2026 | Price change | $525,000-0.8%$213/sqft |
Source:  RMLS (OR) #185445860 Report a problem RMLS (OR) #185445860 Report a problem | ||
| 7/9/2026 | Listed for sale | $529,000$215/sqft |
Source: RMLS (OR) #185445860 Report a problem | ||
Public tax history
| Year | Property taxes | Tax assessment |
|---|---|---|
| 2025 | $3,296 -17% | $515,039 +5.8% |
| 2024 | $3,969 +11.6% | $486,807 -1.9% |
| 2023 | $3,558 -5.6% | $496,442 +2.7% |
| 2022 | $3,770 +1.6% | $483,166 +15.9% |
| 2021 | $3,710 +20.2% | $416,861 +10.8% |
| 2020 | $3,088 | $376,194 +6.1% |
| 2019 | $3,088 +19.8% | $354,723 +2.3% |
| 2018 | $2,578 -17.5% | $346,621 +12.2% |
| 2017 | $3,126 +18.5% | $308,818 +8.8% |
| 2016 | $2,639 +3.2% | $283,859 +12.5% |
| 2015 | $2,557 +0.2% | $252,403 +5.6% |
| 2014 | $2,553 | $239,101 +11.6% |
| 2013 | $2,553 +8.9% | $214,287 +13.4% |
| 2012 | $2,345 +3.8% | $188,912 -9.2% |
| 2011 | $2,259 +16.7% | $208,027 -1.2% |
| 2010 | $1,935 -5.3% | $210,624 -6.3% |
| 2009 | $2,045 | $224,868 -22.6% |
| 2008 | -- | $290,600 |
| 2007 | -- | $290,600 +59.7% |
| 2005 | -- | $182,000 |
| 2004 | -- | $182,000 |
Find assessor info on the county website
Monthly payment
Est. payment
Payment breakdown
Explore the cost of this home by adjusting the details. Changes won't be saved.Climate risks
Neighborhood: 98604
Nearby schools
Schools provided by the listing agent
- Elementary: Daybreak
- Middle: Daybreak
- High: Battle Ground
Source: RMLS (OR). This data may not be complete. We recommend contacting the local school district to confirm school assignments for this home.
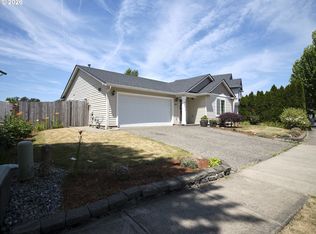


Similar homes
- $559,9004 bd3 ba2.2k sqft2308 SW 11th Cir, Battle Ground, WA 98604Active
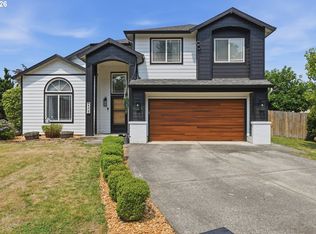
 MLS ID #738117460, Shannon Sundin Wheeler, eXp Realty LLC. RMLS (OR)
 - $489,9004 bd3 ba2k sqft1405 NE 20th Ave, Battle Ground, WA 98604Active
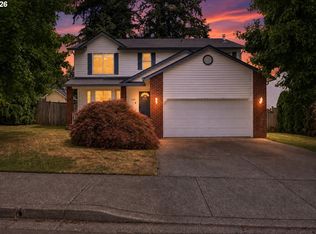 MLS ID #759910145, Jolie Hooper Torres, John L. Scott Real Estate. RMLS (OR)
 - $535,0004 bd3 ba1.9k sqft2016 NE 123rd Ave, Vancouver, WA 98684Active
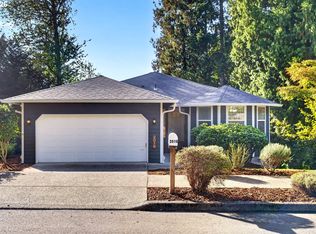 MLS ID #597289040, Jim Faust, Windermere Northwest Living. RMLS (OR)
 - $545,0003 bd3 ba1.9k sqft9905 NW 4th Ave, Vancouver, WA 98685Active
 MLS ID #281464044, Diana Rutherford, Realty One Group Prestige. RMLS (OR)
 - $717,5003 bd3 ba3.2k sqft19815 NE Allworth Rd, Battle Ground, WA 98604ActiveMLS ID #139395568, Fran Brown, Berkshire Hathaway HomeServices NW Real Estate. RMLS (OR)
- $575,0004 bd3 ba2.5k sqft9504 NE 87th Ave, Vancouver, WA 98662ActiveMLS ID #797739843, Marina Golovatii, Real Broker LLC. RMLS (OR)
- $549,9004 bd3 ba2.2k sqft35551 Portland View Dr, Saint Helens, OR 97051ActiveMLS ID #114464250, Chrissy Hanson, Weichert, Realtors on Main Street. RMLS (OR)
- $524,5004 bd3 ba2k sqft14801 NE 51st St, Vancouver, WA 98682ActiveMLS ID #579856115, Tammy Townsend, Kelly Right Real Estate Vancouver. RMLS (OR)
- $424,0003 bd2 ba1.6k sqft22810 NE 262nd Ave, Battle Ground, WA 98604ActiveMLS ID #420721146, Jacqueline Smith, Keller Williams Realty. RMLS (OR)
- $511,9953 bd2 ba1.4k sqft7108 NE 75th St, Vancouver, WA 98661ActiveMLS ID #676044589, Alyssa Curran, Compass. RMLS (OR)
- $520,0003 bd4 ba2.1k sqft8405 NE 39th Ave, Vancouver, WA 98665ActiveMLS ID #262355493, Tina Brooks, Kelly Right Real Estate Vancouver. RMLS (OR)
- $519,9004 bd3 ba2k sqft35580 Elk Meadows Dr, Saint Helens, OR 97051ActiveMLS ID #552613133, Ben Nikolas, Premiere Property Group, LLC. RMLS (OR)
- $674,9003 bd3 ba2.5k sqft11700 NW 26th Ave, Vancouver, WA 98685ActiveMLS ID #129061951, Bev Blume, Keller Williams Realty Elite. RMLS (OR)
- $520,0003 bd2 ba1.6k sqft307 SE 99th Ct, Vancouver, WA 98664ActiveMLS ID #518555582, Kristy Childers, Windermere Northwest Living. RMLS (OR)
- $549,0004 bd4 ba2.2k sqft8513 NE Weidler St, Portland, OR 97220ActiveMLS ID #364369812, Terry Long, Oregon First. RMLS (OR)
- $599,0004 bd3 ba2.4k sqft2215 NE 107th St, Vancouver, WA 98686ActiveMLS ID #707161865, Rachel Gecho, Compass. RMLS (OR)
- $519,9003 bd2 ba1.3k sqft12429 NE 20th St, Vancouver, WA 98684ActiveMLS ID #460950758, Dominika Pukay, Unique RealT. RMLS (OR)
- $524,9003 bd2 ba1.4k sqft738 NE Meadow Dr, Portland, OR 97211ActiveMLS ID #414137690, Rosemary Coles, Redfin. RMLS (OR)
- $525,0004 bd3 ba3.3k sqft11122 NE Wygant St, Portland, OR 97220ActiveMLS ID #240713286, Joni Schaber, Nova Realty NW, LLC. RMLS (OR)
- $495,0003 bd3 ba1.8k sqft4585 Y St, Washougal, WA 98671ActiveMLS ID #112337432, Michelle Meyers, Works Real Estate. RMLS (OR)
