Skip main navigation
Sold
  • $550,000

    2522 NW 6th St, Battle Ground, WA 98604

    4beds
    2,461sqft
    Residential, Single Family Residence
    Built in 2002
    6,098.4 Square Feet Lot
    $553,700 Zestimate®
    $223/sqft
    $2,994 Estimated rent

    Home value

    $553,700

    $526,000 - $587,000

    $2,994/mo

    Zestimate® history
    Loading
    Loading...

    Owner options

    List your home for rent

    $2,994/mo

    Rent Zestimate®

    Find your next renter with Zillow Rental Manager. Plus, with online applications, you can quickly screen prospective tenants – for free.

    Learn more

    $2,994/mo

    Rent Zestimate®

    Refinance and save

    $3,308/mo

    Est. payment

    Refinancing to a lower rate could help reduce your monthly payments and save thousands over the life of the loan.

    See today's rates

    $3,308/mo

    Est. payment

    Explore your selling options

    Work with a Zillow partner agent

    Leverage their expertise and Zillow's premium Showcase listings to get your home seen by more buyers.

    Get started

    List with your own agent

    Get your home in front of millions of buyers by listing it on Zillow.

    Learn how to do it

    Sell it yourself

    Take full control of how buyers see your home on Zillow by listing For Sale by Owner (FSBO).

    List your home

    What's special

    Rv parkingRecessed lightingWalk in closetDouble sinksWalk in showerWalk in closetsComfortable living spaces
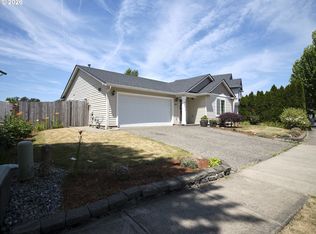
    Welcome home to the lovely Parkview Trails neighborhood. This 4 bedrm, 2.1 bath home has many updated features including HVAC, H20 heater, LVP flooring throughout main level, granite countertops in kitchen & bathrooms, Stainless steel appliances, & recessed lighting. Kitchen appliances, including refrigerator, washer & dryer, & primary bedrm TV convey with sale. Primary ensuite bedroom includes walk in closet, double sinks and a walk in shower. Great floor plan for comfortable living spaces. Nice sized bedrooms with walk in closets. New vinyl fencing & garage door. Backs up to city owned protected green space. RV parking; no HOA. Clean and move in ready!

    Zillow last checked:

    Listing updated:

    Listed by:

    Debbie Brunskill 360-892-7325,

    Coldwell Banker Bain

    Bought with:

    Suzanna Salyuk, 140903

    MORE Realty, Inc

    Source: RMLS (OR),MLS#: 24676420MLS Logo

    Facts & features

    Interior

    Bedrooms & bathrooms
    • Bedrooms: 4
    • Bathrooms: 3
    • Full bathrooms: 2
    • Partial bathrooms: 1
    • Main level bathrooms: 1
    Primary bedroom
    • Features: Ceiling Fan, Double Sinks, Ensuite, Walkin Closet, Walkin Shower, Wallto Wall Carpet
    • Level: Upper
    • Area: 255
    • Dimensions: 15 x 17
    Bedroom 2
    • Features: Walkin Closet, Wallto Wall Carpet
    • Level: Upper
    • Area: 144
    • Dimensions: 12 x 12
    Bedroom 3
    • Features: Walkin Closet, Wallto Wall Carpet
    • Level: Upper
    • Area: 144
    • Dimensions: 12 x 12
    Bedroom 4
    • Features: Closet, Wallto Wall Carpet
    • Level: Upper
    Dining room
    • Features: Formal, Laminate Flooring
    • Level: Main
    • Area: 132
    • Dimensions: 12 x 11
    Family room
    • Features: Fireplace, Sliding Doors, Laminate Flooring
    • Level: Main
    • Area: 180
    • Dimensions: 15 x 12
    Kitchen
    • Features: Dishwasher, Disposal, Microwave, Pantry, Free Standing Range, Free Standing Refrigerator, Granite, Laminate Flooring
    • Level: Main
    • Area: 154
    • Width: 14
    Living room
    • Features: Formal, Laminate Flooring
    • Level: Main
    • Area: 195
    • Dimensions: 15 x 13
    Heating
    • Forced Air, Fireplace(s)
    Cooling
    • Central Air
    Appliances
    • Included: Convection Oven, Dishwasher, Disposal, Free-Standing Range, Free-Standing Refrigerator, Microwave, Stainless Steel Appliance(s), Washer/Dryer, Gas Water Heater
    • Laundry: Laundry Room
    Features
    • Ceiling Fan(s), Granite, High Speed Internet, Closet, Walk-In Closet(s), Formal, Pantry, Double Vanity, Walkin Shower
    • Flooring: Vinyl, Wall to Wall Carpet, Laminate
    • Doors: Sliding Doors
    • Windows: Double Pane Windows, Vinyl Frames
    • Basement: Crawl Space
    • Number of fireplaces: 1
    • Fireplace features: Gas
    Interior area
    • Total structure area: 2,461
    • Total interior livable area: 2,461 sqft

    Property

    Parking
    • Total spaces: 2
    • Parking features: Driveway, On Street, RV Access/Parking, Garage Door Opener, Attached
    • Attached garage spaces: 2
    • Has uncovered spaces: Yes
    Accessibility
    • Accessibility features: Garage On Main, Accessibility
    Features
    • Levels: Two
    • Stories: 2
    • Patio & porch: Deck, Porch
    • Exterior features: Yard
    • Fencing: Fenced
    Lot
    • Size: 6,098 sqft
    • Features: Greenbelt, Level, Sprinkler, SqFt 5000 to 6999
    Details
    • Additional structures: RVParking, ToolShed
    • Parcel number: 228573174

    Construction

    Type & style
    • Home type: SingleFamily
    • Property subtype: Residential, Single Family Residence
    Materials
    • Brick, Vinyl Siding
    • Foundation: Concrete Perimeter
    • Roof: Composition
    Condition
    • Resale
    • New construction: No
    • Year built: 2002

    Utilities & green energy

    • Gas: Gas
    • Sewer: Public Sewer
    • Water: Public
    • Utilities for property: Cable Connected, Other Internet Service

    Community & neighborhood

    Location
    • Region: Battle Ground
    • Subdivision: Parkview Trails

    Other

    Other facts
    • Listing terms: Cash,Conventional,FHA,VA Loan
    • Road surface type: Paved

    Price history

    DateEventPrice
    11/27/2024Sold$550,000-2.7%$223/sqft
    Source: RMLS (OR) #24676420 Report a problem
    10/29/2024Pending sale$565,000$230/sqft
    Source: RMLS (OR) #24676420 Report a problem
    10/4/2024Listed for sale$565,000+130.6%$230/sqft
    Source: RMLS (OR) #24676420 Report a problem
    12/15/2010Sold$245,000-5.4%$100/sqft
    Source: Public Record Report a problem
    8/6/2010Listed for sale$259,000-15.9%$105/sqft
    Source: Coldwell Banker Barbara Sue Seal #10071465 Report a problem
    4/26/2009Listing removed$307,900$125/sqft
    Source: Number1Expert #9020788 Report a problem
    4/14/2009Listed for sale$307,900$125/sqft
    Source: Number1Expert #9020788 Report a problem

    Public tax history

    YearProperty taxesTax assessment
    2024$3,945 +11.6%$483,802 -1.9%
    2023$3,536 -6.2%$493,361 +2.1%
    2022$3,770 +1.6%$483,166 +15.9%
    2021$3,710 +20.2%$416,861 +10.8%
    2020$3,088 $376,194 +6.1%
    2019$3,088 +19.8%$354,723 +2.3%
    2018$2,578 -17.5%$346,621 +12.2%
    2017$3,126 +18.5%$308,818 +8.8%
    2016$2,639 +3.2%$283,859 +12.5%
    2015$2,557 +0.2%$252,403 +5.6%
    2014$2,553 $239,101 +11.6%
    2013$2,553 +8.9%$214,287 +13.4%
    2012$2,345 +3.4%$188,912 -9.2%
    2011$2,268 +16.2%$208,027 -1.7%
    2010$1,952 -5.3%$211,520 -6.7%
    2009$2,062 $226,800 -23.1%
    2008-- $294,900
    2007-- $294,900 +57.3%
    2005-- $187,500
    2004-- $187,500

    Find assessor info on the county website

    Neighborhood: 98604

    Nearby schools

    GreatSchools rating
    Schools provided by the listing agent
    • Elementary: Daybreak
    • Middle: Daybreak
    • High: Battle Ground

    Source: RMLS (OR). This data may not be complete. We recommend contacting the local school district to confirm school assignments for this home.

    Get a cash offer in 3 minutes
    Find out how much your home could sell for in as little as 3 minutes with a no-obligation cash offer.
    Estimated market value
    $553,700
    Get a cash offer in 3 minutes
    Find out how much your home could sell for in as little as 3 minutes with a no-obligation cash offer.
    Estimated market value
    $553,700