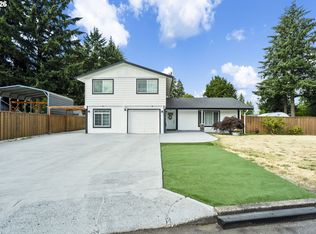
Welcome to this 4 bedroom beautifully remodeled home in the sought-after Burnt Bridge Creek neighborhood, where modern design meets thoughtful functionality. The heart of the home is the stunning gourmet kitchen, featuring an oversized quartz island, new soft close cabinetry with full extension drawers, a new dishwasher and microwave, and abundant ample storage. The open-concept kitchen flows seamlessly into the family room, creating the perfect setting for both everyday living and entertaining. A sliding door opens to the patio, offering an ideal space for outdoor dining and relaxation. Throughout the home you will find new paint, new engineered hardwood flooring, plush new carpet, updated bathrooms, and new trim and interior doors, all contributing to a fresh, contemporary feel. Step outside to the fully fenced backyard, complete with new wood fencing for added privacy and appeal. This exceptional home is truly move-in ready and waiting to welcome you.
Active
Price cut: $20.5K (8/29)
$529,500
14801 NE 51st St, Vancouver, WA 98682
4beds
2,016sqft
Residential, Single Family Residence
Built in 1994
6,098 Square Feet Lot
$-- Zestimate®
$263/sqft
$-- HOA
What's special
Stunning gourmet kitchenNew dishwasher and microwaveUpdated bathroomsNew engineered hardwood flooringPlush new carpetAbundant ample storageFully fenced backyard
- 91 days
- 308
- 32
Zillow last checked:
Listing updated:
Listed by:
Tammy Townsend 503-752-9121,
Kelly Right Real Estate Vancouver
Source: RMLS (OR),MLS#: 579856115
Facts & features
Interior
Bedrooms & bathrooms
- Bedrooms: 4
- Bathrooms: 3
- Full bathrooms: 2
- Partial bathrooms: 1
- Main level bathrooms: 1
Rooms
- Room types: Bedroom 4, Laundry, Bedroom 2, Bedroom 3, Dining Room, Family Room, Kitchen, Living Room, Primary Bedroom
Primary bedroom
- Features: Bathroom, Wallto Wall Carpet
- Level: Upper
Bedroom 2
- Features: Wallto Wall Carpet
- Level: Upper
Bedroom 3
- Features: Wallto Wall Carpet
- Level: Upper
Bedroom 4
- Features: Wallto Wall Carpet
- Level: Upper
Dining room
- Features: Engineered Hardwood
- Level: Main
Family room
- Features: Fireplace, Sliding Doors, Engineered Hardwood
- Level: Main
Kitchen
- Features: Disposal, Island, Microwave, Pantry, Free Standing Range, Free Standing Refrigerator
- Level: Main
Living room
- Features: Engineered Hardwood
- Level: Main
Heating
- Fireplace(s)
Cooling
- None
Appliances
- Included: Dishwasher, Disposal, Free-Standing Range, Free-Standing Refrigerator, Microwave, Electric Water Heater
- Laundry: Laundry Room
Features
- Quartz, Kitchen Island, Pantry, Bathroom
- Flooring: Engineered Hardwood, Wall to Wall Carpet
- Doors: Sliding Doors
- Windows: Vinyl Frames
- Basement: Crawl Space
- Number of fireplaces: 1
Interior area
- Total structure area: 2,016
- Total interior livable area: 2,016 sqft
Property
Parking
- Total spaces: 2
- Parking features: Driveway, On Street, Attached
- Attached garage spaces: 2
- Has uncovered spaces: Yes
Features
- Levels: Two
- Stories: 2
- Patio & porch: Covered Patio, Patio
- Exterior features: Yard
- Fencing: Fenced
Lot
- Size: 6,098 Square Feet
- Features: Trees, Sprinkler, SqFt 5000 to 6999
Details
- Parcel number: 109581888
Construction
Type & style
- Home type: SingleFamily
- Property subtype: Residential, Single Family Residence
Materials
- T111 Siding
- Roof: Composition
Condition
- Updated/Remodeled
- New construction: No
- Year built: 1994
Utilities & green energy
- Sewer: Public Sewer
- Water: Public
Community & HOA
HOA
- Has HOA: No
Location
- Region: Vancouver
Financial & listing details
- Price per square foot: $263/sqft
- Tax assessed value: $491,612
- Annual tax amount: $4,975
- Date on market: 6/10/2026
- Listing terms: Cash,Conventional,FHA,VA Loan
- Road surface type: Paved
Estimated market value
Not available
Estimated sales range
Not available
Not available
Price history
| Date | Event | Price |
|---|---|---|
| 8/29/2026 | Price change | $529,500-3.7%$263/sqft |
Source:  RMLS (OR) #579856115 Report a problem RMLS (OR) #579856115 Report a problem | ||
| 7/25/2026 | Price change | $550,000-2.7%$273/sqft |
Source: RMLS (OR) #579856115 Report a problem | ||
| 6/10/2026 | Listed for sale | $565,000+18.9%$280/sqft |
Source: RMLS (OR) #579856115 Report a problem | ||
| 11/21/2025 | Sold | $475,000-2%$236/sqft |
Source: RMLS (OR) #604940049 Report a problem | ||
| 11/3/2025 | Pending sale | $484,900$241/sqft |
Source: RMLS (OR) #604940049 Report a problem | ||
| 10/31/2025 | Price change | $484,900-2%$241/sqft |
Source: RMLS (OR) #604940049 Report a problem | ||
| 10/9/2025 | Price change | $495,000-2%$246/sqft |
Source: RMLS (OR) #604940049 Report a problem | ||
| 9/19/2025 | Listed for sale | $505,000+230.1%$250/sqft |
Source: RMLS (OR) #604940049 Report a problem | ||
| 9/13/2025 | Listing removed | $2,595$1/sqft |
Source: Zillow Rentals Report a problem | ||
| 8/19/2025 | Price change | $2,595-7.2%$1/sqft |
Source: Zillow Rentals Report a problem | ||
| 8/6/2025 | Listed for rent | $2,795$1/sqft |
Source: Zillow Rentals Report a problem | ||
| 8/4/2011 | Sold | $153,000+22.7%$76/sqft |
Source: Public Record Report a problem | ||
| 10/10/2001 | Sold | $124,704-4.4%$62/sqft |
Source: Public Record Report a problem | ||
| 6/4/1996 | Sold | $130,500$65/sqft |
Source: Public Record Report a problem | ||
Public tax history
| Year | Property taxes | Tax assessment |
|---|---|---|
| 2025 | $4,975 +13.6% | $491,612 +11.4% |
| 2024 | $4,380 -0.5% | $441,460 -4.1% |
| 2023 | $4,401 +13.8% | $460,196 +3.4% |
| 2022 | $3,868 +5.6% | $445,167 +17.5% |
| 2021 | $3,662 +9.7% | $378,998 +11.8% |
| 2020 | $3,338 | $339,082 +8.7% |
| 2019 | $3,338 +12.9% | $312,020 +4.9% |
| 2018 | $2,956 -10.9% | $297,544 +10.8% |
| 2017 | $3,318 +11.5% | $268,534 +7.7% |
| 2016 | $2,975 | $249,265 +15.1% |
| 2015 | $2,975 +12.7% | $216,619 +7% |
| 2014 | $2,639 | $202,421 +11.2% |
| 2013 | $2,639 +7.1% | $182,027 +15.3% |
| 2012 | $2,464 +0.2% | $157,858 -11.9% |
| 2011 | $2,459 +8.3% | $179,132 -3.1% |
| 2010 | $2,270 -3% | $184,937 -5.6% |
| 2009 | $2,339 | $195,816 -20.4% |
| 2008 | -- | $245,900 |
| 2007 | -- | $245,900 +46% |
| 2005 | -- | $168,400 |
| 2004 | -- | $168,400 +20.4% |
| 2001 | $1,965 +1.4% | $139,900 |
| 2000 | $1,938 | $139,900 |
Find assessor info on the county website
Monthly payment
Est. payment
Payment breakdown
Explore the cost of this home by adjusting the details. Changes won't be saved.Climate risks
Neighborhood: Burnt Bridge Creek
Nearby schools
Schools provided by the listing agent
- Elementary: Burnt Bridge
- Middle: Frontier
- High: Union
Source: RMLS (OR). This data may not be complete. We recommend contacting the local school district to confirm school assignments for this home.
Similar homes
- $625,0004 bd3 ba2k sqft14309 NE Powers St, Vancouver, WA 98682Active
 MLS ID #778544011, Mark Kizokian, Premiere Property Group, LLC. RMLS (OR)
 - $575,0004 bd3 ba2.1k sqft1410 SE 121st Ave, Vancouver, WA 98683Active
 MLS ID #416557361, Peter Taylor, eXp Realty LLC. RMLS (OR)
 - $559,9003 bd3 ba1.6k sqft1321 SE 159th Ave, Vancouver, WA 98683Active
 MLS ID #343531282, Anthony Pham, Call It Closed International Realty. RMLS (OR)
 - $549,9004 bd3 ba1.8k sqft2115 SE 186th Ave, Vancouver, WA 98683Active
 MLS ID #345035625, Eric Dahlen, Premiere Property Group LLC. RMLS (OR)
 - $525,0003 bd4 ba2.1k sqft8405 NE 39th Ave, Vancouver, WA 98665ActiveMLS ID #262355493, Tina Brooks, Kelly Right Real Estate Vancouver. RMLS (OR)
- $559,9993 bd2 ba1.7k sqft2237 SE 139th Ave, Portland, OR 97233ActiveMLS ID #297911066, David Brownlee, Modern Realty. RMLS (OR)
- $540,0003 bd3 ba2k sqft209 NW 72nd Cir, Vancouver, WA 98665ActiveMLS ID #581639154, Anna Alvarez, Urban Nest Realty. RMLS (OR)
- $564,9004 bd3 ba1.9k sqft9905 NW 4th Ave, Vancouver, WA 98685ActiveMLS ID #650375026, Anthony Pham, Call It Closed International Realty. RMLS (OR)
- $535,0004 bd2 ba1.7k sqft6023 N Amherst St, Portland, OR 97203ActiveMLS ID #541699492, Cynthia Fneish, Weichert, Realtors on Main Street. RMLS (OR)
- $450,0003 bd2 ba1.3k sqft10416 NE 67th St, Vancouver, WA 98662ActiveMLS ID #119915202, Brandon Fox, Keller Williams Realty. RMLS (OR)
- $529,9504 bd2 ba2.5k sqft15306 SE Harrison St, Portland, OR 97233ActiveMLS ID #500822341, April Stewart, Select Real Estate Services LLC. RMLS (OR)
- $439,9003 bd2 ba1.2k sqft9705 NE Burton Rd, Vancouver, WA 98662ActiveMLS ID #576896170, Lynnette Russell, Call It Closed International Realty. RMLS (OR)
- $525,0004 bd3 ba2.4k sqft602 NW 25th Ave, Battle Ground, WA 98604ActiveMLS ID #185445860, Ana Campos, Opt. RMLS (OR)
- $689,9004 bd3 ba2.6k sqft1209 SE 179th Ave, Vancouver, WA 98683ActiveMLS ID #404189207, Timothy Clark, WA Move Real Estate LLC. RMLS (OR)
- $518,0004 bd3 ba1.5k sqft827 NE Faloma Rd, Portland, OR 97211ActiveMLS ID #734138784, Bev Blume, Keller Williams Realty Portland Elite. RMLS (OR)
- $480,0003 bd3 ba1.5k sqft517 NW 152nd St, Vancouver, WA 98685ActiveMLS ID #611720835, Lori Anderson-Benson, Keller Williams Realty. RMLS (OR)
- $489,9004 bd3 ba2k sqft1405 NE 20th Ave, Battle Ground, WA 98604ActiveMLS ID #759910145, Jolie Hooper Torres, John L. Scott Real Estate. RMLS (OR)
- $450,0003 bd2 ba1.2k sqft10306 NE 63rd St, Vancouver, WA 98662ActiveMLS ID #410556622, Cole Bridges, John L. Scott Real Estate. RMLS (OR)
- $449,0003 bd2 ba1.3k sqft12306 SE 1st St, Vancouver, WA 98684ActiveMLS ID #772425664, Robin Palmore, Premiere Property Group, LLC. RMLS (OR)
