Nature-backed two-story home with a walk-out basement! Nestled in a prime location backing to Clark County Legacy Lands, this property is a rare find for buyers. The heavy lifting is already done with fresh interior and exterior paint, a remodeled kitchen featuring new lower cabinets, stainless steel appliances, and fresh LVP flooring. With a cozy wood-burning fireplace, this home is ready for your final personal touches. Add your choice of upper cabinets or open shelving to complete the kitchen design. The highly flexible layout functions beautifully for multi-generational living or guests, offering the feel of three private suites. The upper level holds two large bedrooms, including a primary with an ensuite bath; the second massive bedroom was originally designed for two rooms and can easily be split. Adding a wall and door will convert the space into a traditional three-bedroom configuration. The fully finished walk-out basement features its own full bathroom, laundry area, and a slider that opens to a private patio. Outside, you can enjoy peaceful nature views, a seasonal wildlife pond, and protected green space directly from your back deck. This is a premier opportunity to secure a home in a top-tier location. See the endless possibilities this unique property has to offer.
Active
$549,000
8405 NE 39th Ave, Vancouver, WA 98665
3beds
2,101sqft
:
Get pre-qualified$3,389/mo
Residential, Single Family Residence
Built in 1998
6,534 Square Feet Lot
$-- Zestimate®
$261/sqft
$-- HOA
What's special
Cozy wood-burning fireplaceRemodeled kitchenFully finished walk-out basementSeasonal wildlife pondWalk-out basementNew lower cabinetsFresh lvp flooring
- 46 days |
- 523 |
- 52 |
Zillow last checked:
Listing updated:
Listed by:
Tina Brooks 360-524-1728,
Kelly Right Real Estate Vancouver,
Tyler Bretanus 360-975-9112,
Kelly Right Real Estate Vancouver
Source: RMLS (OR),MLS#: 262355493
Facts & features
Interior
Bedrooms & bathrooms
- Bedrooms: 3
- Bathrooms: 4
- Full bathrooms: 3
- Partial bathrooms: 1
- Main level bathrooms: 1
Rooms
- Room types: Bedroom 2, Bedroom 3, Dining Room, Family Room, Kitchen, Living Room, Primary Bedroom
Primary bedroom
- Level: Upper
Bedroom 2
- Level: Upper
Bedroom 3
- Level: Lower
Dining room
- Level: Main
Kitchen
- Level: Main
Living room
- Level: Main
Heating
- Forced Air
Cooling
- Central Air
Appliances
- Included: Dishwasher, Disposal, Free-Standing Range, Free-Standing Refrigerator, Plumbed For Ice Maker, Range Hood, Stainless Steel Appliance(s), Washer/Dryer, Gas Water Heater
Features
- Ceiling Fan(s), High Ceilings, Quartz
- Flooring: Luxury Vinyl Plank, Tile, Wall to Wall Carpet
- Windows: Double Pane Windows, Vinyl Frames
- Basement: Daylight,Finished,Full
- Number of fireplaces: 1
- Fireplace features: Wood Burning
Interior area
- Total structure area: 2,101
- Total interior livable area: 2,101 sqft
Property
Parking
- Total spaces: 2
- Parking features: Driveway, Garage Door Opener, Attached
- Attached garage spaces: 2
- Has uncovered spaces: Yes
Features
- Levels: Two
- Stories: 3
- Patio & porch: Deck, Porch
- Exterior features: Yard
- Has view: Yes
- View description: Park/Greenbelt, Territorial
Lot
- Size: 6,534 Square Feet
- Features: Gentle Sloping, Greenbelt, Sloped, SqFt 5000 to 6999
Details
- Parcel number: 097626222
- Zoning: Single
Construction
Type & style
- Home type: SingleFamily
- Property subtype: Residential, Single Family Residence
Materials
- Cement Siding, Wood Composite
- Foundation: Concrete Perimeter, Slab
- Roof: Composition
Condition
- Resale
- New construction: No
- Year built: 1998
Utilities & green energy
- Gas: Gas
- Sewer: Public Sewer
- Water: Public
- Utilities for property: Cable Connected
Green energy
- Water conservation: Dual Flush Toilet
Community & HOA
Community
- Subdivision: Hoffman Heights
HOA
- Has HOA: No
Location
- Region: Vancouver
Financial & listing details
- Price per square foot: $261/sqft
- Tax assessed value: $472,722
- Annual tax amount: $5,019
- Date on market: 6/12/2026
- Listing terms: Cash,Conventional,FHA,VA Loan
- Road surface type: Paved
Estimated market value
Not available
Estimated sales range
Not available
Not available
Price history
| Date | Event | Price |
|---|---|---|
| 6/12/2026 | Listed for sale | $549,000+70.5%$261/sqft |
Source:  RMLS (OR) #262355493 Report a problem RMLS (OR) #262355493 Report a problem | ||
| 6/2/2017 | Sold | $322,000+49.8%$153/sqft |
Source: Public Record Report a problem | ||
| 6/18/2015 | Listing removed | $1,695$1/sqft |
Source: The Management Group, Inc. Report a problem | ||
| 5/30/2015 | Listed for rent | $1,695+9.7%$1/sqft |
Source: The Management Group, Inc. Report a problem | ||
| 5/14/2014 | Listing removed | $1,545$1/sqft |
Source: The Management Group, Inc. Report a problem | ||
| 5/13/2014 | Listed for rent | $1,545+3.3%$1/sqft |
Source: The Management Group, Inc. Report a problem | ||
| 5/8/2012 | Listing removed | $1,495$1/sqft |
Source: RentalHunt.com #230736 Report a problem | ||
| 4/24/2012 | Price change | $1,495-6.3%$1/sqft |
Source: RentalHunt.com #230736 Report a problem | ||
| 4/7/2012 | Listed for rent | $1,595+14.3%$1/sqft |
Source: RentalHunt.com #230736 Report a problem | ||
| 3/14/2012 | Listing removed | $215,000$102/sqft |
Source: Windermere Real Estate/Stellar Group #11604508 Report a problem | ||
| 2/18/2012 | Price change | $215,000-0.5%$102/sqft |
Source: Windermere Real Estate/Stellar Group #11604508 Report a problem | ||
| 1/15/2012 | Price change | $216,000-0.4%$103/sqft |
Source: Windermere Real Estate/Stellar Group #11604508 Report a problem | ||
| 1/2/2012 | Price change | $216,900-0.5%$103/sqft |
Source: Windermere Real Estate/Stellar Group #11604508 Report a problem | ||
| 12/17/2011 | Price change | $217,900-3.1%$104/sqft |
Source: Windermere Real Estate/Stellar Group #11604508 Report a problem | ||
| 11/3/2011 | Listed for sale | $224,900-3.7%$107/sqft |
Source: Windermere Real Estate/Stellar Group #11604508 Report a problem | ||
| 10/16/2011 | Listing removed | $1,395$1/sqft |
Source: vFlyer Rentals Report a problem | ||
| 9/14/2011 | Listed for rent | $1,395$1/sqft |
Source: vFlyer Rentals Report a problem | ||
| 4/21/2005 | Sold | $233,500+43.9%$111/sqft |
Source: Public Record Report a problem | ||
| 8/28/1998 | Sold | $162,256$77/sqft |
Source: Public Record Report a problem | ||
Public tax history
| Year | Property taxes | Tax assessment |
|---|---|---|
| 2024 | $4,717 +5.8% | $472,722 +0.2% |
| 2023 | $4,458 +8.5% | $471,706 +1% |
| 2022 | $4,109 +3.3% | $467,193 +17.4% |
| 2021 | $3,979 +6% | $397,815 +10% |
| 2020 | $3,752 | $361,532 +3% |
| 2019 | $3,752 +8.4% | $350,927 +4.2% |
| 2018 | $3,462 -8.6% | $336,633 +9.7% |
| 2017 | $3,787 +11.6% | $306,794 +6.2% |
| 2016 | $3,393 | $288,918 +13.6% |
| 2015 | $3,393 +3.6% | $254,431 +4.3% |
| 2014 | $3,275 | $244,046 +14.1% |
| 2013 | $3,275 +10.6% | $213,953 +10.1% |
| 2012 | $2,961 -0.2% | $194,314 -7.7% |
| 2011 | $2,967 +7.7% | $210,634 -3.9% |
| 2010 | $2,754 -0.2% | $219,124 -2.9% |
| 2009 | $2,761 | $225,678 -18.2% |
| 2008 | -- | $275,800 |
| 2007 | -- | $275,800 +40.2% |
| 2005 | -- | $196,700 |
| 2004 | -- | $196,700 +16.4% |
| 2001 | $2,424 -0.1% | $169,000 |
| 2000 | $2,425 | $169,000 |
Find assessor info on the county website
Monthly payment
Est. payment
Payment breakdown
Explore the cost of this home by adjusting the details. Changes won't be saved.Climate risks
Neighborhood: Hazel Dell North
Nearby schools
GreatSchools rating
- 4/10Hazel Dell Elementary SchoolGrades: K-5Distance: 1.9 mi
- 2/10Gaiser Middle SchoolGrades: 6-8Distance: 0.9 mi
- 6/10Skyview High SchoolGrades: 9-12Distance: 3.8 mi
Schools provided by the listing agent
- Elementary: Hazel Dell
- Middle: Gaiser
- High: Skyview
Source: RMLS (OR). This data may not be complete. We recommend contacting the local school district to confirm school assignments for this home.
- $550,2003 bd3 ba2.4k sqft8409 NE 39th Ave, Vancouver, WA 98665Off Market

- $606,2003 bd4 ba2.5k sqft8401 NE 39th Ave, Vancouver, WA 98665Off Market
- $584,9003 bd3 ba2.9k sqft8413 NE 39th Ave, Vancouver, WA 98665Sold
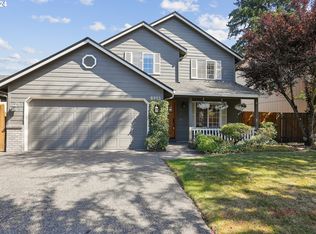
- $454,3003 bd2 ba1.6k sqft3820 NE 84th St, Vancouver, WA 98665Off Market

- $542,3004 bd3 ba1.5k sqft3902 NE 83rd Way, Vancouver, WA 98665Off Market
- $507,4003 bd3 ba2.1k sqft8417 NE 39th Ave, Vancouver, WA 98665Off Market
- $448,1003 bd2 ba1.5k sqft3821 NE 84th St, Vancouver, WA 98665Off Market
- $506,1003 bd2 ba1.6k sqft3815 NE 85th St, Vancouver, WA 98665Off Market
A local agent can set up tours, give advice and negotiate with sellers.
Similar homes
- $585,0003 bd3 ba2k sqft209 NW 72nd Cir, Vancouver, WA 98665Active

 MLS ID #581639154, Anna Alvarez, Urban Nest Realty. RMLS (OR)
 - $455,0003 bd2 ba1.2k sqft9220 NE 24th Ct, Vancouver, WA 98665Active
 MLS ID #517730198, Cayla Kersanty, Premiere Property Group LLC. RMLS (OR)
 - $599,9004 bd3 ba2.9k sqft7902 NW 14th Ct, Vancouver, WA 98665Active
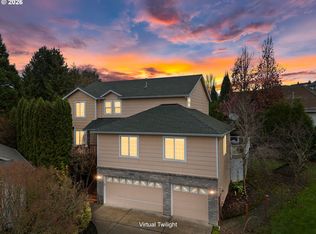 MLS ID #346425626, Amanda Hoff, Keller Williams Realty. RMLS (OR)
 - $550,0004 bd3 ba2k sqft14801 NE 51st St, Vancouver, WA 98682Active
 MLS ID #579856115, Tammy Townsend, Kelly Right Real Estate Vancouver. RMLS (OR)
 - $519,0004 bd3 ba1.9k sqft11906 NW 23rd Ave, Vancouver, WA 98685ActiveMLS ID #536449058, Aaron Pontius, Opt. RMLS (OR)
- $500,0003 bd2 ba1.4k sqft10112 NW 4th Ave, Vancouver, WA 98685ActiveMLS ID #307380073, Chelsey LaRowe, Windermere Northwest Living. RMLS (OR)
- $549,9005 bd3 ba2.1k sqft936 NE Lija Loop, Portland, OR 97211ActiveMLS ID #488151602, Justin Dolinger, Berkshire Hathaway HomeServices NW Real Estate. RMLS (OR)
- $479,9953 bd3 ba1.8k sqft13505 NE 79th Cir, Vancouver, WA 98682ActiveMLS ID #281691861, Kevin Lynch, Knipe Realty ERA Powered. RMLS (OR)
- $475,0003 bd2 ba1.2k sqft10306 NE 63rd St, Vancouver, WA 98662ActiveMLS ID #410556622, Cole Bridges, John L. Scott Real Estate. RMLS (OR)
- $559,0004 bd3 ba2.2k sqft1417 SE 126th Ave, Vancouver, WA 98683ActiveMLS ID #718959802, Jerrel Thomas, Real Broker LLC. RMLS (OR)
- $550,0003 bd2 ba1.5k sqft2951 NW Kent St, Camas, WA 98607ActiveMLS ID #470861374, Blake Nelson, Brantley Christianson Real Estate. RMLS (OR)
- $549,9004 bd3 ba1.8k sqft2115 SE 186th Ave, Vancouver, WA 98683ActiveMLS ID #345035625, Eric Dahlen, Premiere Property Group LLC. RMLS (OR)
- $530,0004 bd3 ba1.5k sqft827 NE Faloma Rd, Portland, OR 97211ActiveMLS ID #734138784, Bev Blume, Keller Williams Realty Portland Elite. RMLS (OR)
- $570,0004 bd2 ba2.1k sqft5724 NE 60th Ave, Portland, OR 97218ActiveMLS ID #561587748, William Grzebyk, Redfin. RMLS (OR)
- $595,0004 bd3 ba2k sqft2606 SE 171st Ct, Vancouver, WA 98683ActiveMLS ID #736591077, Joe Kim, Premiere Property Group, LLC. RMLS (OR)
- $675,0004 bd3 ba2.4k sqft14223 NW 28th Pl, Vancouver, WA 98685ActiveMLS ID #429686561, Amy Asivido, Keller Williams Realty. RMLS (OR)
- $545,0004 bd3 ba1.8k sqft1817 SE 186th Pl, Vancouver, WA 98683ActiveMLS ID #110508382, Boston Bate, Matin Real Estate. RMLS (OR)
- $569,0003 bd3 ba1.5k sqft11131 SW 45th Ave, Portland, OR 97219ActiveMLS ID #406728467, Tony Abedini, Better Homes & Gardens Realty. RMLS (OR)
- $459,9003 bd1 ba1.2k sqft2815 NE 124th Ave, Vancouver, WA 98682ActiveMLS ID #132274950, Jessie Mohandessi, John L. Scott Real Estate. RMLS (OR)
- $699,0003 bd3 ba2.5k sqft8318 SE Middle Way, Vancouver, WA 98664ActiveMLS ID #662123395, Rebecca Dunn, Keller Williams Realty. RMLS (OR)
