This spacious two-story home in the neighborhood of Riveridge, in Cascade Park is conveniently nearby to shopping, restaurants, freeway access, and Portland Airport. It features a welcoming front porch, generous layout with character touches in the living room with both a traditional wood fireplace and an efficient wood burning stove. Newer roof (2021), newer hot water tank (2021), and updated windows throughout (2016). With the big ticket items already completed, this home serves as the perfect canvas ready for fresh paint and customized updates to match your unique style and individualized personality.
Active
Price cut: $10K (7/26)
$559,000
1417 SE 126th Ave, Vancouver, WA 98683
4beds
2,240sqft
:
Get pre-qualified$3,450/mo
Residential, Single Family Residence
Built in 1977
9,147 Square Feet Lot
$-- Zestimate®
$250/sqft
$-- HOA
What's special
Traditional wood fireplaceWelcoming front porchEfficient wood burning stove
- 88 days |
- 1,044 |
- 34 |
Zillow last checked:
Listing updated:
Listed by:
Jerrel Thomas jthomas@ascentnw.com,
Real Broker LLC
Source: RMLS (OR),MLS#: 718959802
Facts & features
Interior
Bedrooms & bathrooms
- Bedrooms: 4
- Bathrooms: 3
- Full bathrooms: 2
- Partial bathrooms: 1
- Main level bathrooms: 1
Rooms
- Room types: Bedroom 4, Bedroom 2, Bedroom 3, Dining Room, Family Room, Kitchen, Living Room, Primary Bedroom
Primary bedroom
- Level: Upper
Bedroom 2
- Level: Upper
Bedroom 3
- Level: Upper
Bedroom 4
- Level: Lower
Dining room
- Level: Main
Family room
- Level: Main
Kitchen
- Level: Main
Living room
- Level: Main
Heating
- Radiant
Appliances
- Included: Dishwasher, Free-Standing Range, Free-Standing Refrigerator, Microwave, Washer/Dryer, Electric Water Heater
- Laundry: Laundry Room
Features
- Basement: Crawl Space
- Number of fireplaces: 2
- Fireplace features: Wood Burning
Interior area
- Total structure area: 2,240
- Total interior livable area: 2,240 sqft
Property
Parking
- Total spaces: 2
- Parking features: Driveway, Attached
- Attached garage spaces: 2
- Has uncovered spaces: Yes
Features
- Levels: Two
- Stories: 2
- Patio & porch: Covered Patio
- Exterior features: Yard
Lot
- Size: 9,147 Square Feet
- Features: Level, SqFt 7000 to 9999
Details
- Parcel number: 114729646
Construction
Type & style
- Home type: SingleFamily
- Property subtype: Residential, Single Family Residence
Materials
- Lap Siding
- Foundation: Concrete Perimeter
- Roof: Composition
Condition
- Resale
- New construction: No
- Year built: 1977
Utilities & green energy
- Sewer: Public Sewer
- Water: Public
Community & HOA
Community
- Subdivision: Cascade Park
HOA
- Has HOA: No
Location
- Region: Vancouver
Financial & listing details
- Price per square foot: $250/sqft
- Tax assessed value: $513,156
- Annual tax amount: $5,757
- Date on market: 4/29/2026
- Listing terms: Cash,Conventional,FHA
- Road surface type: Paved
Estimated market value
Not available
Estimated sales range
Not available
Not available
Price history
| Date | Event | Price |
|---|---|---|
| 7/26/2026 | Price change | $559,000-1.8%$250/sqft |
Source:  RMLS (OR) #718959802 Report a problem RMLS (OR) #718959802 Report a problem | ||
| 6/22/2026 | Price change | $569,000-1.7%$254/sqft |
Source: RMLS (OR) #718959802 Report a problem | ||
| 6/13/2026 | Listed for sale | $579,000$258/sqft |
Source: RMLS (OR) #718959802 Report a problem | ||
| 6/11/2026 | Pending sale | $579,000$258/sqft |
Source: RMLS (OR) #718959802 Report a problem | ||
| 5/20/2026 | Price change | $579,000-1.8%$258/sqft |
Source: RMLS (OR) #718959802 Report a problem | ||
| 4/29/2026 | Listed for sale | $589,900+21.6%$263/sqft |
Source: RMLS (OR) #718959802 Report a problem | ||
| 5/5/2021 | Sold | $485,000+14.1%$217/sqft |
Source: RMLS (OR) #21698287 Report a problem | ||
| 4/13/2021 | Pending sale | $425,000$190/sqft |
Source: RMLS (OR) #21698287 Report a problem | ||
| 4/5/2021 | Listed for sale | $425,000+254.2%$190/sqft |
Source: RMLS (OR) #21698287 Report a problem | ||
| 3/12/2002 | Sold | $120,000$54/sqft |
Source: Public Record Report a problem | ||
Public tax history
| Year | Property taxes | Tax assessment |
|---|---|---|
| 2024 | $5,090 +1.5% | $513,156 -2.1% |
| 2023 | $5,013 +16% | $524,369 +1.8% |
| 2022 | $4,323 +3.4% | $515,097 +21.6% |
| 2021 | $4,182 +6.6% | $423,677 +9.4% |
| 2020 | $3,923 | $387,344 +5.6% |
| 2019 | $3,923 +11.1% | $366,857 +3.2% |
| 2018 | $3,530 -10.3% | $355,450 +11.6% |
| 2017 | $3,934 +8.4% | $318,416 +4.7% |
| 2016 | $3,630 +3.6% | $304,244 +8.2% |
| 2015 | $3,505 +7.5% | $281,270 +5.8% |
| 2014 | $3,260 +1.7% | $265,728 +13.8% |
| 2013 | $3,206 +1.1% | $233,488 +7.5% |
| 2012 | $3,172 +1.2% | $217,110 -5.9% |
| 2011 | $3,134 +5.5% | $230,669 -2.2% |
| 2010 | $2,971 +1.7% | $235,826 -8% |
| 2009 | $2,921 | $256,320 -14% |
| 2008 | -- | $297,900 |
| 2007 | -- | $297,900 +46.9% |
| 2005 | -- | $202,800 |
| 2004 | -- | $202,800 +14.3% |
| 2001 | $2,406 +1.4% | $177,400 +3.6% |
| 2000 | $2,373 | $171,300 |
Find assessor info on the county website
Monthly payment
Est. payment
Payment breakdown
Explore the cost of this home by adjusting the details. Changes won't be saved.Climate risks
Neighborhood: Riveridge
Nearby schools
GreatSchools rating
- 5/10Riverview Elementary SchoolGrades: K-5Distance: 0.3 mi
- 4/10Wyeast Middle SchoolGrades: 6-8Distance: 0.4 mi
- 6/10Mountain View High SchoolGrades: 9-12Distance: 1.1 mi
Schools provided by the listing agent
- Elementary: Riverview
- Middle: Wy East
- High: Mountain View
Source: RMLS (OR). This data may not be complete. We recommend contacting the local school district to confirm school assignments for this home.
- $529,2003 bd2 ba1.7k sqft12614 SE 15th St, Vancouver, WA 98683Off Market
- $538,9004 bd3 ba1.9k sqft12609 SE Park St, Vancouver, WA 98683Off Market
- $552,8003 bd2 ba1.7k sqft12613 SE Park St, Vancouver, WA 98683Off Market
- $563,3004 bd2 ba2k sqft12514 SE 15th St, Vancouver, WA 98683Off Market
- $606,0003 bd2 ba2k sqft12620 SE 15th St, Vancouver, WA 98683Off Market
- $506,1923 bd2 ba2.3k sqft12609 SE 15th St, Vancouver, WA 98683Off Market
- $508,9003 bd2 ba1.4k sqft1412 SE 126th Ave, Vancouver, WA 98683Off Market
- $805,5005 bd3 ba3.5k sqft12601 SE 15th St, Vancouver, WA 98683Off Market
A local agent can set up tours, give advice and negotiate with sellers.
Similar homes
- $599,9005 bd2 ba3k sqft12110 SE McGillivray Blvd, Vancouver, WA 98683Active
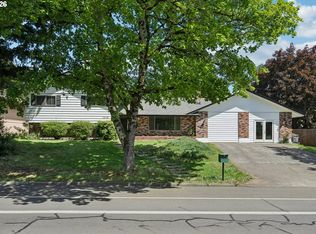
 MLS ID #349078187, Jason Preuit, Premiere Property Group, LLC. RMLS (OR)
 - $649,9005 bd3 ba2.3k sqft2600 SE 131st Ave, Vancouver, WA 98683Active
 MLS ID #287924280, Jacqueline Smith, Keller Williams Realty. RMLS (OR)
 - $599,9004 bd4 ba2.4k sqft2010 NE 126th Ave, Vancouver, WA 98684Active
 MLS ID #796148531, Jacqueline Smith, Keller Williams Realty. RMLS (OR)
 - $775,0004 bd3 ba3.1k sqft2216 SE 130th Ave, Vancouver, WA 98683Active
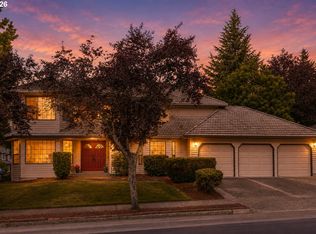 MLS ID #273211618, James Loos, Windermere Northwest Living. RMLS (OR)
 - $479,9003 bd2 ba1.5k sqft1500 SE Park Crest Ave, Vancouver, WA 98683ActiveMLS ID #494476292, Fiona Fu, Mal & Seitz. RMLS (OR)
- $495,0003 bd2 ba1.3k sqft804 NE 117th Ave, Vancouver, WA 98684For Sale By Owner
- $669,0002 bd2 ba1.9k sqft15705 SE 34th Cir, Vancouver, WA 98683ActiveMLS ID #514499263, Karl Lemire, Fairway Village Realty, LLC. RMLS (OR)
- $549,9994 bd3 ba2.1k sqft1215 NE 195th Ave, Portland, OR 97230ActiveMLS ID #443450589, Eris Rule, NextHome Next Chapter. RMLS (OR)
- $459,9003 bd1 ba1.2k sqft2815 NE 124th Ave, Vancouver, WA 98682ActiveMLS ID #132274950, Jessie Mohandessi, John L. Scott Real Estate. RMLS (OR)
- $445,0003 bd2 ba1.4k sqft207 SE 150th Ct, Vancouver, WA 98684ActiveMLS ID #179089428, Erin Wright, Windermere Northwest Living. RMLS (OR)
- $599,9006 bd3 ba2.8k sqft3909 NE 135th Ave, Portland, OR 97230ActiveMLS ID #154965760, Jordan Matin, Matin Real Estate. RMLS (OR)
- $535,0003 bd3 ba2.5k sqft14220 NE San Rafael St, Portland, OR 97230ActiveMLS ID #433489119, Terri Boughton, Century 21 North Homes Realty. RMLS (OR)
- $479,9953 bd3 ba1.8k sqft13505 NE 79th Cir, Vancouver, WA 98682ActiveMLS ID #281691861, Kevin Lynch, Knipe Realty ERA Powered. RMLS (OR)
- $549,0003 bd4 ba2.1k sqft8405 NE 39th Ave, Vancouver, WA 98665ActiveMLS ID #262355493, Tina Brooks, Kelly Right Real Estate Vancouver. RMLS (OR)
- $549,0004 bd3 ba2.3k sqft3820 SE El Camino Dr, Gresham, OR 97080ActiveMLS ID #239379081, Heather Olson, John L. Scott Portland South. RMLS (OR)
- $499,9994 bd2 ba2.1k sqft110 NE 157th Ave, Portland, OR 97230ActiveMLS ID #675062450, Rachel Sheller, Oregon First. RMLS (OR)
- $599,0003 bd2 ba2.2k sqft2833 NE 89th Ave, Portland, OR 97220ActiveMLS ID #577423143, Tom Portlock, MORE Realty. RMLS (OR)
- $500,0003 bd2 ba1.4k sqft10112 NW 4th Ave, Vancouver, WA 98685ActiveMLS ID #307380073, Chelsey LaRowe, Windermere Northwest Living. RMLS (OR)
- $589,0005 bd3 ba2.3k sqft2146 SE Sandy Ct, Troutdale, OR 97060ActiveMLS ID #382315099, Wakjira Alamu, Keller Williams Realty Portland Elite. RMLS (OR)
- $475,0003 bd2 ba1.2k sqft10306 NE 63rd St, Vancouver, WA 98662ActiveMLS ID #410556622, Cole Bridges, John L. Scott Real Estate. RMLS (OR)
