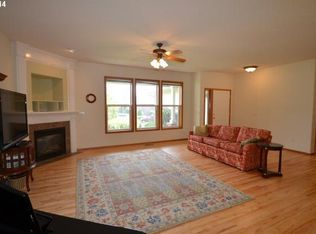
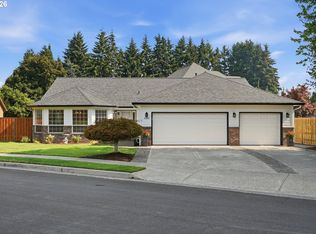
With the new school year just around the corner, this is the perfect opportunity to get settled into one of Northwest Vancouver's most sought-after neighborhoods. Located just minutes from highly rated elementary, middle, and high schools, and only a short drive to WSU Vancouver, this beautifully maintained 4-bedroom, 2.5-bath home offers incredible value in the heart of Salmon Creek. Nestled on a quiet street with no HOA, you'll also enjoy easy access to parks, trails, shopping, dining, healthcare, and I-5/I-205.Offering 2,465 square feet on a spacious 9,670 SF lot, this light-filled home was thoughtfully designed for comfortable everyday living. With approximately 1,700 square feet on the main level, it provides the convenience of primarily main-level living while still offering plenty of space for family and guests. The dramatic two-story great room features soaring ceilings and expansive windows that fill the home with natural light. Fresh interior paint, new upstairs carpet, and newer downstairs carpet (2023) make it truly move-in ready. The kitchen showcases beautiful hickory cabinetry, abundant storage, and all appliances are included, along with a newer front-loading washer and dryer. The flexible front room is ideal as a home office, formal dining room, or second living area, while the spacious main-level primary suite offers dual vanities, a walk-in closet, jetted tub, and private access to the backyard hot tub.Outside, enjoy a peaceful backyard retreat with mature landscaping, garden areas, a covered patio, sprinkler system, and hot tub. The property backs to church-owned land, providing added privacy with no residential development directly behind. A tandem 3-car garage offers exceptional space for vehicles, hobbies, or storage.If you've been waiting for the right family home in an unbeatable location, this is your chance. Move in before school starts and enjoy everything this quiet, welcoming neighborhood has to offer.
Active
Price cut: $15.1K (8/4)
$659,900
14223 NW 28th Pl, Vancouver, WA 98685
4beds
2,465sqft
Residential, Single Family Residence
Built in 2001
9,583 Square Feet Lot
$-- Zestimate®
$268/sqft
$-- HOA
What's special
Covered patioMature landscapingPeaceful backyard retreatSoaring ceilingsSpacious main-level primary suiteSprinkler systemWalk-in closet
- 94 days
- 682
- 61
Zillow last checked:
Listing updated:
Listed by:
Amy Asivido 360-831-4290,
Keller Williams Realty,
Jessica Cash 360-907-4235,
Keller Williams Realty
Source: RMLS (OR),MLS#: 429686561
Facts & features
Interior
Bedrooms & bathrooms
- Bedrooms: 4
- Bathrooms: 3
- Full bathrooms: 2
- Partial bathrooms: 1
- Main level bathrooms: 2
Rooms
- Room types: Bedroom 2, Bedroom 3, Dining Room, Family Room, Kitchen, Living Room, Primary Bedroom
Primary bedroom
- Features: Bathroom
- Level: Main
Bedroom 2
- Level: Upper
Bedroom 3
- Level: Upper
Dining room
- Features: Vaulted Ceiling
- Level: Main
Kitchen
- Features: Eat Bar, Pantry
- Level: Main
Living room
- Features: Fireplace, High Ceilings
- Level: Main
Heating
- Forced Air, Fireplace(s)
Cooling
- Central Air
Appliances
- Included: Dishwasher, Free-Standing Range, Free-Standing Refrigerator, Microwave, Gas Water Heater
Features
- Vaulted Ceiling(s), Eat Bar, Pantry, High Ceilings, Bathroom
- Flooring: Tile
- Basement: Crawl Space
- Number of fireplaces: 1
- Fireplace features: Gas
Interior area
- Total structure area: 2,465
- Total interior livable area: 2,465 sqft
Video & virtual tour
Property
Parking
- Total spaces: 3
- Parking features: Attached
- Attached garage spaces: 3
Features
- Levels: Two
- Stories: 2
Lot
- Size: 9,583 Square Feet
- Features: Secluded, SqFt 7000 to 9999
Details
- Parcel number: 185246116
Construction
Type & style
- Home type: SingleFamily
- Property subtype: Residential, Single Family Residence
Materials
- Brick, Cement Siding
- Roof: Composition
Condition
- Resale
- New construction: No
- Year built: 2001
Utilities & green energy
- Gas: Gas
- Sewer: Public Sewer
- Water: Public
Community & HOA
HOA
- Has HOA: No
Location
- Region: Vancouver
Financial & listing details
- Price per square foot: $268/sqft
- Tax assessed value: $657,441
- Annual tax amount: $6,191
- Date on market: 6/4/2026
- Listing terms: Cash,Conventional,FHA,VA Loan
Estimated market value
Not available
Estimated sales range
Not available
Not available
Price history
| Date | Event | Price |
|---|---|---|
| 8/4/2026 | Price change | $659,900-2.2%$268/sqft |
Source:  RMLS (OR) #429686561 Report a problem RMLS (OR) #429686561 Report a problem | ||
| 7/12/2026 | Listed for sale | $675,000$274/sqft |
Source: RMLS (OR) #429686561 Report a problem | ||
| 7/1/2026 | Pending sale | $675,000$274/sqft |
Source: RMLS (OR) #429686561 Report a problem | ||
| 6/25/2026 | Price change | $675,000-1.5%$274/sqft |
Source: RMLS (OR) #429686561 Report a problem | ||
| 6/4/2026 | Listed for sale | $685,000+110.8%$278/sqft |
Source: RMLS (OR) #429686561 Report a problem | ||
| 9/26/2023 | Listing removed | -- |
Source: Zillow Rentals Report a problem | ||
| 9/15/2023 | Price change | $2,975-0.7%$1/sqft |
Source: Zillow Rentals Report a problem | ||
| 9/2/2023 | Price change | $2,995-3.2%$1/sqft |
Source: Zillow Rentals Report a problem | ||
| 8/28/2023 | Price change | $3,095-3.1%$1/sqft |
Source: Zillow Rentals Report a problem | ||
| 8/22/2023 | Price change | $3,195-1.7%$1/sqft |
Source: Zillow Rentals Report a problem | ||
| 8/4/2023 | Listed for rent | $3,250+44.4%$1/sqft |
Source: Zillow Rentals Report a problem | ||
| 4/14/2020 | Listing removed | $2,250$1/sqft |
Source: Invest West Management, LLC Report a problem | ||
| 2/21/2020 | Listed for rent | $2,250+12.8%$1/sqft |
Source: Ross Pacific Management Report a problem | ||
| 10/13/2017 | Listing removed | $1,995$1/sqft |
Source: Ross Pacific Management Report a problem | ||
| 9/20/2017 | Price change | $1,995-4.8%$1/sqft |
Source: Ross Pacific Management Report a problem | ||
| 8/3/2017 | Listed for rent | $2,095+2.2%$1/sqft |
Source: Ross Pacific Management Report a problem | ||
| 12/24/2016 | Listing removed | $2,050+8.2%$1/sqft |
Source: Ross Pacific Management Report a problem | ||
| 7/29/2015 | Listing removed | $1,895$1/sqft |
Source: Ross Pacific Management Report a problem | ||
| 7/2/2015 | Listed for rent | $1,895$1/sqft |
Source: Ross Pacific Management Report a problem | ||
| 8/18/2004 | Sold | $325,000+480.4%$132/sqft |
Source: Public Record Report a problem | ||
| 6/13/2001 | Sold | $56,000$23/sqft |
Source: Public Record Report a problem | ||
Public tax history
| Year | Property taxes | Tax assessment |
|---|---|---|
| 2025 | $6,676 +7.8% | $657,441 +9.6% |
| 2024 | $6,192 +4.6% | $600,013 -3.3% |
| 2023 | $5,921 +5% | $620,804 +4.6% |
| 2022 | $5,637 +5.2% | $593,272 +13.5% |
| 2021 | $5,359 +11.8% | $522,828 +12.1% |
| 2020 | $4,792 | $466,308 +5.1% |
| 2019 | $4,792 +5.4% | $443,858 +1.7% |
| 2018 | $4,546 -7.4% | $436,276 +11.2% |
| 2017 | $4,907 +13.7% | $392,451 +8.8% |
| 2016 | $4,317 -0.8% | $360,595 +5.8% |
| 2015 | $4,353 +0.6% | $340,689 +4.1% |
| 2014 | $4,326 | $327,242 +10.3% |
| 2013 | $4,326 +13.8% | $296,621 +10.3% |
| 2012 | $3,802 +2.3% | $269,029 -2.2% |
| 2011 | $3,718 -0.6% | $274,992 |
| 2010 | $3,739 -2.4% | $274,992 -11.6% |
| 2009 | $3,832 | $310,930 -25.2% |
| 2008 | -- | $415,900 |
| 2007 | -- | $415,900 +50.7% |
| 2005 | -- | $275,900 |
| 2004 | -- | $275,900 +61.4% |
| 2001 | $900 | $170,900 |
Find assessor info on the county website
Monthly payment
Est. payment
Payment breakdown
Explore the cost of this home by adjusting the details. Changes won't be saved.Climate risks
Neighborhood: Salmon Creek
Nearby schools
Schools provided by the listing agent
- Elementary: Chinook
- Middle: Alki
- High: Skyview
Source: RMLS (OR). This data may not be complete. We recommend contacting the local school district to confirm school assignments for this home.
Similar homes
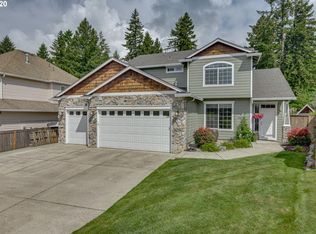
- $659,9004 bd3 ba2.5k sqft14204 NW 23rd Ct, Vancouver, WA 98685Active
 MLS ID #788667864, Travis Newton, Cascade Hasson Sotheby's International Realty. RMLS (OR)
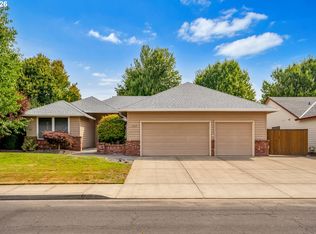
 - $669,9003 bd2 ba2.5k sqft2406 NW 116th St, Vancouver, WA 98685Active
 MLS ID #120342253, Bev Blume, Keller Williams Realty Elite. RMLS (OR)
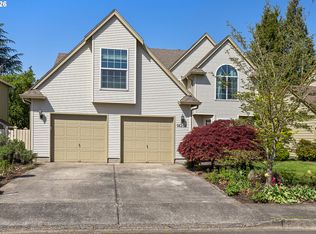
 - $565,0004 bd3 ba2k sqft13904 NW 23rd Ave, Vancouver, WA 98685Active
 MLS ID #776216352, John Rose, Keller Williams Realty. RMLS (OR)
 - $680,0003 bd3 ba2.5k sqft11700 NW 26th Ave, Vancouver, WA 98685Active
 MLS ID #129061951, Bev Blume, Keller Williams Realty Elite. RMLS (OR)
 - $649,9005 bd3 ba2.5k sqft2220 NW 110th Cir, Vancouver, WA 98685ActiveMLS ID #627551614, Ted Williams, Urbane Realty Group. RMLS (OR)
- $739,0004 bd3 ba3.1k sqft507 NW 151st St, Vancouver, WA 98685ActiveMLS ID #556942133, Mervin Calverley, Berkshire Hathaway HomeServices NW Real Estate. RMLS (OR)
- $600,0003 bd2 ba1.9k sqft11305 NE 35th Ave, Vancouver, WA 98686ActiveMLS ID #146728120, Dill Ward, eXp Realty LLC. RMLS (OR)
- $525,0005 bd3 ba2.4k sqft11509 NW 30th Ct, Vancouver, WA 98685ActiveMLS ID #240799667, Christie Conley, Realty Works Group Inc. RMLS (OR)
- $649,9004 bd4 ba2.5k sqft2718 NE 92nd Cir, Vancouver, WA 98665ActiveMLS ID #223470877, Ismael Jaramillo, Handris Realty Company. RMLS (OR)
- $480,0003 bd3 ba1.5k sqft517 NW 152nd St, Vancouver, WA 98685ActiveMLS ID #611720835, Lori Anderson-Benson, Keller Williams Realty. RMLS (OR)
- $599,9004 bd3 ba2.9k sqft7902 NW 14th Ct, Vancouver, WA 98665ActiveMLS ID #346425626, Amanda Hoff, Keller Williams Realty. RMLS (OR)
- $754,9003 bd3 ba2.2k sqft4807 NE 135th St, Vancouver, WA 98686ActiveMLS ID #714780811, Shannon Sundin Wheeler, eXp Realty LLC. RMLS (OR)
- $589,0004 bd3 ba2.5k sqft9504 NE 87th Ave, Vancouver, WA 98662ActiveMLS ID #797739843, Marina Golovatii, Real Broker LLC. RMLS (OR)
- $689,9004 bd3 ba2.6k sqft1209 SE 179th Ave, Vancouver, WA 98683ActiveMLS ID #404189207, Timothy Clark, WA Move Real Estate LLC. RMLS (OR)
- $674,9003 bd2 ba2.1k sqft17508 NE 29th St, Vancouver, WA 98682ActiveMLS ID #240883610, Kale Dunning, Windermere Northwest Living. RMLS (OR)
- $580,0004 bd3 ba2.6k sqft4112 NE 48th Ave, Vancouver, WA 98661ActiveMLS ID #257619520, Jacqueline Smith, Keller Williams Realty. RMLS (OR)
- $615,0004 bd3 ba2.5k sqft10506 NE 69th Cir, Vancouver, WA 98662ActiveMLS ID #429287716, Kevin Howell, MORE Realty. RMLS (OR)
- $699,0005 bd3 ba2.4k sqft14122 NE 17th Cir, Vancouver, WA 98684ActiveMLS ID #670651437, Betsy Rovira, Keller Williams Realty. RMLS (OR)
- $599,0004 bd3 ba2.4k sqft1831 N 8th Way, Ridgefield, WA 98642ActiveMLS ID #320491992, Melanie Goff, Keller Williams Realty. RMLS (OR)
- $749,0005 bd3 ba3.2k sqft8911 NE 106th Cir, Vancouver, WA 98662ActiveMLS ID #643674392, Susan Fine, John L. Scott Real Estate. RMLS (OR)
