There's something about a home that gives everyone room to do their thing, yet somehow brings everyone together. That's exactly what you'll find here in Ridgefield. The spacious living room is ready for movie marathons, Sunday football, and evenings spent around the fireplace. Just beyond, the kitchen is made for more than cooking. Think conversations across the oversized breakfast bar, dinner guests lingering long after the plates are cleared, and plenty of space to spread out. Granite countertops, stainless steel appliances, a gas range, and generous cabinetry make it as functional as it is inviting. The open dining area connects to the backyard through sliding glass doors, making indoor-outdoor entertaining feel second nature. A flexible room offers space for whatever makes you, well, you. Home office, music studio, creative escape? Your call. And with a three-car garage, there's finally room for the vehicles, weekend projects, and all that gear you've been collecting. Just beyond your doorstep, Ridgefield offers neighborhood parks, scenic trails, and a welcoming sense of community that makes putting down roots feel natural. The home itself has plenty to offer, but it’s the memories yet to be made, the traditions waiting to begin, and the life you’ll build here that make it something special.
Active
$575,000
2906 S White Salmon Dr, Ridgefield, WA 98642
4beds
2,221sqft
Residential, Single Family Residence
Built in 2019
5,662 Square Feet Lot
$571,700 Zestimate®
$259/sqft
$60/mo HOA
What's special
Three-car garageOpen dining areaSliding glass doorsFlexible roomOversized breakfast barStainless steel appliancesGenerous cabinetry
- 3 days
- 191
- 24
Likely to sell faster than
Zillow last checked:
Listing updated:
Listed by:
Amy Tierney 360-567-7473,
Keller Williams Realty
Source: RMLS (OR),MLS#: 399295810
Facts & features
Interior
Bedrooms & bathrooms
- Bedrooms: 4
- Bathrooms: 3
- Full bathrooms: 2
- Partial bathrooms: 1
- Main level bathrooms: 1
Rooms
- Room types: Bedroom 4, Den, Laundry, Bedroom 2, Bedroom 3, Dining Room, Family Room, Kitchen, Living Room, Primary Bedroom
Primary bedroom
- Features: Bathroom, Double Sinks, Shower, Soaking Tub, Suite, Tile Floor, Walkin Closet, Wallto Wall Carpet
- Level: Upper
Bedroom 2
- Features: Closet, Wallto Wall Carpet
- Level: Upper
Bedroom 3
- Features: Walkin Closet, Wallto Wall Carpet
- Level: Upper
Bedroom 4
- Features: Closet, Wallto Wall Carpet
- Level: Upper
Dining room
- Features: Kitchen Dining Room Combo, Sliding Doors, Laminate Flooring
- Level: Main
Family room
- Features: Fireplace, Great Room, Laminate Flooring
- Level: Main
Kitchen
- Features: Dishwasher, Eat Bar, Gas Appliances, Kitchen Dining Room Combo, Microwave, Pantry, Granite, Laminate Flooring
- Level: Main
Heating
- Forced Air 95 Plus, Fireplace(s)
Cooling
- Central Air
Appliances
- Included: Dishwasher, Disposal, Free-Standing Gas Range, Gas Appliances, Microwave, Plumbed For Ice Maker, Stainless Steel Appliance(s), Electric Water Heater
Features
- Granite, Closet, Walk-In Closet(s), Kitchen Dining Room Combo, Great Room, Eat Bar, Pantry, Bathroom, Double Vanity, Shower, Soaking Tub, Suite, Kitchen Island
- Flooring: Laminate, Tile, Vinyl, Wall to Wall Carpet
- Doors: Sliding Doors
- Windows: Double Pane Windows, Vinyl Frames
- Basement: Crawl Space
- Number of fireplaces: 1
- Fireplace features: Gas
Interior area
- Total structure area: 2,221
- Total interior livable area: 2,221 sqft
Property
Parking
- Total spaces: 3
- Parking features: Driveway, Attached
- Attached garage spaces: 3
- Has uncovered spaces: Yes
Accessibility
- Accessibility features: Garage On Main, Natural Lighting, Accessibility
Features
- Levels: Two
- Stories: 2
- Patio & porch: Covered Patio, Porch
- Exterior features: Yard
- Has view: Yes
- View description: Trees/Woods
Lot
- Size: 5,662 Square Feet
- Features: Level, Sprinkler, SqFt 5000 to 6999
Details
- Parcel number: 986047646
- Zoning: RLD-4
Construction
Type & style
- Home type: SingleFamily
- Architectural style: Traditional
- Property subtype: Residential, Single Family Residence
Materials
- Cement Siding
- Foundation: Concrete Perimeter
- Roof: Composition
Condition
- Resale
- New construction: No
- Year built: 2019
Utilities & green energy
- Gas: Gas
- Sewer: Public Sewer
- Water: Public
Community & HOA
Community
- Subdivision: Hillhurst
HOA
- Has HOA: Yes
- Amenities included: Commons, Management
- HOA fee: $60 monthly
Location
- Region: Ridgefield
Financial & listing details
- Price per square foot: $259/sqft
- Tax assessed value: $549,403
- Annual tax amount: $5,290
- Date on market: 11/19/2026
- Listing terms: Cash,Conventional,FHA,VA Loan
- Road surface type: Paved
Estimated market value
$571,700
$543,000 - $600,000
$2,890/mo
Price history
| Date | Event | Price |
|---|---|---|
| 11/20/2026 | Listed for sale | $575,000+43.9%$259/sqft |
Source:  RMLS (OR) #399295810 Report a problem | ||
| 6/18/2019 | Sold | $399,630+2.5%$180/sqft |
Source: RMLS (OR) #19292645 Report a problem | ||
| 5/16/2019 | Price change | $389,995-1.5%$176/sqft |
Source: D.R. Horton - Portland Report a problem | ||
| 3/23/2019 | Price change | $395,995+0.3%$178/sqft |
Source: D.R. Horton - Portland Report a problem | ||
| 1/21/2019 | Listed for sale | $394,995$178/sqft |
Source: D.R. Horton - Portland Report a problem | ||
Public tax history
| Year | Property taxes | Tax assessment |
|---|---|---|
| 2025 | $5,290 +15.9% | $549,403 +6.6% |
| 2024 | $4,565 +3.2% | $515,221 -3.2% |
| 2023 | $4,424 +13.6% | $532,042 +13.8% |
| 2022 | $3,893 +1.7% | $467,527 +11.5% |
| 2021 | $3,830 -2.1% | $419,193 +8.7% |
| 2020 | $3,913 | $385,728 -0.8% |
| 2019 | $3,913 +2313.3% | $388,760 |
| 2018 | $162 | -- |
Find assessor info on the county website
Monthly payment
Est. payment
Payment breakdown
Explore the cost of this home by adjusting the details. Changes won't be saved.Climate risks
Neighborhood: 98642
Nearby schools
Schools provided by the listing agent
- Elementary: Union Ridge
- Middle: View Ridge
- High: Ridgefield
Source: RMLS (OR). This data may not be complete. We recommend contacting the local school district to confirm school assignments for this home.
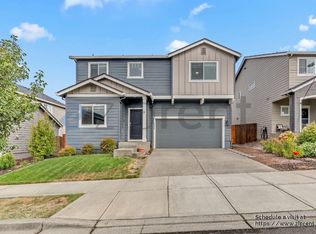
- $547,4003 bd2 ba2k sqft2904 S White Salmon Dr, Ridgefield, WA 98642Off Market

- $549,3004 bd3 ba2.2k sqft2908 S White Salmon Dr, Ridgefield, WA 98642Off Market
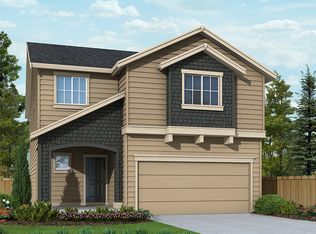
- $562,0004 bd3 ba2.2k sqft2910 S White Salmon Dr, Ridgefield, WA 98642Off Market
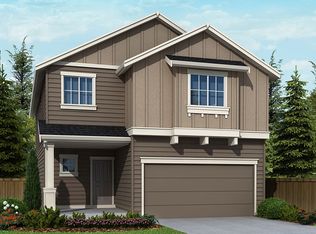
- $574,7004 bd3 ba2.2k sqft2902 S White Salmon Dr, Ridgefield, WA 98642Off Market
Similar homes
- $679,0004 bd3 ba2.2k sqft2523 S White Salmon Dr, Ridgefield, WA 98642Active

 MLS ID #250938337, Rebecca Cruz Bustamante, eXp Realty LLC. RMLS (OR)
- $629,9004 bd3 ba2.1k sqft2520 S White Salmon Dr, Ridgefield, WA 98642Active
 MLS ID #569463532, Casey Anderson, Handris Realty Company. RMLS (OR)
- $569,9003 bd3 ba1.7k sqft2200 S White Salmon Dr, Ridgefield, WA 98642Active
 MLS ID #200618840, Jeff Wunder, Keller Williams Realty. RMLS (OR)
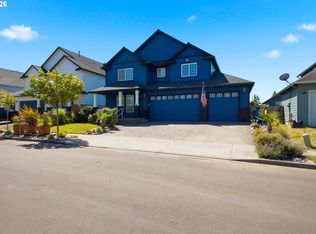
- $575,0004 bd3 ba2.4k sqft1831 N 8th Way, Ridgefield, WA 98642Active
 MLS ID #320491992, Melanie Goff, Keller Williams Realty. RMLS (OR)
- $574,9005 bd3 ba2.4k sqft203 N 40th Ave, Ridgefield, WA 98642ActiveMLS ID #735225620, Kale Dunning, Windermere Northwest Living. RMLS (OR)
- $575,0003 bd2 ba1.8k sqft4809 S 16th Dr, Ridgefield, WA 98642ActiveMLS ID #722227404, Valerie Curalli, MORE Realty. RMLS (OR)
- $699,0004 bd3 ba2.4k sqft3400 N 10th St, Ridgefield, WA 98642ActiveMLS ID #411719333, Mark Scroggins, Coldwell Banker Bain. RMLS (OR)
- $487,4003 bd3 ba1.9k sqft7041 S 13th St, Ridgefield, WA 98642ActiveMLS ID #339511907, Rebecca Dunn, Keller Williams Realty. RMLS (OR)
- $525,0004 bd3 ba1.7k sqft8303 NE 88th Cir, Vancouver, WA 98662ActiveMLS ID #664221577, Rebecca Dunn, Keller Williams Realty. RMLS (OR)
- $675,0003 bd2 ba1.5k sqft31503 NE Lewisville Hwy, Battle Ground, WA 98604ActiveMLS ID #315095283, Rod Rice, Windermere Northwest Living. RMLS (OR)
- $449,9004 bd3 ba1.9k sqft17514 NW 10th Ave, Ridgefield, WA 98642ActiveMLS ID #235659857, Asperlando Josias, Keller Williams Realty. RMLS (OR)
- $849,9005 bd3 ba3.1k sqft956 N Noble Loop, Ridgefield, WA 98642ActiveMLS ID #181028000, Linsey Beattie, Keller Williams Realty. RMLS (OR)
- $415,0003 bd3 ba1.5k sqft1043 N Fairhope Pl, Ridgefield, WA 98642ActiveMLS ID #743313750, Brad Issler, Coldwell Banker Bain. RMLS (OR)
- $519,0004 bd3 ba2.3k sqft35671 Spotted Hill Dr, Saint Helens, OR 97051ActiveMLS ID #741596133, Melissa Jaques, John L. Scott. RMLS (OR)
- $549,9003 bd2 ba1.6k sqft11109 NW 28th Ct, Vancouver, WA 98685ActiveMLS ID #392548715, Melissa Feroglia, Huston Realty DBA Arete Properties. RMLS (OR)
- $554,9004 bd3 ba2.2k sqft1616 SE 2nd Pl, Battle Ground, WA 98604ActiveMLS ID #499543841, Jaeme Moore, MORE Realty. RMLS (OR)
- $657,5004 bd3 ba2.4k sqft14223 NW 28th Pl, Vancouver, WA 98685ActiveMLS ID #429686561, Amy Asivido, Keller Williams Realty. RMLS (OR)
- $545,0003 bd3 ba2.1k sqft7103 NE 134th St, Vancouver, WA 98686ActiveMLS ID #211685864, Andrea Warren, Knipe Realty ERA Powered. RMLS (OR)
- $522,4995 bd3 ba2.4k sqft11509 NW 30th Ct, Vancouver, WA 98685ActiveMLS ID #240799667, Christie Conley, Realty Works Group Inc. RMLS (OR)
