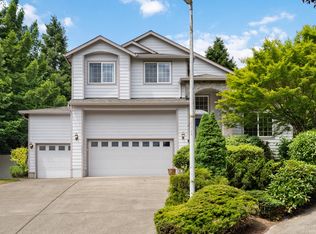
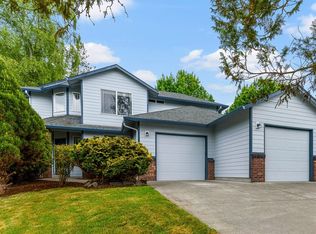
Spacious and private. 4-bedroom, 2.5-bath home in a quiet cul-de-sac near Vancouver Lake. This 2,910 sq ft home has been completely refreshed with new interior paint throughout and brand-new carpet. The main living area features durable laminate flooring, and the kitchen offers tile floors, granite countertops, gas stainless steel appliances, an island, and all appliances included. The open kitchen, breakfast nook, and family room with a gas fireplace create a warm, inviting space. Formal dining and living rooms provide great options for entertaining. The spacious primary suite includes a large walk-in closet, double sinks, soaking tub, and separate shower. A huge 30x25 bonus/media room offers endless possibilities. Enjoy a private backyard with a large deck, three-car garage, and air conditioning. Conveniently located near schools, shopping, restaurants, public transportation, and just minutes to I-5
Active
$599,900
7902 NW 14th Ct, Vancouver, WA 98665
4beds
2,910sqft
Residential, Single Family Residence
Built in 1998
8,276 Square Feet Lot
$598,900 Zestimate®
$206/sqft
$-- HOA
What's special
Three-car garageSpacious primary suiteDouble sinksSoaking tubLarge walk-in closetSeparate showerDurable laminate flooring
- 282 days
- 481
- 30
Zillow last checked:
Listing updated:
Listed by:
Amanda Hoff 360-521-3789,
Keller Williams Realty
Source: RMLS (OR),MLS#: 346425626
Facts & features
Interior
Bedrooms & bathrooms
- Bedrooms: 4
- Bathrooms: 3
- Full bathrooms: 2
- Partial bathrooms: 1
- Main level bathrooms: 1
Rooms
- Room types: Laundry, Bedroom 2, Bedroom 3, Dining Room, Family Room, Kitchen, Living Room, Primary Bedroom
Primary bedroom
- Level: Upper
Bedroom 2
- Level: Upper
Bedroom 3
- Level: Upper
Dining room
- Level: Main
Family room
- Level: Main
Kitchen
- Level: Main
Living room
- Level: Main
Heating
- Forced Air
Cooling
- Central Air
Appliances
- Included: Dishwasher, Free-Standing Range, Free-Standing Refrigerator, Microwave, Washer/Dryer, Gas Water Heater
- Laundry: Laundry Room
Features
- Granite, Soaking Tub, Wainscoting
- Flooring: Laminate, Wall to Wall Carpet
- Windows: Double Pane Windows
- Basement: Crawl Space
- Number of fireplaces: 1
- Fireplace features: Gas
Interior area
- Total structure area: 2,910
- Total interior livable area: 2,910 sqft
Property
Parking
- Total spaces: 3
- Parking features: Driveway, Attached
- Attached garage spaces: 3
- Has uncovered spaces: Yes
Features
- Levels: Two
- Stories: 2
- Patio & porch: Deck
- Exterior features: Yard
- Fencing: Fenced
Lot
- Size: 8,276 Square Feet
- Features: Cul-De-Sac, Private, SqFt 7000 to 9999
Details
- Parcel number: 098283556
Construction
Type & style
- Home type: SingleFamily
- Property subtype: Residential, Single Family Residence
Materials
- Cement Siding
- Roof: Composition
Condition
- Resale
- New construction: No
- Year built: 1998
Utilities & green energy
- Gas: Gas
- Sewer: Public Sewer
- Water: Public
Community & HOA
HOA
- Has HOA: No
Location
- Region: Vancouver
Financial & listing details
- Price per square foot: $206/sqft
- Tax assessed value: $612,550
- Annual tax amount: $6,113
- Date on market: 11/26/2025
- Listing terms: Cash,Conventional,FHA
Estimated market value
$598,900
$569,000 - $629,000
$3,313/mo
Price history
| Date | Event | Price |
|---|---|---|
| 5/11/2026 | Listed for sale | $599,900$206/sqft |
Source:  RMLS (OR) #346425626 Report a problem RMLS (OR) #346425626 Report a problem | ||
| 4/26/2026 | Pending sale | $599,900$206/sqft |
Source: RMLS (OR) #346425626 Report a problem | ||
| 4/12/2026 | Price change | $599,900-7.7%$206/sqft |
Source: RMLS (OR) #346425626 Report a problem | ||
| 1/23/2026 | Price change | $650,000-4.4%$223/sqft |
Source: RMLS (OR) #346425626 Report a problem | ||
| 1/8/2026 | Listed for sale | $680,000$234/sqft |
Source: RMLS (OR) #346425626 Report a problem | ||
| 12/25/2025 | Listing removed | $680,000$234/sqft |
Source: RMLS (OR) #346425626 Report a problem | ||
| 12/5/2025 | Listed for sale | $680,000+51.1%$234/sqft |
Source: RMLS (OR) #346425626 Report a problem | ||
| 12/19/2019 | Listing removed | $450,000$155/sqft |
Source: Keller Williams Realty #19627872 Report a problem | ||
| 11/30/2019 | Pending sale | $450,000$155/sqft |
Source: Keller Williams Realty #19627872 Report a problem | ||
| 11/8/2019 | Price change | $450,000-2.2%$155/sqft |
Source: Keller Williams Realty #19627872 Report a problem | ||
| 10/29/2019 | Listed for sale | $460,000-2.1%$158/sqft |
Source: Keller Williams Realty #19627872 Report a problem | ||
| 8/8/2019 | Listing removed | $470,000$162/sqft |
Source: Vancouver #19627872 Report a problem | ||
| 6/25/2019 | Listed for sale | $470,000+9.3%$162/sqft |
Source: Keller Williams Realty #19627872 Report a problem | ||
| 7/21/2017 | Sold | $430,000-2.3%$148/sqft |
Source: RMLS (OR) #17013501 Report a problem | ||
| 6/9/2017 | Pending sale | $439,900$151/sqft |
Source: Equity Northwest Properties #17013501 Report a problem | ||
| 5/31/2017 | Listed for sale | $439,900+16.7%$151/sqft |
Source: Equity Northwest Properties #17013501 Report a problem | ||
| 11/16/2005 | Sold | $376,966$130/sqft |
Source: Public Record Report a problem | ||
Public tax history
| Year | Property taxes | Tax assessment |
|---|---|---|
| 2025 | $6,350 +3.9% | $612,550 +5.6% |
| 2024 | $6,114 +7.2% | $580,259 -0.8% |
| 2023 | $5,703 +14.8% | $584,815 +7.6% |
| 2022 | $4,969 +1.2% | $543,373 +20.8% |
| 2021 | $4,911 +12.9% | $449,671 +7.8% |
| 2020 | $4,350 | $417,181 +6.3% |
| 2019 | $4,350 +2.8% | $392,311 -1% |
| 2018 | $4,232 -6.6% | $396,392 +11.8% |
| 2017 | $4,532 +9% | $354,407 +4.8% |
| 2016 | $4,157 | $338,294 +15.5% |
| 2015 | $4,157 +8.3% | $292,839 +3.9% |
| 2014 | $3,839 | $281,851 +15% |
| 2013 | $3,839 +11.7% | $245,168 +8% |
| 2012 | $3,435 +0.7% | $226,905 -5% |
| 2011 | $3,410 -5.7% | $238,875 -3.2% |
| 2010 | $3,617 -2.5% | $246,646 -16.2% |
| 2009 | $3,711 | $294,440 -27.5% |
| 2008 | -- | $406,400 |
| 2007 | -- | $406,400 +58.3% |
| 2005 | -- | $256,800 |
| 2004 | -- | $256,800 +7.9% |
| 2001 | $3,537 -0.1% | $238,100 |
| 2000 | $3,542 | $238,100 |
Find assessor info on the county website
Monthly payment
Est. payment
Payment breakdown
Explore the cost of this home by adjusting the details. Changes won't be saved.Climate risks
Neighborhood: Lake Shore
Nearby schools
Schools provided by the listing agent
- Elementary: Eisenhower
- Middle: Jason Lee
- High: Columbia River
Source: RMLS (OR). This data may not be complete. We recommend contacting the local school district to confirm school assignments for this home.

Similar homes

- $525,0003 bd4 ba2.1k sqft8405 NE 39th Ave, Vancouver, WA 98665Active
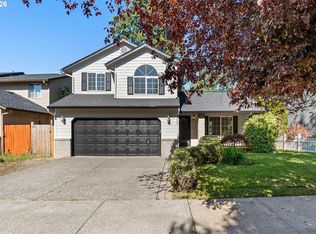
 MLS ID #262355493, Tina Brooks, Kelly Right Real Estate Vancouver. RMLS (OR)
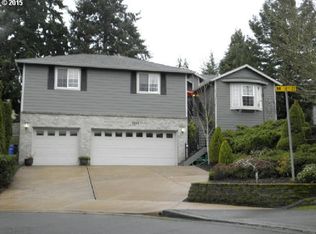
 - $659,9004 bd3 ba2.4k sqft14223 NW 28th Pl, Vancouver, WA 98685Active
 MLS ID #429686561, Amy Asivido, Keller Williams Realty. RMLS (OR)
 - $615,0004 bd3 ba2.5k sqft10506 NE 69th Cir, Vancouver, WA 98662Active
 MLS ID #429287716, Kevin Howell, MORE Realty. RMLS (OR)
 - $749,9004 bd3 ba3.2k sqft4714 NW Division Avenue, Vancouver, WA 98663Active
 MLS ID #2516240, Laura Lipinski. NWMLS as distributed by MLS GRID
 - $480,0003 bd3 ba1.5k sqft517 NW 152nd St, Vancouver, WA 98685ActiveMLS ID #611720835, Lori Anderson-Benson, Keller Williams Realty. RMLS (OR)
- $529,9003 bd2 ba1.5k sqft4109 NW Olive St, Vancouver, WA 98660ActiveMLS ID #184144850, Jacqueline Smith, Keller Williams Realty. RMLS (OR)
- $575,0004 bd3 ba2.1k sqft1410 SE 121st Ave, Vancouver, WA 98683ActiveMLS ID #416557361, Peter Taylor, eXp Realty LLC. RMLS (OR)
- $759,0004 bd3 ba2.8k sqft3012 NE 141st St, Vancouver, WA 98686ActiveMLS ID #749997113, Rebecca Dunn, Keller Williams Realty. RMLS (OR)
- $525,0004 bd3 ba2k sqft11116 NE 104th St, Vancouver, WA 98662ActiveMLS ID #734090839, Jennifer Belmore, Windermere Northwest Living. RMLS (OR)
- $580,0004 bd3 ba2k sqft2606 SE 171st Ct, Vancouver, WA 98683ActiveMLS ID #736591077, Joe Kim, Premiere Property Group, LLC. RMLS (OR)
- $625,0004 bd3 ba2k sqft14309 NE Powers St, Vancouver, WA 98682ActiveMLS ID #778544011, Mark Kizokian, Premiere Property Group, LLC. RMLS (OR)
- $534,9005 bd3 ba2.1k sqft936 NE Lija Loop, Portland, OR 97211ActiveMLS ID #488151602, Justin Dolinger, Berkshire Hathaway HomeServices NW Real Estate. RMLS (OR)
- $559,9004 bd3 ba2.2k sqft2308 SW 11th Cir, Battle Ground, WA 98604ActiveMLS ID #738117460, Shannon Sundin Wheeler, eXp Realty LLC. RMLS (OR)
- $850,0005 bd3 ba4k sqft2715 NE 54th St, Vancouver, WA 98663ActiveMLS ID #360806814, William Purta, Real Broker LLC. RMLS (OR)
- $579,9004 bd2 ba1.6k sqft6705 N Congress Ave, Portland, OR 97217ActiveMLS ID #271905482, Heather Randall, eXp Realty, LLC. RMLS (OR)
- $799,0006 bd4 ba3.3k sqft13405 NW 48th Ave, Vancouver, WA 98685ActiveMLS ID #704954089, Josh McCuistion, Keller Williams Realty. RMLS (OR)
- $529,5004 bd3 ba2k sqft14801 NE 51st St, Vancouver, WA 98682ActiveMLS ID #579856115, Tammy Townsend, Kelly Right Real Estate Vancouver. RMLS (OR)
- $599,9004 bd3 ba2.2k sqft129 NE Danbury Ave, Hillsboro, OR 97124ActiveMLS ID #555764732, Liza Davis, Keller Williams Sunset Corridor. RMLS (OR)
- $649,9004 bd3 ba2.4k sqft10355 SW Porter St, Portland, OR 97225ActiveMLS ID #462194839, Carey Hughes, Keller Williams Realty Professionals. RMLS (OR)
