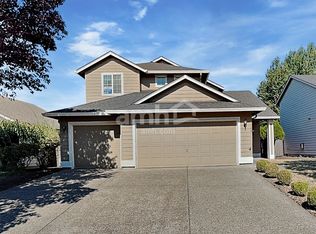
Space, location, and a functional floor plan come together in this 4-bedroom, 2.5-bath Vancouver home. The main level offers plenty of room to spread out with a spacious great room, separate living room, and dining room—giving you flexibility for everyday living and entertaining. The kitchen opens to the great room, creating an easy flow through the heart of the home, while abundant natural light and a cozy gas fireplace add warmth to the space. Upstairs, you’ll find all four bedrooms, including a spacious primary suite with a walk-in closet and private bath, plus the convenience of a second-floor laundry room. The attached garage features built-in shelving for additional storage and organization. Outside, the fully fenced backyard offers a patio with plenty of room to relax, entertain, garden, or create your own outdoor retreat. Conveniently located near Sarah J. Anderson Elementary, Gaiser Middle School, Skyview High School, shopping, dining, and I-5. With multiple living spaces, four bedrooms, a private backyard, and a convenient location, this home offers plenty of space and opportunity to make it your own. New Roof 2021, New AC 2025. All appliances included.
Active
$599,000
2215 NE 107th St, Vancouver, WA 98686
4beds
2,436sqft
Residential, Single Family Residence
Built in 2002
5,227 Square Feet Lot
$593,100 Zestimate®
$246/sqft
$-- HOA
What's special
Cozy gas fireplaceAbundant natural lightSecond-floor laundry roomSpacious primary suiteWalk-in closetPrivate bathDining room
- 4 days
- 315
- 32
Zillow last checked:
Listing updated:
Listed by:
Rachel Gecho 503-724-7339,
Compass
Source: RMLS (OR),MLS#: 707161865
Facts & features
Interior
Bedrooms & bathrooms
- Bedrooms: 4
- Bathrooms: 3
- Full bathrooms: 2
- Partial bathrooms: 1
- Main level bathrooms: 1
Rooms
- Room types: Laundry, Bedroom 4, Bedroom 2, Bedroom 3, Dining Room, Family Room, Kitchen, Living Room, Primary Bedroom
Primary bedroom
- Features: Bathroom, Walkin Closet, Wallto Wall Carpet
- Level: Upper
Bedroom 2
- Level: Upper
Bedroom 3
- Level: Upper
Bedroom 4
- Level: Upper
Dining room
- Level: Main
Family room
- Features: Fireplace
- Level: Main
Kitchen
- Level: Main
Living room
- Features: Fireplace, Patio
- Level: Main
Heating
- Forced Air, Fireplace(s)
Cooling
- Central Air
Appliances
- Included: Dishwasher, Disposal, Free-Standing Gas Range, Free-Standing Range, Microwave, Gas Water Heater
- Laundry: Laundry Room
Features
- Bathroom, Walk-In Closet(s), Kitchen Island, Pantry
- Flooring: Laminate, Wall to Wall Carpet
- Basement: Crawl Space
- Number of fireplaces: 1
- Fireplace features: Gas
Interior area
- Total structure area: 2,436
- Total interior livable area: 2,436 sqft
Property
Parking
- Total spaces: 2
- Parking features: Driveway, Garage Door Opener, Attached
- Attached garage spaces: 2
- Has uncovered spaces: Yes
Features
- Levels: Two
- Stories: 2
- Patio & porch: Patio, Porch
- Exterior features: Yard
- Fencing: Fenced
Lot
- Size: 5,227 Square Feet
- Features: Level, Sprinkler, SqFt 5000 to 6999
Details
- Parcel number: 118243006
Construction
Type & style
- Home type: SingleFamily
- Architectural style: Craftsman
- Property subtype: Residential, Single Family Residence
Materials
- Brick, Vinyl Siding
- Foundation: Concrete Perimeter
- Roof: Composition
Condition
- Resale
- New construction: No
- Year built: 2002
Utilities & green energy
- Gas: Gas
- Sewer: Public Sewer
- Water: Public
Community & HOA
HOA
- Has HOA: No
Location
- Region: Vancouver
Financial & listing details
- Price per square foot: $246/sqft
- Tax assessed value: $529,686
- Annual tax amount: $5,500
- Date on market: 9/6/2026
- Listing terms: Cash,Conventional,FHA,VA Loan
- Road surface type: Concrete
Estimated market value
$593,100
$563,000 - $623,000
$3,301/mo
Price history
| Date | Event | Price |
|---|---|---|
| 9/6/2026 | Listed for sale | $599,000+26.1%$246/sqft |
Source:  RMLS (OR) #707161865 Report a problem RMLS (OR) #707161865 Report a problem | ||
| 8/11/2026 | Listing removed | $3,200$1/sqft |
Source: Zillow Rentals Report a problem | ||
| 7/21/2026 | Listed for rent | $3,200+6.8%$1/sqft |
Source: Zillow Rentals Report a problem | ||
| 10/14/2024 | Listing removed | $2,995$1/sqft |
Source: Zillow Rentals Report a problem | ||
| 1/1/2024 | Listing removed | -- |
Source: Zillow Rentals Report a problem | ||
| 11/26/2023 | Listed for rent | $2,995+50.1%$1/sqft |
Source: Zillow Rentals Report a problem | ||
| 6/2/2021 | Sold | $475,000+72.7%$195/sqft |
Source: Public Record Report a problem | ||
| 5/17/2018 | Listing removed | $1,995$1/sqft |
Source: Ross Pacific Management Report a problem | ||
| 4/12/2018 | Listed for rent | $1,995+33.4%$1/sqft |
Source: Ross Pacific Management Report a problem | ||
| 7/20/2012 | Listing removed | $1,495$1/sqft |
Source: Ross Pacific Management Report a problem | ||
| 8/3/2011 | Listed for rent | $1,495$1/sqft |
Source: Ross Pacific Management Report a problem | ||
| 2/25/2008 | Sold | $275,000-16.4%$113/sqft |
Source:  NWMLS as distributed by MLS GRID #27180713 Report a problem NWMLS as distributed by MLS GRID #27180713 Report a problem | ||
| 9/17/2007 | Listing removed | $329,000$135/sqft |
Source: Owner Report a problem | ||
| 6/23/2007 | Listed for sale | $329,000+34.3%$135/sqft |
Source: Owner Report a problem | ||
| 11/29/2004 | Sold | $245,000+24.7%$101/sqft |
Source: Public Record Report a problem | ||
| 12/13/2001 | Sold | $196,502$81/sqft |
Source: Public Record Report a problem | ||
Public tax history
| Year | Property taxes | Tax assessment |
|---|---|---|
| 2025 | $5,501 +4.6% | $529,686 +6.3% |
| 2024 | $5,260 +4.9% | $498,298 -3% |
| 2023 | $5,015 +11.3% | $513,880 +4% |
| 2022 | $4,508 +5.1% | $494,327 +21.2% |
| 2021 | $4,291 +9.9% | $407,816 +12% |
| 2020 | $3,905 | $364,163 +3.4% |
| 2019 | $3,905 +8.1% | $352,070 +4.1% |
| 2018 | $3,614 -6.5% | $338,108 +12% |
| 2017 | $3,864 +7.9% | $301,952 +3.6% |
| 2016 | $3,582 +6.7% | $291,414 +14.2% |
| 2015 | $3,358 +0.8% | $255,275 +4.4% |
| 2014 | $3,332 | $244,530 +14.1% |
| 2013 | $3,332 +10.3% | $214,298 +10.7% |
| 2012 | $3,021 -0.8% | $193,588 -7.9% |
| 2011 | $3,044 +5.9% | $210,171 -4% |
| 2010 | $2,876 -0.3% | $218,834 -5.7% |
| 2009 | $2,884 | $232,116 -18.8% |
| 2008 | -- | $286,000 |
| 2007 | -- | $286,000 +39.2% |
| 2005 | -- | $205,500 |
| 2004 | -- | $205,500 |
Find assessor info on the county website
Monthly payment
Est. payment
Payment breakdown
Explore the cost of this home by adjusting the details. Changes won't be saved.Climate risks
Neighborhood: Salmon Creek
Nearby schools
Schools provided by the listing agent
- Elementary: Anderson
- Middle: Gaiser
- High: Skyview
Source: RMLS (OR). This data may not be complete. We recommend contacting the local school district to confirm school assignments for this home.
Similar homes
- $550,0004 bd3 ba2.1k sqft10909 NE 24th Ave, Vancouver, WA 98686Active

 MLS ID #309199764, Nick Shivers, eXp Realty LLC. RMLS (OR)
 - $600,0003 bd2 ba1.9k sqft11305 NE 35th Ave, Vancouver, WA 98686Active
 MLS ID #146728120, Dill Ward, eXp Realty LLC. RMLS (OR)
 - $560,0004 bd3 ba2.2k sqft10510 NE 21st Ct, Vancouver, WA 98686Active
 MLS ID #613123248, Kayla Hidalgo, Windermere Northwest Living. RMLS (OR)
 - $594,9004 bd3 ba2.2k sqft3606 NE 105th St, Vancouver, WA 98686Active
 MLS ID #496521494, Matthew McCarthy, Washington First Properties. RMLS (OR)
 - $640,0004 bd3 ba2.9k sqft2616 NE 116th St, Vancouver, WA 98686ActiveMLS ID #771331847, Casey Arnold, Premiere Property Group, LLC. RMLS (OR)
- $699,0004 bd3 ba2.3k sqft2320 NE 110th Pl, Vancouver, WA 98686ActiveMLS ID #464581825, Johan Henriksbo, Knipe Realty ERA Powered. RMLS (OR)
- $649,9004 bd3 ba2.4k sqft10819 NE 30th Ave, Vancouver, WA 98686ActiveMLS ID #164560819, Kristy Childers, Windermere Northwest Living. RMLS (OR)
- $569,9004 bd3 ba1.6k sqft12918 NE 7th Ave, Vancouver, WA 98685ActiveMLS ID #177006808, Emika Uchiyama, John L. Scott Real Estate. RMLS (OR)
- $560,0003 bd3 ba2k sqft8813 NE 26th Ave, Vancouver, WA 98665ActiveMLS ID #249742782, Sean Coster, Real Broker. RMLS (OR)
- $670,0004 bd3 ba2.3k sqft2714 NE 110th St, Vancouver, WA 98686ActiveMLS ID #177910351, Madison Bain, Small Business Real Estate. RMLS (OR)
- $497,0003 bd2 ba1.6k sqft4008 NE 105th St, Vancouver, WA 98686ActiveMLS ID #444186760, Mollie McMullen, MORE Realty. RMLS (OR)
- $634,9003 bd3 ba2.3k sqft3611 NE 111th St, Vancouver, WA 98686ActiveMLS ID #766708178, Molly Lange, Premiere Property Group LLC. RMLS (OR)
- $575,0003 bd3 ba2.8k sqft10613 NE 39th Ave, Vancouver, WA 98686ActiveMLS ID #722185870, Cary Minden, CJM Realty, LLC. RMLS (OR)
- $534,9004 bd3 ba2.4k sqft2215 NE 96th Way, Vancouver, WA 98665ActiveMLS ID #353953284, Torsten Holmgren, Blue Key Properties Company. RMLS (OR)
