Welcome to Sherwood Hollow! This spacious 4-bedroom + loft home on a quiet cul-de-sac offers a functional floor plan with soaring ceilings, abundant natural light, central A/C, upstairs laundry with Samsung Airdresser, and a spacious primary suite complete with a walk-in closet and soaking tub. The living room features a beautiful custom wood accent wall and cozy gas fireplace, while the partially finished tandem garage provides a flexible office, workout room, or bonus space without sacrificing all of your storage. Outside, you'll love the private backyard designed for entertaining, featuring a covered patio, outdoor kitchen, large deck with built-in seating, mature landscaping, and a storage shed. With spacious living areas, flexible spaces, and an incredible backyard designed for entertaining, this home offers endless potential to make it your own.
Active
$575,000
10510 NE 21st Ct, Vancouver, WA 98686
4beds
2,230sqft
:
Get pre-qualified$3,550/mo
Residential, Single Family Residence
Built in 2010
5,227 Square Feet Lot
$-- Zestimate®
$258/sqft
$-- HOA
What's special
Covered patioCozy gas fireplaceOutdoor kitchenMature landscapingUpstairs laundryPartially finished tandem garageAbundant natural light
- 27 days |
- 397 |
- 48 |
Zillow last checked:
Listing updated:
Listed by:
Kayla Hidalgo 360-975-2024,
Windermere Northwest Living
Source: RMLS (OR),MLS#: 613123248
Facts & features
Interior
Bedrooms & bathrooms
- Bedrooms: 4
- Bathrooms: 3
- Full bathrooms: 2
- Partial bathrooms: 1
- Main level bathrooms: 1
Rooms
- Room types: Bedroom 4, Utility Room, Bonus Room, Bedroom 2, Bedroom 3, Dining Room, Family Room, Kitchen, Living Room, Primary Bedroom
Primary bedroom
- Features: Double Sinks, Ensuite, Soaking Tub, Vaulted Ceiling, Walkin Closet, Walkin Shower, Wallto Wall Carpet
- Level: Upper
Bedroom 2
- Features: Closet, Wallto Wall Carpet
- Level: Upper
Bedroom 3
- Features: Closet, Wallto Wall Carpet
- Level: Upper
Bedroom 4
- Features: Wallto Wall Carpet
- Level: Upper
Dining room
- Features: Hardwood Floors
- Level: Main
Family room
- Features: High Ceilings, Wallto Wall Carpet
- Level: Main
Kitchen
- Features: Dishwasher, Disposal, Hardwood Floors, Island, Microwave, Pantry, Free Standing Range, Free Standing Refrigerator, Granite
- Level: Main
Living room
- Features: Fireplace, Wallto Wall Carpet
- Level: Main
Heating
- Forced Air, Fireplace(s)
Cooling
- Central Air
Appliances
- Included: Dishwasher, Disposal, Free-Standing Range, Free-Standing Refrigerator, Microwave, Plumbed For Ice Maker, Stainless Steel Appliance(s), Washer/Dryer, Gas Water Heater
- Laundry: Laundry Room
Features
- Granite, High Ceilings, Soaking Tub, Loft, Closet, Kitchen Island, Pantry, Double Vanity, Vaulted Ceiling(s), Walk-In Closet(s), Walkin Shower
- Flooring: Hardwood, Vinyl, Wall to Wall Carpet
- Windows: Double Pane Windows, Vinyl Frames
- Basement: Crawl Space
- Number of fireplaces: 1
- Fireplace features: Gas
Interior area
- Total structure area: 2,230
- Total interior livable area: 2,230 sqft
Property
Parking
- Total spaces: 3
- Parking features: Driveway, On Street, Garage Door Opener, Attached, Garage Partially Converted to Living Space, Tandem
- Attached garage spaces: 3
- Has uncovered spaces: Yes
Features
- Levels: Two
- Stories: 2
- Patio & porch: Covered Patio
- Exterior features: Dog Run, Gas Hookup, Yard
- Fencing: Fenced
- Has view: Yes
- View description: Trees/Woods
Lot
- Size: 5,227 Square Feet
- Features: Cul-De-Sac, Level, Sprinkler, SqFt 5000 to 6999
Details
- Additional structures: GasHookup, ToolShed
- Parcel number: 118230044
Construction
Type & style
- Home type: SingleFamily
- Architectural style: Craftsman
- Property subtype: Residential, Single Family Residence
Materials
- Board & Batten Siding, Cement Siding, Lap Siding
- Foundation: Concrete Perimeter
- Roof: Composition
Condition
- Resale
- New construction: No
- Year built: 2010
Utilities & green energy
- Gas: Gas Hookup, Gas
- Sewer: Public Sewer
- Water: Public
Community & HOA
Community
- Subdivision: Sherwood Hollow West
HOA
- Has HOA: No
Location
- Region: Vancouver
Financial & listing details
- Price per square foot: $258/sqft
- Tax assessed value: $567,006
- Annual tax amount: $6,279
- Date on market: 7/16/2026
- Listing terms: Cash,Conventional,FHA,VA Loan
- Road surface type: Paved
Estimated market value
Not available
Estimated sales range
Not available
Not available
Price history
| Date | Event | Price |
|---|---|---|
| 7/17/2026 | Listed for sale | $575,000+43.8%$258/sqft |
Source:  RMLS (OR) #613123248 Report a problem RMLS (OR) #613123248 Report a problem | ||
| 3/25/2019 | Sold | $400,000$179/sqft |
Source:  NWMLS as distributed by MLS GRID #1409490 Report a problem NWMLS as distributed by MLS GRID #1409490 Report a problem | ||
| 2/19/2019 | Pending sale | $400,000$179/sqft |
Source: Redfin #19176253 Report a problem | ||
| 2/14/2019 | Listed for sale | $400,000+5.3%$179/sqft |
Source: Redfin #19176253 Report a problem | ||
| 12/29/2017 | Sold | $380,000-1.3%$170/sqft |
Source: RMLS (OR) #17111802 Report a problem | ||
| 11/27/2017 | Pending sale | $385,000$173/sqft |
Source: Coldwell Banker BAIN #17111802 Report a problem | ||
| 11/12/2017 | Price change | $385,000-2.5%$173/sqft |
Source: Coldwell Banker BAIN #17111802 Report a problem | ||
| 10/28/2017 | Listed for sale | $395,000+47.1%$177/sqft |
Source: Coldwell Banker BAIN #17111802 Report a problem | ||
| 10/26/2010 | Sold | $268,550$120/sqft |
Source: Public Record Report a problem | ||
Public tax history
| Year | Property taxes | Tax assessment |
|---|---|---|
| 2024 | $5,968 +17.7% | $567,006 +9% |
| 2023 | $5,072 +1.5% | $520,084 -4.3% |
| 2022 | $4,998 +3.1% | $543,485 +19.9% |
| 2021 | $4,848 +11.6% | $453,093 +9.9% |
| 2020 | $4,342 | $412,422 +5.1% |
| 2019 | $4,342 +7.5% | $392,386 +3.5% |
| 2018 | $4,041 -8.2% | $379,018 +9.9% |
| 2017 | $4,400 +10.8% | $345,017 +6.4% |
| 2016 | $3,970 +0.4% | $324,121 +7.9% |
| 2015 | $3,954 +8.9% | $300,259 +13% |
| 2014 | $3,630 | $265,609 +6.4% |
| 2013 | $3,630 +3.7% | $249,695 +11.3% |
| 2012 | $3,501 +279.7% | $224,266 -7.7% |
| 2011 | $922 | $243,049 |
Find assessor info on the county website
Monthly payment
Est. payment
Payment breakdown
Explore the cost of this home by adjusting the details. Changes won't be saved.Climate risks
Neighborhood: Salmon Creek
Nearby schools
GreatSchools rating
- 4/10Sarah J Anderson Elementary SchoolGrades: K-5Distance: 0.2 mi
- 2/10Gaiser Middle SchoolGrades: 6-8Distance: 0.6 mi
- 6/10Skyview High SchoolGrades: 9-12Distance: 2.4 mi
Schools provided by the listing agent
- Elementary: Anderson
- Middle: Gaiser
- High: Skyview
Source: RMLS (OR). This data may not be complete. We recommend contacting the local school district to confirm school assignments for this home.
- $619,7005 bd2 ba2.6k sqft10514 NE 21st Ct, Vancouver, WA 98686Off Market
- $566,6004 bd2 ba2k sqft10506 NE 21st Ct, Vancouver, WA 98686Off Market
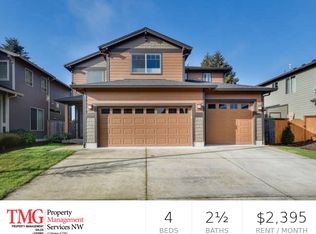
- $525,0003 bd3 ba2.1k sqft10518 NE 21st Ct, Vancouver, WA 98686Sold

- $600,0005 bd3 ba2.4k sqft10502 NE 21st Ct, Vancouver, WA 98686Sold

- $499,0004 bd2 ba1.3k sqft10515 NE 20th Ave, Vancouver, WA 98686For Sale
- $489,3003 bd2 ba1.4k sqft10507 NE 20th Ave, Vancouver, WA 98686Off Market
- $546,4004 bd3 ba1.8k sqft10515 NE 21st Ct, Vancouver, WA 98686Off Market
- $539,0003 bd3 ba2.1k sqft10511 NE 21st Ct, Vancouver, WA 98686Sold
A local agent can set up tours, give advice and negotiate with sellers.
Similar homes
- $499,0004 bd2 ba1.3k sqft10515 NE 20th Avenue, Vancouver, WA 98686Active
 MLS ID #2566806, Lindsay Langley. NWMLS as distributed by MLS GRID
 - $565,0004 bd3 ba2.3k sqftBlueberry Hill, Vancouver, WA 98686Active
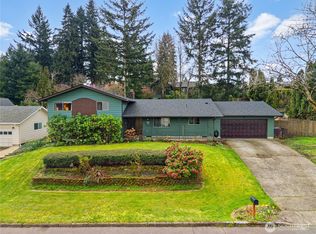 MLS ID #2502390, Tonia Rhine. NWMLS as distributed by MLS GRID
 - $579,0004 bd3 ba2.2k sqft4511 NE 104th Way, Vancouver, WA 98686Active
 MLS ID #2543890, Kelyn Black. NWMLS as distributed by MLS GRID
 - $460,0005 bd2 ba1.8k sqft2401 NE 100th St, Vancouver, WA 98686Active

 MLS ID #344120839, Alejandro Jimenez, MORE Realty, Inc. RMLS (OR)
 - $599,9004 bd3 ba2.2k sqft3606 NE 105th St, Vancouver, WA 98686ActiveMLS ID #496521494, Matthew McCarthy, Washington First Properties. RMLS (OR)
- $659,0004 bd3 ba2.3k sqft10900 NE 26th Avenue, Vancouver, WA 98686ActiveMLS ID #2565144, Lindsay Langley. NWMLS as distributed by MLS GRID
- $699,0004 bd3 ba2.3k sqft2320 NE 110th Pl, Vancouver, WA 98686ActiveMLS ID #464581825, Johan Henriksbo, Knipe Realty ERA Powered. RMLS (OR)
- $665,0004 bd3 ba2.7k sqft10405 NE 29th Ave, Vancouver, WA 98686ActiveMLS ID #332178710, LeAnne Moore, Eleete Real Estate. RMLS (OR)
- $599,5003 bd3 ba2.8k sqft10613 NE 39th Ave, Vancouver, WA 98686ActiveMLS ID #722185870, Cary Minden, CJM Realty, LLC. RMLS (OR)
- $670,0004 bd3 ba2.3k sqft2714 NE 110th St, Vancouver, WA 98686ActiveMLS ID #177910351, Madison Bain, Small Business Real Estate. RMLS (OR)
- $549,0004 bd3 ba2.4k sqft9611 NE 21st Pl, Vancouver, WA 98665ActiveMLS ID #189473728, Cary Minden, CJM Realty, LLC. RMLS (OR)
- $545,0003 bd2 ba1.6k sqftSylvan Terrace, Vancouver, WA 98686ActiveMLS ID #2528232, Taryn A. Nelson. NWMLS as distributed by MLS GRID
- $695,0004 bd3 ba2.4k sqftSherwood Park, Vancouver, WA 98686ActiveMLS ID #2546439, Angelica Aguayo. NWMLS as distributed by MLS GRID
- $545,0003 bd3 ba2k sqft4403 NE 112th Cir, Vancouver, WA 98686ActiveMLS ID #313689541, Spencer Voris, Keller Williams Realty Professionals. RMLS (OR)
- $545,0004 bd3 ba1.9k sqft808 NE 108th St, Vancouver, WA 98685ActiveMLS ID #444097595, Charity Watkins, Keller Williams Realty. RMLS (OR)
- $585,0004 bd3 ba2.6k sqftRolling Village Lot 6 Sub 93, Vancouver, WA 98685ActiveMLS ID #2561684, Kelly Primerano. NWMLS as distributed by MLS GRID
- $589,0004 bd3 ba2.1k sqftKnollwood Lot 46 Sub 92 For Assessor Use Only Knol, Vancouver, WA 98685ActiveMLS ID #2556658, Cynthia Johnson. NWMLS as distributed by MLS GRID
- $574,9004 bd3 ba1.9k sqft9905 NW 4th Ave, Vancouver, WA 98685ActiveMLS ID #650375026, Anthony Pham, Call It Closed International Realty. RMLS (OR)
- $589,9004 bd3 ba2k sqft11412 NW 7th Court, Vancouver, WA 98685ActiveMLS ID #2534153, Jasmin Coleman. NWMLS as distributed by MLS GRID
- $585,0004 bd3 ba2.2k sqft11309 NW 8th Court, Vancouver, WA 98685ActiveMLS ID #2513345, Shastine M Bredlie. NWMLS as distributed by MLS GRID
