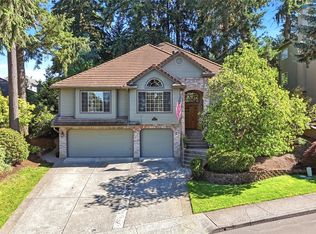
Welcome to Blueberry Hill, where established charm & everyday convenience come together on a spacious ¼-acre lot. This well-loved tri-level offers flexibility today’s buyers are searching for, w/multiple living spaces, four bedrooms, & room for hobbies, work, & gathering with family & friends. Imagine cozy evenings by the wood-burning fireplace, summer barbecues in the fenced backyard, & mornings surrounded by blooming hydrangeas, lilacs, rhubarb, & your own McIntosh apple tree. The formal living/dining rooms provide space for holidays & celebrations, while the lower-level bonus room w/woodstove insert is ready for movie nights, game days, or a comfortable retreat. Upstairs are 3 bedrooms & 2 full baths, while the lower level offers an additional bedroom or office, plus an updated laundry room w/half bath. Three mini-splits installed in 2024, one on each level, provide year-round comfort, & the new roof in 2024 offers added peace of mind. Bring your ideas and make this home your own! **The seller is willing to offer concessions toward buyer closing costs or renovations with an acceptable offer**, giving buyers an opportunity to personalize the home while potentially reducing upfront expenses. An oversized 2 car garage & RV parking provide plenty of room for vehicles, hobbies, & Pacific Northwest adventures. Near Salmon Creek Greenway, Klineline Lake, Chuck’s Produce, highly rated schools, & easy access to I-5/I-205, this is a home where you can create your next chapter.
Pending
Listed by: Cascade Hasson Sotheby's Int'l • Tonia Rhine
Price cut: $15K (6/11)
$565,000
2701 NE 113th Street, Vancouver, WA 98686
4beds
2,364sqft
Single Family Residence
Built in 1972
0.25 Acres Lot
$558,800 Zestimate®
$239/sqft
$-- HOA
What's special
Rv parkingFenced backyardFour bedroomsMultiple living spaces
- 150 days
- 744
- 35
Zillow last checked:
Listing updated:
Offers reviewed: Apr 13
Listed by:
Tonia Rhine,
Cascade Hasson Sotheby's Int'l
Source: NWMLS as distributed by MLS GRID,MLS#: 2502390
Facts & features
Interior
Bedrooms & bathrooms
- Bedrooms: 4
- Bathrooms: 3
- Full bathrooms: 1
- 3/4 bathrooms: 1
- 1/2 bathrooms: 1
Primary bedroom
- Level: Second
Bedroom
- Level: Second
Bedroom
- Level: Second
Bedroom
- Level: Lower
Bathroom full
- Level: Second
Bathroom three quarter
- Level: Second
Other
- Level: Lower
Bonus room
- Description: Woodstove Insert
- Level: Lower
Dining room
- Description: Slider
- Level: Main
Entry hall
- Level: Main
Kitchen with eating space
- Level: Main
Living room
- Description: Fireplace
- Level: Main
Utility room
- Level: Lower
Heating
- Fireplace, Ductless, Radiant, Electric
Cooling
- Ductless
Appliances
- Included: Dishwasher, Disposal, Refrigerator, Stove(s)/Range(s), Dishwasher(s), Garbage Disposal, Refrigerator(s), Water Heater: Electric, Water Heater Location: Laundry
Features
- Bath Off Primary, Ceiling Fan(s), Dining Room
- Flooring: Laminate, Carpet
- Basement: Finished
- Number of fireplaces: 2
- Fireplace features: Wood Burning, Lower Level: 1, Main Level: 1, Fireplace
Interior area
- Total structure area: 2,364
- Total interior livable area: 2,364 sqft
Property
Parking
- Total spaces: 5
- Parking features: Driveway, Attached Garage, RV Parking
- Has attached garage: Yes
- Covered spaces: 2
- Uncovered spaces: 3
Features
- Levels: Three Or More
- Entry location: Main
- Patio & porch: Bath Off Primary, Ceiling Fan(s), Dining Room, Fireplace, Water Heater
Lot
- Size: 0.25 Acres
- Dimensions: 110 x 100
- Features: Paved, Fenced-Fully, Patio, RV Parking
- Topography: Partial Slope
- Residential vegetation: Fruit Trees, Garden Space
Details
- Parcel number: 118252110
- Special conditions: Standard
- Other equipment: Leased Equipment: None
Construction
Type & style
- Home type: SingleFamily
- Architectural style: See Remarks,Tri-Level
- Property subtype: Single Family Residence
Materials
- Wood Siding
- Roof: Composition
Condition
- Average
- Year built: 1972
- Major remodel year: 1972
Utilities & green energy
- Electric: Company: Clark PUD
- Sewer: Sewer Connected
- Water: Public
- Utilities for property: Xfinity
Community & HOA
Community
- Features: CCRs
- Subdivision: Sherwood
HOA
- HOA phone: 360-798-0814
Location
- Region: Vancouver
Financial & listing details
- Price per square foot: $239/sqft
- Tax assessed value: $539,764
- Annual tax amount: $5,604
- Offers reviewed: 04/13/2026
- Date on market: 4/9/2026
- Cumulative days on market: 151 days
- Listing terms: Conventional,FHA,VA Loan
- Inclusions: Dishwasher(s), Garbage Disposal, Leased Equipment, Refrigerator(s), Stove(s)/Range(s)
Estimated market value
$558,800
$531,000 - $587,000
$3,382/mo
Price history
| Date | Event | Price |
|---|---|---|
| 8/31/2026 | Pending sale | $565,000$239/sqft |
Source:  NWMLS as distributed by MLS GRID #2502390 Report a problem NWMLS as distributed by MLS GRID #2502390 Report a problem | ||
| 6/11/2026 | Price change | $565,000-2.6%$239/sqft |
Source:  RMLS (OR) #189781150 Report a problem RMLS (OR) #189781150 Report a problem | ||
| 5/14/2026 | Price change | $580,000-2.5%$245/sqft |
Source: RMLS (OR) #189781150 Report a problem | ||
| 4/9/2026 | Listed for sale | $595,000+13.3%$252/sqft |
Source: RMLS (OR) #189781150 Report a problem | ||
| 9/22/2023 | Sold | $525,000+6.1%$222/sqft |
Source: RMLS (OR) #23210718 Report a problem | ||
| 8/21/2023 | Pending sale | $495,000$209/sqft |
Source: RMLS (OR) #23210718 Report a problem | ||
| 8/11/2023 | Listed for sale | $495,000$209/sqft |
Source: RMLS (OR) #23210718 Report a problem | ||
Public tax history
| Year | Property taxes | Tax assessment |
|---|---|---|
| 2025 | $5,604 +5.8% | $539,764 +7.6% |
| 2024 | $5,297 +9.4% | $501,690 +1.2% |
| 2023 | $4,841 +7.2% | $495,617 +3% |
| 2022 | $4,517 +5.8% | $480,956 +17.7% |
| 2021 | $4,271 +6.9% | $408,580 +12.7% |
| 2020 | $3,995 | $362,402 +0.6% |
| 2019 | $3,995 +13.3% | $360,175 +9.2% |
| 2018 | $3,527 -8.8% | $329,750 +9.2% |
| 2017 | $3,867 +8.9% | $301,884 +4.6% |
| 2016 | $3,552 +4.9% | $288,630 +12.2% |
| 2015 | $3,386 +14.6% | $257,239 +19.1% |
| 2014 | $2,955 | $216,020 +4% |
| 2013 | $2,955 -4.2% | $207,681 |
| 2012 | $3,085 +3.9% | $207,681 -3.2% |
| 2011 | $2,968 +9.6% | $214,572 |
| 2010 | $2,708 -0.3% | $214,572 -2.4% |
| 2009 | $2,716 | $219,762 -18.4% |
| 2008 | -- | $269,400 |
| 2007 | -- | $269,400 +42.3% |
| 2005 | -- | $189,300 |
| 2004 | -- | $189,300 +18.1% |
| 2001 | $2,381 -0.1% | $160,300 |
| 2000 | $2,385 | $160,300 |
Find assessor info on the county website
Monthly payment
Est. payment
Payment breakdown
Explore the cost of this home by adjusting the details. Changes won't be saved.Climate risks
Neighborhood: Salmon Creek
Nearby schools
Schools provided by the listing agent
- Elementary: Anderson Elementary
- Middle: Gaiser Middle
- High: Skyview High
Source: NWMLS as distributed by MLS GRID. This data may not be complete. We recommend contacting the local school district to confirm school assignments for this home.
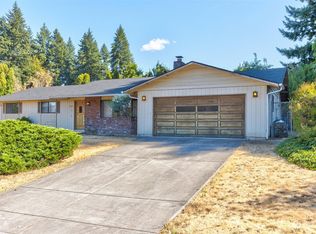

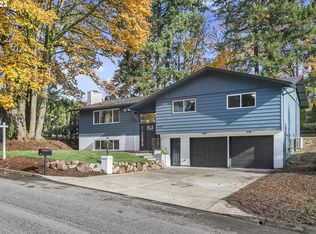
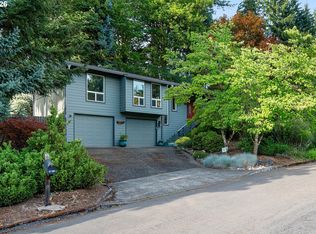
Similar homes
- $599,0005 bd3 ba2.4k sqft18316 NE 50th Ave, Vancouver, WA 98686Active
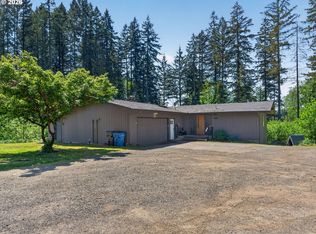
 MLS ID #253219010, Rick Sadle, Keller Williams Realty Professionals. RMLS (OR)
 - $695,0004 bd3 ba2.4k sqftSherwood Park, Vancouver, WA 98686Contingent
 MLS ID #2546439, Angelica Aguayo. NWMLS as distributed by MLS GRID
 - $479,0004 bd2 ba1.3k sqft10515 NE 20th Avenue, Vancouver, WA 98686Active
 MLS ID #2566806, Lindsay Langley. NWMLS as distributed by MLS GRID
 - $659,0004 bd3 ba2.3k sqft10900 NE 26th Avenue, Vancouver, WA 98686Active
 MLS ID #2565144, Lindsay Langley. NWMLS as distributed by MLS GRID
 - $580,0003 bd3 ba2.3k sqft6211 NE 22nd Ct, Vancouver, WA 98665ActiveMLS ID #247571963, Diana DeLay, Berkshire Hathaway HomeServices NW Real Estate. RMLS (OR)
- $550,0004 bd3 ba2.2k sqft12412 NE 21st Way, Vancouver, WA 98684ActiveMLS ID #409265187, Jeffery Glavin, Berkshire Hathaway HomeServices NW Real Estate. RMLS (OR)
- $575,0004 bd3 ba2.4k sqft534 NE South Shore Rd, Portland, OR 97211For Sale
 MLS ID #844342, CORIE GOSSE, John L. Scott Real Estate. WVMLS
 - $499,9003 bd2 ba1.3k sqft205 NW Loan Pl, Vancouver, WA 98665ActiveMLS ID #316538985, Diana DeLay, Berkshire Hathaway HomeServices NW Real Estate. RMLS (OR)
