Skip main navigation
Sold
  • Listed by: Premiere Property Group, LLC • Sonya MacDonald
    Bought with: ZNonMember-Office-MLS
    $530,000

    2801 NE 114th Street, Vancouver, WA 98686

    3beds
    1,480sqft
    Single Family Residence
    Built in 1971
    9,975 Square Feet Lot
    $530,700 Zestimate®
    $358/sqft
    $2,670 Estimated rent

    Home value

    $530,700

    $504,000 - $557,000

    $2,670/mo

    Zestimate® history
    Loading
    Loading...

    Owner options

    List your home for rent

    $2,670/mo

    Rent Zestimate®

    Find your next renter with Zillow Rental Manager. Plus, with online applications, you can quickly screen prospective tenants – for free.

    Learn more

    $2,670/mo

    Rent Zestimate®

    Refinance and save

    $3,195/mo

    Est. payment

    Refinancing to a lower rate could help reduce your monthly payments and save thousands over the life of the loan.

    See today's rates

    $3,195/mo

    Est. payment

    Explore your selling options

    Work with a Zillow partner agent

    Leverage their expertise and Zillow's premium Showcase listings to get your home seen by more buyers.

    Get started

    List with your own agent

    Get your home in front of millions of buyers by listing it on Zillow.

    Learn how to do it

    Sell it yourself

    Take full control of how buyers see your home on Zillow by listing For Sale by Owner (FSBO).

    List your home

    What's special

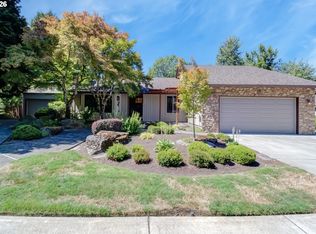
    Turn-key perfection in the heart of Vancouver! Where style, comfort, and quality upgrades come together seamlessly. Step into an inviting great room with vaulted ceilings and a stunning wood-burning fireplace featuring a full wall brick mantle—perfect for cozy nights or entertaining guests. The new kitchen is a true showstopper with quartz countertops, white cabinetry, a large island, and stainless steel appliances, designed for both everyday living and hosting. The primary suite offers a private en-suite with a walk-in shower, while the beautifully remodeled main bath features a modern tile shower/tub combo. Enjoy peace of mind with extensive updates including all new interior paint, trim, baseboards, and doors, plus Hardi Plank siding, New roof and windows in 2019. Outside, the fully fenced private yard, new Trex decking, and spacious corner lot provide the ideal setting for outdoor living, with added RV parking and a 2-car attached garage on a 9,977sf lot. Located in a premier established neighborhood with wide streets and pride of ownership throughout. This home truly checks all the boxes. Opportunities like this don’t last. Click on video for full tour - Skyview High School.

    Zillow last checked:

    Listing updated:

    Listed by:

    Sonya MacDonald,

    Premiere Property Group, LLC

    Bought with:

    Non Member ZDefault

    ZNonMember-Office-MLS

    Source: NWMLS as distributed by MLS GRID,MLS#: 2512151MLS Logo

    Facts & features

    Interior

    Bedrooms & bathrooms
    • Bedrooms: 3
    • Bathrooms: 2
    • Full bathrooms: 2
    • Main level bathrooms: 2
    • Main level bedrooms: 3
    Primary bedroom
    • Description: Bathroom, Double Clset, Laminate Flooring
    • Level: Main
    • Area: 156
    • Dimensions: 13 x 12
    Bedroom
    • Description: Laminate Flooring
    • Level: Main
    • Area: 108
    • Dimensions: 12 x 9
    Bedroom
    • Description: Laminate Flooring
    • Level: Main
    • Area: 90
    • Dimensions: 10 x 9
    Bathroom full
    • Level: Main
    Bathroom full
    • Level: Main
    Dining room
    • Description: Kitchen/Dining Room Combo
    • Level: Main
    • Area: 81
    • Dimensions: 9 x 9
    Family room
    • Description: Sliding Doors
    • Level: Main
    • Area: 182
    • Dimensions: 14 x 13
    Kitchen without eating space
    • Description: Tile Floor, Vaulted Ceilings
    • Level: Main
    Living room
    • Description: Fireplace, Laminae Flooring, Vaulted Ceilings
    • Level: Main
    • Area: 270
    • Dimensions: 18 x 15
    Utility room
    • Description: Storage
    • Level: Main
    Heating
    • Fireplace, High Efficiency (Unspecified), Electric
    Cooling
    • None
    Appliances
    • Included: Dishwasher, Refrigerator, Dishwasher(s), Refrigerator(s), Water Heater: Electric
    Features
    • Dining Room
    • Flooring: Ceramic Tile, Laminate
    • Basement: None
    • Number of fireplaces: 1
    • Fireplace features: Wood Burning, Main Level: 1, Fireplace
    Interior area
    • Total structure area: 1,480
    • Total interior livable area: 1,480 sqft

    Property

    Parking
    • Total spaces: 6
    • Parking features: Driveway, Attached Garage, RV Parking
    • Has attached garage: Yes
    • Covered spaces: 2
    • Uncovered spaces: 4
    Features
    • Levels: One
    • Stories: 1
    • Patio & porch: Dining Room, Fireplace, Vaulted Ceiling(s), Water Heater
    Lot
    • Size: 9,975 Square Feet
    • Features: Corner Lot, Secluded, Fenced-Fully, Patio, RV Parking
    • Residential vegetation: Wooded
    Details
    • Parcel number: 118252094
    • Zoning: R1-6
    • Zoning description: Jurisdiction: County
    • Special conditions: Standard

    Construction

    Type & style
    • Home type: SingleFamily
    • Architectural style: 1 Story
    • Property subtype: Single Family Residence
    Materials
    • Wood Products
    • Foundation: Concrete Ribbon
    • Roof: Composition
    Condition
    • Good
    • Year built: 1971
    • Major remodel year: 2001

    Utilities & green energy

    • Electric: Company: Clark Public Utilities
    • Sewer: Sewer Connected, Company: Clark Regional Wastewater
    • Water: Public, Company: City of Vancouver

    Community & HOA

    Community
    • Subdivision: Sherwood
    Location
    • Region: Vancouver

    Financial & listing details

    • Price per square foot: $358/sqft
    • Tax assessed value: $462,297
    • Annual tax amount: $5,076
    • Date on market: 7/4/2026
    • Cumulative days on market: 5 days
    • Listing terms: Conventional,FHA,VA Loan
    • Inclusions: Dishwasher(s), Refrigerator(s)

    Price history

    DateEventPrice
    6/8/2026Sold$530,000+1%$358/sqft
    Source: NWMLS as distributed by MLS GRID #2512151 Report a problem
    5/8/2026Pending sale$525,000$355/sqft
    Source: RMLS (OR) #185912500 Report a problem
    5/4/2026Listed for sale$525,000+54.4%$355/sqft
    Source: RMLS (OR) #185912500 Report a problem
    10/11/2019Sold$340,000+3.3%$230/sqft
    Source: RMLS (OR) #19104411 Report a problem
    9/16/2019Pending sale$329,000$222/sqft
    Source: Top Dog Realty Group #19104411 Report a problem
    9/12/2019Price change$329,000-2.9%$222/sqft
    Source: Top Dog Realty Group #19104411 Report a problem
    8/29/2019Pending sale$339,000$229/sqft
    Source: Top Dog Realty Group #19104411 Report a problem
    8/16/2019Price change$339,000-2.9%$229/sqft
    Source: Top Dog Realty Group #19104411 Report a problem
    7/7/2019Price change$349,000-6.9%$236/sqft
    Source: Top Dog Realty Group #19104411 Report a problem
    6/29/2019Listed for sale$375,000+70.5%$253/sqft
    Source: Top Dog Realty Group #19104411 Report a problem
    9/20/2007Sold$220,000$149/sqft
    Source: Public Record Report a problem

    Public tax history

    YearProperty taxesTax assessment
    2024$4,892 +8.7%$462,297 +0.5%
    2023$4,500 +14.8%$459,908 +3.4%
    2022$3,919 +2.2%$444,790 +25.8%
    2021$3,833 +8.3%$353,447 +8.9%
    2020$3,538 $324,482 +2%
    2019$3,538 +13.6%$318,130 +9.6%
    2018$3,115 -6.2%$290,300 +12.4%
    2017$3,323 +9.7%$258,261 +5.4%
    2016$3,030 +6.3%$244,961 +13.8%
    2015$2,851 +15.3%$215,247 +20%
    2014$2,472 $179,442 +3.1%
    2013$2,472 -3.1%$173,994
    2012$2,551 +3.9%$173,994 -1.3%
    2011$2,454 +5%$176,355
    2010$2,338 -0.3%$176,355 -6.5%
    2009$2,344 $188,703 -18.5%
    2008-- $231,600
    2007-- $231,600 +52.4%
    2005-- $152,000
    2004-- $152,000 +21%
    2001$1,866 -0.1%$125,600
    2000$1,868 $125,600
    Find assessor info on the county website

    Neighborhood: Salmon Creek

    Nearby schools

    GreatSchools rating
    Schools provided by the listing agent
    • Elementary: Anderson Elementary
    • Middle: Gaiser Middle
    • High: Skyview High

    Source: NWMLS as distributed by MLS GRID. This data may not be complete. We recommend contacting the local school district to confirm school assignments for this home.

    Get a cash offer in 3 minutes
    Find out how much your home could sell for in as little as 3 minutes with a no-obligation cash offer.
    Estimated market value
    $530,700
    Get a cash offer in 3 minutes
    Find out how much your home could sell for in as little as 3 minutes with a no-obligation cash offer.
    Estimated market value
    $530,700