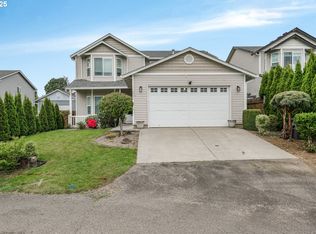
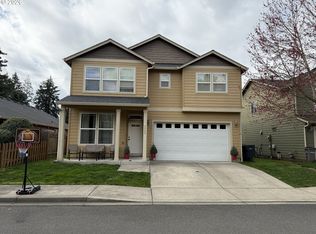
Wonderful & Stylish! This 4BD/2.5BA home sits on almost a quarter acre right across the street from wide open greenspace with NO HOA!! Wood Floors on the Main which include Kitch, Living/Dining Room Laundry, Den/Office & Family Room with a corner fireplace making social time & entertaining ideal! Kitchen hosts tiled counters, wine rack, pantry, built in Microwave, dishwasher, double oven and convenient eat bar. Bedrooms are large & include closet built-ins. out in the back is a good-sized fenced yard with large tool shed. You also get plenty of extra parking on the flag Lot! Close to the Middle School, and, of course, all local amenities!
Active
Listed by: Realty Pro West LLC • Patty Clark
$615,000
3709 NE 98th Street, Vancouver, WA 98665
4beds
2,208sqft
Single Family Residence
Built in 2005
9,548 Square Feet Lot
$611,600 Zestimate®
$279/sqft
$-- HOA
What's special
Kitchen hosts tiled countersLarge tool shedDouble ovenGood-sized fenced yardConvenient eat barBuilt in microwaveWine rack
- 20 days
- 254
- 13
Zillow last checked:
Listing updated:
Listed by:
Patty Clark,
Realty Pro West LLC
Source: NWMLS as distributed by MLS GRID,MLS#: 2566051
Facts & features
Interior
Bedrooms & bathrooms
- Bedrooms: 4
- Bathrooms: 3
- Full bathrooms: 2
- 1/2 bathrooms: 1
- Main level bathrooms: 1
Primary bedroom
- Level: Second
Bathroom full
- Level: Second
Other
- Level: Main
Dining room
- Level: Main
Living room
- Level: Main
Heating
- Fireplace, Forced Air, Electric, Natural Gas
Cooling
- Has cooling: Yes
Appliances
- Included: Dishwasher, Disposal, Microwave, Stove(s)/Range(s), Dishwasher(s), Garbage Disposal, Microwave(s), Water Heater: GAS
Features
- Dining Room, Pantry
- Flooring: Ceramic Tile, Laminate, Carpet
- Windows: Dbl Pane/Storm Window
- Basement: None
- Number of fireplaces: 2
- Fireplace features: Gas, Main Level: 2, Fireplace
Interior area
- Total structure area: 2,208
- Total interior livable area: 2,208 sqft
Property
Parking
- Total spaces: 2
- Parking features: Driveway, Attached Garage
- Has attached garage: Yes
- Covered spaces: 2
Features
- Levels: Two
- Stories: 2
- Entry location: Main
- Patio & porch: Dbl Pane/Storm Window, Dining Room, Fireplace, Pantry, Walk-In Closet(s), Water Heater
Lot
- Size: 9,548 Square Feet
- Features: Dead End Street, Paved, Fenced-Fully, Gas Available, Patio
- Topography: Level
Details
- Parcel number: 097710066
- Zoning: R1-6
- Zoning description: Jurisdiction: County
- Special conditions: Standard
Construction
Type & style
- Home type: SingleFamily
- Architectural style: 2 Story
- Property subtype: Single Family Residence
Materials
- Cement Planked, Cement Plank
- Foundation: Concrete Ribbon
- Roof: Composition
Condition
- Good
- Year built: 2005
- Major remodel year: 2005
Utilities & green energy
- Electric: Company: CLARK PUBLIC UTILITIES
- Sewer: Sewer Connected, Company: CLARK REGIONAL WASTEWATER DIST
- Water: Public, Company: CLARK PUBLIC UTILITIES
- Utilities for property: Various, Various
Community & HOA
Community
- Features: CCRs
- Subdivision: Vancouver
Location
- Region: Vancouver
Financial & listing details
- Price per square foot: $279/sqft
- Tax assessed value: $515,957
- Annual tax amount: $5,400
- Date on market: 8/12/2026
- Cumulative days on market: 22 days
- Listing terms: Conventional,FHA,VA Loan
- Inclusions: Dishwasher(s), Garbage Disposal, Microwave(s), Stove(s)/Range(s)
Estimated market value
$611,600
$581,000 - $642,000
$2,969/mo
Price history
| Date | Event | Price |
|---|---|---|
| 8/13/2026 | Listed for sale | $615,000+43%$279/sqft |
Source:  RMLS (OR) #145391835 Report a problem RMLS (OR) #145391835 Report a problem | ||
| 6/26/2020 | Sold | $429,950$195/sqft |
Source: RMLS (OR) #20020827 Report a problem | ||
| 5/22/2020 | Pending sale | $429,950$195/sqft |
Source: Handris Realty Company #20020827 Report a problem | ||
| 5/21/2020 | Listed for sale | $429,950+101.9%$195/sqft |
Source: Handris Realty Company #20020827 Report a problem | ||
| 6/8/2005 | Sold | $213,000$96/sqft |
Source: Public Record Report a problem | ||
Public tax history
| Year | Property taxes | Tax assessment |
|---|---|---|
| 2025 | $5,357 +7% | $515,957 +8.8% |
| 2024 | $5,007 +4.5% | $474,157 -3.4% |
| 2023 | $4,791 +3.8% | $490,867 +2.8% |
| 2022 | $4,616 +5.5% | $477,523 +14.2% |
| 2021 | $4,374 +8.3% | $418,055 +12.5% |
| 2020 | $4,038 | $371,639 +2% |
| 2019 | $4,038 +10.1% | $364,476 +6.1% |
| 2018 | $3,668 -7.4% | $343,575 +10.8% |
| 2017 | $3,961 +9.2% | $310,054 +4.9% |
| 2016 | $3,625 +13.4% | $295,524 +22.4% |
| 2015 | $3,196 +1.4% | $241,357 +5% |
| 2014 | $3,153 | $229,864 +14.1% |
| 2013 | $3,153 +10.5% | $201,413 +10.9% |
| 2012 | $2,853 +0.2% | $181,571 -7.9% |
| 2011 | $2,849 +10.9% | $197,135 -3.7% |
| 2010 | $2,568 -10.1% | $204,744 -1.1% |
| 2009 | $2,857 | $207,027 -27.2% |
| 2008 | -- | $284,300 |
| 2007 | -- | $284,300 |
| 2005 | -- | -- |
Find assessor info on the county website
Monthly payment
Est. payment
Payment breakdown
Explore the cost of this home by adjusting the details. Changes won't be saved.Climate risks
Neighborhood: Hazel Dell North
Nearby schools
Schools provided by the listing agent
- Elementary: Anderson Elementary
- Middle: Gaiser Middle
- High: Skyview High
Source: NWMLS as distributed by MLS GRID. This data may not be complete. We recommend contacting the local school district to confirm school assignments for this home.
Similar homes
- $549,9994 bd3 ba2.5k sqft7700 NE 54th Ave, Vancouver, WA 98661Active
 MLS ID #340879913, Sandeep Sagar, Realty ONE Group Pacifica. RMLS (OR)
 - $525,0003 bd3 ba1.8k sqft8605 NW 9th Avenue, Vancouver, WA 98665Active
 MLS ID #2577128, Tesha Perry. NWMLS as distributed by MLS GRID
 - $705,0004 bd3 ba2.1k sqft3809 NE 38th St, Vancouver, WA 98661Active
 MLS ID #118929107, William Johnson, William E Johnson. RMLS (OR)
 - $624,9004 bd3 ba2.2k sqftParkers Landing, Brush Prairie, WA 98606Active
 MLS ID #2576135, Collin Petersen. NWMLS as distributed by MLS GRID
 - $644,9004 bd2 ba1.6k sqft9703 NE 140th Ct, Vancouver, WA 98682ActiveMLS ID #298907690, Katrina Kafulides, Keller Williams Realty. RMLS (OR)
- $465,0004 bd3 ba1.9k sqft6307 NE Wilding Rd, Vancouver, WA 98686ActiveMLS ID #662724862, Leigh Golson, Top Dog Realty Group. RMLS (OR)
- $729,9007 bd3 ba3.1k sqft606 NW 78th St, Vancouver, WA 98665ActiveMLS ID #110832280, Guy Way, Location Realty. RMLS (OR)
- $584,9004 bd3 ba2.4k sqft532 E Stonecreek Dr, La Center, WA 98629ActiveMLS ID #231162865, Lew Vajtai, Premiere Property Group, LLC. RMLS (OR)
- $675,0004 bd3 ba2.5k sqft10505 NE 155th Ave, Vancouver, WA 98682ActiveMLS ID #562840511, Don Kussman, Pro Realty Group NW, LLC. RMLS (OR)
- $550,0003 bd3 ba2k sqft8615 NE 33rd St, Vancouver, WA 98662ActiveMLS ID #326868558, Chiou Kolaks, Windermere Northwest Living. RMLS (OR)
- $565,0003 bd2 ba1.7k sqft5218 NE 43rd Cir, Vancouver, WA 98661ActiveMLS ID #580386952, Shawn Golding, Windermere Northwest Living. RMLS (OR)
