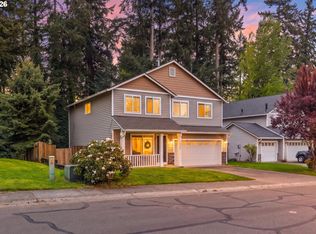
Welcome home to this beautiful ranch home in a prime Vancouver location! Featuring vaulted ceilings and engineered hardwood flooring, this home offers an inviting open feel with modern finishes throughout. The kitchen comes with new quartz countertops, gas appliances, under-counter lighting, workstation sink, while recent upgrades—including a new heat pump, new gutters, fresh exterior paint (2023), and a 2020 roof (transferable warranty)—provide peace of mind for years to come. Other features include large walk-in closet, central vacuum,Step outside to a covered patio designed for year-round enjoyment, complete with a gas grill hookup, sprinkler system, new fence, and solar panels to help improve energy efficiency. Conveniently located just minutes from shopping, restaurants, and freeway access, this home combines everyday comfort with unbeatable convenience. Thoughtfully updated and move-in ready, this is one you won't want to miss!
Active
$580,000
9600 NE 39th Ave, Vancouver, WA 98665
4beds
1,989sqft
:
Get pre-qualified$3,580/mo
Residential, Single Family Residence
Built in 2010
6,534 Square Feet Lot
$-- Zestimate®
$292/sqft
$-- HOA
What's special
Modern finishes throughoutNew quartz countertopsEngineered hardwood flooringSprinkler systemLarge walk-in closetInviting open feelVaulted ceilings
- 6 days |
- 535 |
- 45 |
Likely to sell faster than
Zillow last checked:
Listing updated:
Listed by:
Jackson Evans 360-903-1008,
Keller Williams Realty
Source: RMLS (OR),MLS#: 242590633
Facts & features
Interior
Bedrooms & bathrooms
- Bedrooms: 4
- Bathrooms: 2
- Full bathrooms: 2
- Main level bathrooms: 2
Rooms
- Room types: Bedroom 2, Bedroom 3, Dining Room, Family Room, Kitchen, Living Room, Primary Bedroom
Primary bedroom
- Level: Main
Bedroom 2
- Level: Main
Bedroom 3
- Level: Main
Family room
- Level: Main
Kitchen
- Level: Main
Living room
- Level: Main
Heating
- Forced Air
Cooling
- Central Air
Appliances
- Included: Free-Standing Refrigerator, Gas Appliances, Microwave, Washer/Dryer, Gas Water Heater
- Laundry: Laundry Room
Features
- Central Vacuum, Quartz
- Flooring: Engineered Hardwood
- Basement: Crawl Space
- Number of fireplaces: 1
- Fireplace features: Gas
Interior area
- Total structure area: 1,989
- Total interior livable area: 1,989 sqft
Video & virtual tour
Property
Parking
- Total spaces: 2
- Parking features: Driveway, On Street, Attached
- Attached garage spaces: 2
- Has uncovered spaces: Yes
Features
- Levels: One
- Stories: 1
- Patio & porch: Covered Patio
Lot
- Size: 6,534 Square Feet
- Features: Level, SqFt 5000 to 6999
Details
- Parcel number: 097710092
Construction
Type & style
- Home type: SingleFamily
- Property subtype: Residential, Single Family Residence
Materials
- Cement Siding, Stone
- Roof: Composition
Condition
- Resale
- New construction: No
- Year built: 2010
Utilities & green energy
- Gas: Gas
- Sewer: Public Sewer
- Water: Public
Community & HOA
HOA
- Has HOA: No
Location
- Region: Vancouver
Financial & listing details
- Price per square foot: $292/sqft
- Tax assessed value: $559,601
- Annual tax amount: $6,350
- Date on market: 7/23/2026
- Listing terms: Cash,Conventional,FHA,VA Loan
Estimated market value
Not available
Estimated sales range
Not available
Not available
Price history
| Date | Event | Price |
|---|---|---|
| 7/23/2026 | Listed for sale | $580,000+38.4%$292/sqft |
Source:  RMLS (OR) #242590633 Report a problem RMLS (OR) #242590633 Report a problem | ||
| 6/23/2020 | Sold | $419,000-0.2%$211/sqft |
Source: RMLS (OR) #20621234 Report a problem | ||
| 5/22/2020 | Pending sale | $419,999$211/sqft |
Source: Handris Realty Company #20621234 Report a problem | ||
| 5/7/2020 | Price change | $419,999-2.3%$211/sqft |
Source: Handris Realty Company #20621234 Report a problem | ||
| 4/26/2020 | Price change | $429,999-1.6%$216/sqft |
Source: Handris Realty Company #20621234 Report a problem | ||
| 4/10/2020 | Price change | $437,000-1.8%$220/sqft |
Source: Handris Realty Company #20621234 Report a problem | ||
| 4/2/2020 | Price change | $445,000-1.1%$224/sqft |
Source: Handris Realty Company #20621234 Report a problem | ||
| 3/24/2020 | Listed for sale | $449,900+5.9%$226/sqft |
Source: Handris Realty Company #20621234 Report a problem | ||
| 1/28/2019 | Listing removed | $424,900$214/sqft |
Source: Cano Real Estate LLC #18374567 Report a problem | ||
| 10/12/2018 | Price change | $424,900-5.6%$214/sqft |
Source: Cano Real Estate LLC #18374567 Report a problem | ||
| 10/5/2018 | Listed for sale | $449,900+37.2%$226/sqft |
Source: Cano Real Estate LLC #18374567 Report a problem | ||
| 8/29/2016 | Sold | $328,000+20.2%$165/sqft |
Source: Public Record Report a problem | ||
| 11/8/2011 | Listing removed | $272,850+4.9%$137/sqft |
Source: Broker Direct NW #10074045 Report a problem | ||
| 3/7/2011 | Sold | $260,000-4.7%$131/sqft |
Source: Public Record Report a problem | ||
| 2/24/2011 | Listed for sale | $272,850+0.3%$137/sqft |
Source: Broker Direct NW #10074045 Report a problem | ||
| 1/1/2011 | Listing removed | $272,000$137/sqft |
Source: Vflyer #CALL DUSTIN Report a problem | ||
| 12/4/2010 | Listed for sale | $272,000+202.2%$137/sqft |
Source: Vflyer #CALL DUSTIN Report a problem | ||
| 7/1/2005 | Sold | $90,000$45/sqft |
Source: Public Record Report a problem | ||
Public tax history
| Year | Property taxes | Tax assessment |
|---|---|---|
| 2024 | $5,891 +9.3% | $559,601 +1.2% |
| 2023 | $5,390 +1.7% | $553,179 +1.7% |
| 2022 | $5,302 +3.4% | $544,140 +13.1% |
| 2021 | $5,130 +10.4% | $481,041 +10.1% |
| 2020 | $4,648 | $436,750 +3.9% |
| 2019 | $4,648 +7% | $420,380 +3.1% |
| 2018 | $4,344 -7.2% | $407,864 +11% |
| 2017 | $4,683 +13.1% | $367,605 +8.7% |
| 2016 | $4,140 +7.5% | $338,312 +15.7% |
| 2015 | $3,852 +1.5% | $292,411 +5.1% |
| 2014 | $3,796 | $278,191 +16.9% |
| 2013 | $3,796 +16.3% | $237,976 +11.6% |
| 2012 | $3,265 +39% | $213,293 -5.8% |
| 2011 | $2,348 +168.7% | $226,377 +34.9% |
| 2010 | $874 | $167,833 |
Find assessor info on the county website
Monthly payment
Est. payment
Payment breakdown
Explore the cost of this home by adjusting the details. Changes won't be saved.Climate risks
Neighborhood: Hazel Dell North
Nearby schools
GreatSchools rating
- 4/10Sarah J Anderson Elementary SchoolGrades: K-5Distance: 0.9 mi
- 2/10Gaiser Middle SchoolGrades: 6-8Distance: 0.4 mi
- 6/10Skyview High SchoolGrades: 9-12Distance: 3.4 mi
Schools provided by the listing agent
- Elementary: Anderson
- Middle: Gaiser
- High: Skyview
Source: RMLS (OR). This data may not be complete. We recommend contacting the local school district to confirm school assignments for this home.
- $470,5003 bd2 ba1.3k sqft9604 NE 39th Ave, Vancouver, WA 98665Off Market
- $545,7004 bd2 ba2.2k sqft3815 NE 98th St, Vancouver, WA 98665Off Market
- $543,5004 bd2 ba2.2k sqft9608 NE 39th Ave, Vancouver, WA 98665Off Market
- $504,0003 bd3 ba1.7k sqft3917 NE 97th St, Vancouver, WA 98665Sold
- $565,0004 bd2 ba2.2k sqft3813 NE 98th St, Vancouver, WA 98665Off Market
- $563,9004 bd2 ba2.5k sqft3914 NE 97th St, Vancouver, WA 98665Off Market
- $754,9003 bd3 ba2.1k sqft9501 NE 38th Ave, Vancouver, WA 98665Off Market
- $530,7004 bd2 ba2.1k sqft3919 NE 97th St, Vancouver, WA 98665Off Market
A local agent can set up tours, give advice and negotiate with sellers.
Similar homes
- $649,9004 bd4 ba2.5k sqft2718 NE 92nd Cir, Vancouver, WA 98665Active

 MLS ID #223470877, Ismael Jaramillo, Handris Realty Company. RMLS (OR)
 - $529,9003 bd3 ba2.1k sqft9700 NE 21st Pl, Vancouver, WA 98665Active
 MLS ID #160431438, Stephanie Polley, Knipe Realty ERA Powered. RMLS (OR)
 - $460,0003 bd2 ba1.2k sqft9904 NE 41st Ct, Vancouver, WA 98686Active
 MLS ID #134548230, Kat Tarr, Windermere Northwest Living. RMLS (OR)
 - $689,0004 bd3 ba2.3k sqft4207 NW 131st St, Vancouver, WA 98685Active
 MLS ID #278892942, Josh Hackenjos, Compass. RMLS (OR)
 - $560,0004 bd3 ba2k sqft11116 NE 104th St, Vancouver, WA 98662ActiveMLS ID #734090839, Jennifer Belmore, Windermere Northwest Living. RMLS (OR)
- $600,0004 bd3 ba2.3k sqft10907 NE 88th St, Vancouver, WA 98662ActiveMLS ID #526798780, Jennifer Belmore, Windermere Northwest Living. RMLS (OR)
- $595,9004 bd3 ba2k sqft11121 NW 22nd Ct, Vancouver, WA 98685ActiveMLS ID #136512718, Jolie Hooper Torres, John L. Scott Real Estate. RMLS (OR)
- $549,9003 bd3 ba1.8k sqft6808 NE 134th St, Vancouver, WA 98686ActiveMLS ID #260217921, Stephanie Sale, Real Broker LLC. RMLS (OR)
- $521,0004 bd3 ba2.1k sqft5222 NE 25th Pl, Vancouver, WA 98663ActiveMLS ID #766132330, Andrey Kolesnikov, eXp Realty LLC. RMLS (OR)
- $597,5003 bd2 ba1.6k sqft3016 NE 169th Way, Ridgefield, WA 98642ActiveMLS ID #482077133, Tesha Perry, Keller Williams Realty. RMLS (OR)
- $625,0004 bd3 ba2.5k sqft10506 NE 69th Cir, Vancouver, WA 98662ActiveMLS ID #429287716, Kevin Howell, MORE Realty, Inc. RMLS (OR)
- $650,0003 bd2 ba2.5k sqft10910 NW 7th Ave, Vancouver, WA 98685ActiveMLS ID #204195513, Valerie Curalli, MORE Realty Inc. RMLS (OR)
- $625,0003 bd2 ba2k sqft9718 NE 106th St, Vancouver, WA 98662ActiveMLS ID #533707470, Jacqueline Smith, Keller Williams Realty. RMLS (OR)
- $614,9004 bd3 ba2.2k sqft1601 NW 27th Ct, Battle Ground, WA 98604ActiveMLS ID #554643620, Bev Blume, Keller Williams Realty Elite. RMLS (OR)
- $499,9003 bd3 ba1.9k sqft10117 NE 86th Ct, Vancouver, WA 98662ActiveMLS ID #605704773, Kale Dunning, Windermere Northwest Living. RMLS (OR)
- $650,0004 bd3 ba2.2k sqft2323 NE 160th Loop, Vancouver, WA 98684ActiveMLS ID #737630416, Jacqueline Smith, Keller Williams Realty. RMLS (OR)
- $649,9005 bd3 ba2.5k sqft2220 NW 110th Cir, Vancouver, WA 98685ActiveMLS ID #627551614, Ted Williams, Urbane Realty Group. RMLS (OR)
- $589,0003 bd2 ba1.9k sqft3755 NE 203rd Ave, Fairview, OR 97024ActiveMLS ID #747459284, Koert Balke, MORE Realty. RMLS (OR)
- $735,0003 bd2 ba2.1k sqft5805 NE 121st Way, Vancouver, WA 98686ActiveMLS ID #226996310, Shaunna Karlous, eXp Realty LLC. RMLS (OR)
- $549,9004 bd3 ba1.8k sqft21937 NE Mason St, Fairview, OR 97024ActiveMLS ID #740914728, Jason Preuit, Premiere Property Group, LLC. RMLS (OR)
