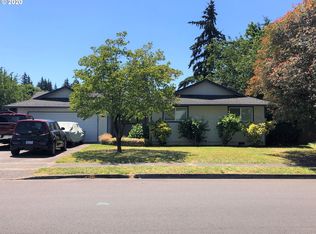
Comfortable Ranch in Burton Ridge - A home ready to help you create your next chapter and new memories. Gather around the large brick fireplace in the open, informal living and dining area, which faces the private backyard and flows into a beautifully remodeled kitchen. Complete with sleek quartz countertops and a massive bar island, this space is perfectly designed for casual dining and informal get-togethers.An additional separate family room offers exceptional flexibility for a media room, home office, or play space, and connects directly to the large covered deck. Complete with an adjacent concrete patio, this outdoor setup is ready for year-round barbecues and gatherings, providing perfect comfort rain or shine.The generous quarter-acre lot provides multiple distinct outdoor spaces across the front, back, and expansive side yards—all ready for your personal landscaping touch. The property features a fully fenced backyard, a handy tool shed, mature trees, grape arbor, producing apple tree, and dedicated raised-bed garden area.With convenient front RV parking, 2 car garage and on a quiet street with friendly neigbors of all ages - this inviting ranch is ready for its new owner. Ask your agent to schedule a visit today—and perhaps you will catch a glimpse of the friendly neighborhood rabbits who frequently visit the front yard, or see Casper, the resident rare white squirrel who lives in the backyard.*** Legend has it that sighting a rare white squirrel brings lasting good luck and unexpected fortune! ***
Active
$495,000
10202 NE 24th Cir, Vancouver, WA 98664
3beds
1,544sqft
Residential, Single Family Residence
Built in 1979
0.26 Acres Lot
$-- Zestimate®
$321/sqft
$-- HOA
What's special
Large brick fireplaceSleek quartz countertopsConvenient front rv parkingAdditional separate family roomLarge covered deckMassive bar islandDedicated raised-bed garden area
- 15 days
- 682
- 113
Likely to sell faster than
Zillow last checked:
Listing updated:
Listed by:
Alice Woodworth 503-268-2826,
Capstone Real Estate Services
Source: RMLS (OR),MLS#: 571560046
Facts & features
Interior
Bedrooms & bathrooms
- Bedrooms: 3
- Bathrooms: 2
- Full bathrooms: 2
- Main level bathrooms: 2
Rooms
- Room types: Laundry, Bedroom 2, Bedroom 3, Dining Room, Family Room, Kitchen, Living Room, Primary Bedroom
Primary bedroom
- Level: Main
Bedroom 2
- Level: Main
Bedroom 3
- Level: Main
Dining room
- Features: Island, Kitchen Dining Room Combo, Living Room Dining Room Combo
- Level: Main
Family room
- Level: Main
Kitchen
- Features: Builtin Range, Country Kitchen, Disposal, Eat Bar, Garden Window, Island, Microwave, Double Sinks, Free Standing Refrigerator, Laminate Flooring, Quartz, Reclaimed Material
- Level: Main
Living room
- Features: Fireplace, Great Room, Living Room Dining Room Combo, Laminate Flooring
- Level: Main
Heating
- Forced Air, Fireplace(s)
Cooling
- Central Air
Appliances
- Included: Built-In Range, Dishwasher, Disposal, Microwave, Range Hood, Washer/Dryer, Free-Standing Refrigerator, Electric Water Heater
- Laundry: Laundry Room
Features
- Ceiling Fan(s), Closet, Kitchen Island, Kitchen Dining Room Combo, Living Room Dining Room Combo, Country Kitchen, Eat Bar, Double Vanity, Quartz, Great Room
- Flooring: Laminate, Luxury Vinyl Tile, Vinyl, Wall to Wall Carpet
- Doors: Storm Door(s)
- Windows: Double Pane Windows, Garden Window(s)
- Basement: Crawl Space
- Number of fireplaces: 1
- Fireplace features: Wood Burning
Interior area
- Total structure area: 1,544
- Total interior livable area: 1,544 sqft
Property
Parking
- Total spaces: 2
- Parking features: Driveway, RV Access/Parking, Garage Door Opener, Attached
- Attached garage spaces: 2
- Has uncovered spaces: Yes
Accessibility
- Accessibility features: Garage On Main, Ground Level, Minimal Steps, One Level, Accessibility
Features
- Levels: One
- Stories: 1
- Patio & porch: Covered Deck, Covered Patio, Deck, Patio, Porch
- Exterior features: Garden, Yard
- Fencing: Fenced
Lot
- Size: 0.26 Acres
- Features: Level, Trees, SqFt 10000 to 14999
Details
- Additional structures: CoveredArena, Outbuilding, RVParking, ToolShed
- Parcel number: 108494014
Construction
Type & style
- Home type: SingleFamily
- Architectural style: Ranch
- Property subtype: Residential, Single Family Residence
Materials
- Cedar, Wood Siding
- Foundation: Concrete Perimeter, Pillar/Post/Pier
- Roof: Composition
Condition
- Updated/Remodeled
- New construction: No
- Year built: 1979
Utilities & green energy
- Sewer: Public Sewer
- Water: Public
- Utilities for property: Cable Connected
Green energy
- Construction elements: Reclaimed Material
Community & HOA
HOA
- Has HOA: No
Location
- Region: Vancouver
Financial & listing details
- Price per square foot: $321/sqft
- Tax assessed value: $464,857
- Annual tax amount: $4,704
- Date on market: 10/26/2026
- Listing terms: Cash,Conventional,FHA,State GI Loan,VA Loan
- Road surface type: Paved
Estimated market value
Not available
Estimated sales range
Not available
Not available
Price history
| Date | Event | Price |
|---|---|---|
| 10/27/2026 | Listed for sale | $495,000+55.4%$321/sqft |
Source:  RMLS (OR) #571560046 Report a problem | ||
| 11/1/2018 | Sold | $318,500-1.2%$206/sqft |
Source: RMLS (OR) #18291968 Report a problem | ||
| 10/12/2018 | Pending sale | $322,500$209/sqft |
Source: Vancouver #18291968 Report a problem | ||
| 10/3/2018 | Price change | $322,500-0.6%$209/sqft |
Source: Vancouver #18291968 Report a problem | ||
| 9/20/2018 | Listed for sale | $324,500+62.3%$210/sqft |
Source: Keller Williams Realty #18291968 Report a problem | ||
| 4/22/2010 | Sold | $199,900$129/sqft |
Source: Public Record Report a problem | ||
| 3/17/2010 | Price change | $199,900-4.8%$129/sqft |
Source: Prudential Real Estate #10013742 Report a problem | ||
| 2/22/2010 | Listed for sale | $209,900$136/sqft |
Source: Prudential Real Estate #10013742 Report a problem | ||
Public tax history
| Year | Property taxes | Tax assessment |
|---|---|---|
| 2025 | $4,705 +7.3% | $464,857 +5.2% |
| 2024 | $4,384 +5% | $441,880 +1.3% |
| 2023 | $4,174 +16.4% | $436,395 +6% |
| 2022 | $3,587 +6.2% | $411,883 +17.2% |
| 2021 | $3,377 +6.7% | $351,440 +12.4% |
| 2020 | $3,164 | $312,653 +5.7% |
| 2019 | $3,164 +13.2% | $295,757 +5.1% |
| 2018 | $2,795 -9.1% | $281,310 +13.1% |
| 2017 | $3,073 +11.1% | $248,675 +7.3% |
| 2016 | $2,767 +6.9% | $231,858 +11.6% |
| 2015 | $2,589 +5.7% | $207,715 +10.6% |
| 2014 | $2,449 | $187,764 +13.5% |
| 2013 | $2,449 +8% | $165,503 +10.9% |
| 2012 | $2,267 +3.5% | $149,187 -9.5% |
| 2011 | $2,191 +3.2% | $164,786 |
| 2010 | $2,123 +2.7% | $164,786 -10% |
| 2009 | $2,067 | $183,120 -16.1% |
| 2008 | -- | $218,200 |
| 2007 | -- | $218,200 +47.7% |
| 2005 | -- | $147,700 |
| 2004 | -- | $147,700 +17.6% |
| 2001 | $1,706 +4.6% | $125,600 +6.7% |
| 2000 | $1,630 | $117,700 |
Find assessor info on the county website
Monthly payment
Est. payment
Payment breakdown
Explore the cost of this home by adjusting the details. Changes won't be saved.Climate risks
Neighborhood: Burton Ridge
Nearby schools
Schools provided by the listing agent
- Elementary: Marrion
- Middle: Cascade
- High: Evergreen
Source: RMLS (OR). This data may not be complete. We recommend contacting the local school district to confirm school assignments for this home.


Similar homes
- $559,9003 bd2 ba1.6k sqft9316 NE 14th Way, Vancouver, WA 98664Active
 MLS ID #684153401, Nicholas Thomas, Handris Realty Company. RMLS (OR)
- $497,0003 bd2 ba1.3k sqft9206 NE 53rd St, Vancouver, WA 98662Active
 MLS ID #655706143, Scott Spiker, MORE Realty. RMLS (OR)
- $461,0003 bd2 ba1.4k sqft2908 NE 103rd Ave, Vancouver, WA 98662Active
 MLS ID #799654124, Sharon Parmenter, Opendoor Brokerage LLC. RMLS (OR)
- $479,9003 bd2 ba1.4k sqft13004 NE 53rd St, Vancouver, WA 98682Active
 MLS ID #2601959, Evan Walters. NWMLS as distributed by MLS GRID
- $469,9004 bd3 ba1.8k sqft7812 NE 19th Way, Vancouver, WA 98664ActiveMLS ID #577544574, Annette Chapman, Berkshire Hathaway HomeServices NW Real Estate. RMLS (OR)
- $479,9003 bd3 ba1.9k sqft13001 NE 83rd St, Vancouver, WA 98682ActiveMLS ID #646924048, Sutko Gojak, AgencyOne NW. RMLS (OR)
- $530,0003 bd3 ba2k sqft8615 NE 33rd St, Vancouver, WA 98662ActiveMLS ID #326868558, Chiou Kolaks, Windermere Northwest Living. RMLS (OR)
- $533,0003 bd2 ba1.4k sqft14515 SE 25th Cir, Vancouver, WA 98683ActiveMLS ID #770425477, Noelle Howe, Washington First Properties. RMLS (OR)
- $499,9994 bd3 ba1.9k sqft8009 NE 151st Ct, Vancouver, WA 98682ActiveMLS ID #734027540, Rod Sager, Weichert Realtors, Equity NW. RMLS (OR)
- $499,7504 bd3 ba2k sqft4024 NE 166th Ave, Vancouver, WA 98682ActiveMLS ID #167267638, Sutko Gojak, AgencyOne NW. RMLS (OR)
