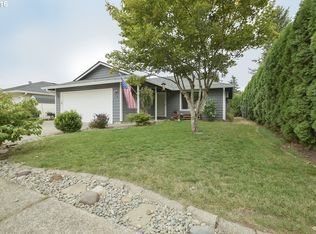
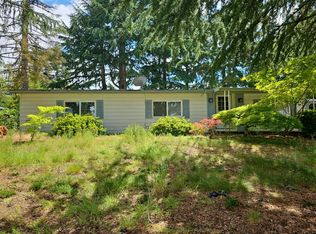
Single-level 3 bedroom, 2 bathroom ranch offering approximately 1,255 square feet of living space. Floor plan includes living room with wood-burning fireplace, kitchen with eating bar, dining area, attached 2-car garage, patio and fenced backyard. Convenient Vancouver location near shopping, services and transportation. Property sold as-is. No tours or showings until accepted offer. Buyer to verify property condition and all property information to buyer's satisfaction. Short sale subject to lender approval. Short sale negotiation fee of $8000 to be paid by buyer at closing.
Short sale pending
$275,000
8809 NE 140th Ave, Vancouver, WA 98682
3beds
1,255sqft
Residential, Single Family Residence
Built in 1988
6,098 Square Feet Lot
$-- Zestimate®
$219/sqft
$-- HOA
What's special
Kitchen with eating barFenced backyardDining area
- 30 days
- 1,322
- 28
Likely to sell faster than
Zillow last checked:
Listing updated:
Listed by:
Alexandra Starrett 414-839-2952,
Keller Williams Sunset Corridor
Source: RMLS (OR),MLS#: 520123083
Facts & features
Interior
Bedrooms & bathrooms
- Bedrooms: 3
- Bathrooms: 2
- Full bathrooms: 2
- Main level bathrooms: 2
Rooms
- Room types: Bedroom 2, Bedroom 3, Dining Room, Family Room, Kitchen, Living Room, Primary Bedroom
Primary bedroom
- Level: Main
Bedroom 2
- Level: Main
Bedroom 3
- Level: Main
Dining room
- Level: Main
Kitchen
- Level: Main
Living room
- Level: Main
Heating
- Baseboard, Wall Furnace
Cooling
- Wall Unit(s)
Appliances
- Included: Electric Water Heater
Features
- Basement: Crawl Space
- Number of fireplaces: 1
- Fireplace features: Wood Burning
Interior area
- Total structure area: 1,255
- Total interior livable area: 1,255 sqft
Property
Parking
- Total spaces: 2
- Parking features: Driveway, On Street, Attached
- Attached garage spaces: 2
- Has uncovered spaces: Yes
Accessibility
- Accessibility features: Garage On Main, Main Floor Bedroom Bath, One Level, Accessibility
Features
- Levels: One
- Stories: 1
Lot
- Size: 6,098 Square Feet
- Features: Level, SqFt 5000 to 6999
Details
- Parcel number: 107961716
- Zoning: R1-6
Construction
Type & style
- Home type: SingleFamily
- Architectural style: Ranch
- Property subtype: Residential, Single Family Residence
Materials
- Vinyl Siding
- Roof: Composition
Condition
- Fixer
- New construction: No
- Year built: 1988
Utilities & green energy
- Sewer: Public Sewer
- Water: Public
Community & HOA
HOA
- Has HOA: No
Location
- Region: Vancouver
Financial & listing details
- Price per square foot: $219/sqft
- Tax assessed value: $399,015
- Annual tax amount: $4,115
- Date on market: 8/11/2026
- Listing terms: Cash,Rehab
Foreclosure details
Estimated market value
Not available
Estimated sales range
Not available
Not available
Price history
| Date | Event | Price |
|---|---|---|
| 8/13/2026 | Contingent | $275,000$219/sqft |
Source:  RMLS (OR) #520123083 Report a problem RMLS (OR) #520123083 Report a problem | ||
| 8/11/2026 | Listed for sale | $275,000+10%$219/sqft |
Source: RMLS (OR) #520123083 Report a problem | ||
| 9/5/2017 | Listing removed | $250,000$199/sqft |
Source: Keller Williams Realty #17142213 Report a problem | ||
| 8/5/2017 | Pending sale | $250,000$199/sqft |
Source: Keller Williams Realty #17142213 Report a problem | ||
| 8/5/2017 | Listed for sale | $250,000-5.7%$199/sqft |
Source: Keller Williams Realty #17142213 Report a problem | ||
| 7/28/2017 | Sold | $265,000+6%$211/sqft |
Source: RMLS (OR) #17142213 Report a problem | ||
| 6/7/2017 | Pending sale | $250,000$199/sqft |
Source: Vancouver WA #17142213 Report a problem | ||
| 6/3/2017 | Listed for sale | $250,000+74.5%$199/sqft |
Source: Vancouver WA #17142213 Report a problem | ||
| 9/25/2003 | Sold | $143,250+16.7%$114/sqft |
Source: Public Record Report a problem | ||
| 4/23/1999 | Sold | $122,715$98/sqft |
Source: Public Record Report a problem | ||
Public tax history
| Year | Property taxes | Tax assessment |
|---|---|---|
| 2025 | $4,116 +4.6% | $399,015 +3.2% |
| 2024 | $3,936 +4.7% | $386,493 -0.4% |
| 2023 | $3,760 +10.3% | $387,897 +2.7% |
| 2022 | $3,407 +7.9% | $377,780 +17.2% |
| 2021 | $3,157 +7.7% | $322,305 +14.8% |
| 2020 | $2,931 | $280,804 +7.4% |
| 2019 | $2,931 +11.5% | $261,525 +3.4% |
| 2018 | $2,629 -3.7% | $252,976 +19.6% |
| 2017 | $2,730 +8.7% | $211,468 +4.3% |
| 2016 | $2,511 | $202,831 +13.1% |
| 2015 | $2,511 +9.9% | $179,385 +9.8% |
| 2014 | $2,285 | $163,416 +11% |
| 2013 | $2,285 +6% | $147,222 +13.8% |
| 2012 | $2,156 -0.5% | $129,396 -12% |
| 2011 | $2,167 +3% | $146,970 -3.6% |
| 2010 | $2,103 -3.3% | $152,458 -8.1% |
| 2009 | $2,175 | $165,984 -21% |
| 2008 | -- | $210,100 |
| 2007 | -- | $210,100 +49.1% |
| 2005 | -- | $140,900 |
| 2004 | -- | $140,900 +20% |
| 2001 | $1,694 +0.6% | $117,400 |
| 2000 | $1,684 | $117,400 |
Find assessor info on the county website
Monthly payment
Est. payment
Payment breakdown
Explore the cost of this home by adjusting the details. Changes won't be saved.Climate risks
Neighborhood: Orchards
Nearby schools
Schools provided by the listing agent
- Elementary: Sifton
- Middle: Frontier
- High: Heritage
Source: RMLS (OR). This data may not be complete. We recommend contacting the local school district to confirm school assignments for this home.
Similar homes
- $269,0002 bd1 ba800 sqft12908 NE 81st St, Vancouver, WA 98682Active
 MLS ID #526827190, Jodi Rayburn, Premiere Property Group, LLC. RMLS (OR)
 - $410,0003 bd2 ba1.1k sqft11103 NE 42nd St, Vancouver, WA 98682Active
 MLS ID #556337420, Jared Ritz, Discover Northwest Realty Group United Country. RMLS (OR)
 - $--2 bd2 ba1.1k sqft10205 NE 7th St, Vancouver, WA 98664Auction
 Auction.com 2
 - $279,0002 bd2 ba1.1k sqftStonebrook Condo, Vancouver, WA 98682Active
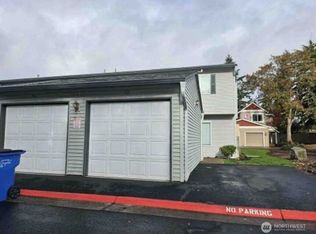 MLS ID #2391395, Cari Franklin. NWMLS as distributed by MLS GRID
 - $389,9003 bd2 ba1.2k sqft4315 NE 135th Ave, Vancouver, WA 98682ActiveMLS ID #493273176, Jamie Girvin, Coldwell Banker Bain. RMLS (OR)
- $225,0002 bd2 ba1.1k sqft1721 NE 116th St APT E, Vancouver, WA 98686ActiveMLS ID #572937124, Lily McCausland, The Lachlan Group LLC. RMLS (OR)
- $325,0003 bd2 ba1.3k sqft13501 NE 19th St, Vancouver, WA 98684ActiveMLS ID #460905450, Chaley McVay, Redfin. RMLS (OR)
- $410,0003 bd2 ba1k sqft1815 SE 168th Ave, Vancouver, WA 98683ActiveMLS ID #710129917, Montana Canton, Metana Realty Services. RMLS (OR)
- $244,9003 bd3 ba1.4k sqft13600 NE 18th St APT 26, Vancouver, WA 98684ActiveMLS ID #436509351, Chris Meadows, Coldwell Banker Bain. RMLS (OR)
- $395,0003 bd3 ba1.4k sqft7415 NE 61st Way, Vancouver, WA 98661ActiveMLS ID #793436701, Dawn Workman, Veracity Real Estate Group. RMLS (OR)
