Opportunity awaits in the heart of Cascade Park! This 3-bedroom, 1 3/4 bath ranch offers 1,076 square feet, a highly functional floor plan, and an outstanding location close to shopping, restaurants, parks, and convenient commuter access. Recent improvements include a brand-new roof and an efficient mini-split heating and cooling system. The open kitchen features a newer glass-top range, generous cabinet space, and flows into the dining area with slider access to the backyard patio. Outside you'll find a fully fenced backyard, patio, tool shed, and attached two-car garage. Having served as a long-term rental, the home is ready for its next owner to add fresh cosmetic touches and make it their own. This is an opportunity worth seeing.
Active
Listed by: Windermere Northwest Living • Maria Andrews
Price cut: $15K (7/26)
$410,000
14405 SE 7th Street, Vancouver, WA 98683
3beds
1,076sqft
Single Family Residence
Built in 1993
5,993 Square Feet Lot
$-- Zestimate®
$381/sqft
$-- HOA
What's special
Open kitchenAttached two-car garageNewer glass-top rangeHighly functional floor planFully fenced backyardGenerous cabinet spaceTool shed
- 54 days
- 1,491
- 65
Zillow last checked:
Listing updated:
Listed by:
Maria Andrews,
Windermere Northwest Living,
Dale Chumbley,
Windermere Northwest Living
Source: NWMLS as distributed by MLS GRID,MLS#: 2551930
Facts & features
Interior
Bedrooms & bathrooms
- Bedrooms: 3
- Bathrooms: 2
- Full bathrooms: 1
- 3/4 bathrooms: 1
- Main level bathrooms: 2
- Main level bedrooms: 3
Primary bedroom
- Level: Main
Bedroom
- Level: Main
Bedroom
- Level: Main
Bathroom full
- Level: Main
Bathroom three quarter
- Level: Main
Dining room
- Level: Main
Entry hall
- Level: Main
Kitchen without eating space
- Level: Main
Living room
- Level: Main
Heating
- Ductless, Wall Furnace, Electric
Cooling
- Ductless
Appliances
- Included: Dishwasher, Disposal, Stove(s)/Range(s), Dishwasher(s), Garbage Disposal, Water Heater: Tank, Water Heater Location: Garage
Features
- Bath Off Primary, Ceiling Fan(s), Dining Room
- Flooring: Ceramic Tile, Laminate, Carpet
- Windows: Dbl Pane/Storm Window
- Basement: None
- Has fireplace: No
Interior area
- Total structure area: 1,076
- Total interior livable area: 1,076 sqft
Property
Parking
- Total spaces: 4
- Parking features: Attached Garage
- Has attached garage: Yes
- Covered spaces: 2
- Uncovered spaces: 2
Features
- Levels: One
- Stories: 1
- Entry location: Main
- Patio & porch: Bath Off Primary, Ceiling Fan(s), Dbl Pane/Storm Window, Dining Room, Water Heater
Lot
- Size: 5,993 Square Feet
- Features: Curbs, Paved, Fenced-Fully, Outbuildings, Patio
- Topography: Level
Details
- Parcel number: 110299454
- Special conditions: Standard
Construction
Type & style
- Home type: SingleFamily
- Architectural style: 1 Story
- Property subtype: Single Family Residence
Materials
- Wood Products
- Roof: Composition
Condition
- Year built: 1993
Utilities & green energy
- Sewer: Sewer Connected
- Water: Public
Community & HOA
Community
- Subdivision: Cascade Park
Location
- Region: Vancouver
Financial & listing details
- Price per square foot: $381/sqft
- Tax assessed value: $404,154
- Annual tax amount: $4,092
- Date on market: 7/9/2026
- Cumulative days on market: 55 days
- Listing terms: Conventional,FHA,VA Loan
- Inclusions: Dishwasher(s), Garbage Disposal, Stove(s)/Range(s)
Estimated market value
Not available
Estimated sales range
Not available
Not available
Price history
| Date | Event | Price |
|---|---|---|
| 7/26/2026 | Price change | $410,000-3.5%$381/sqft |
Source:  RMLS (OR) #163535504 Report a problem RMLS (OR) #163535504 Report a problem | ||
| 7/9/2026 | Listed for sale | $425,000+238.6%$395/sqft |
Source: RMLS (OR) #163535504 Report a problem | ||
| 3/6/2002 | Sold | $125,500+10.6%$117/sqft |
Source: Public Record Report a problem | ||
| 1/12/2000 | Sold | $113,500+6.1%$105/sqft |
Source: Public Record Report a problem | ||
| 7/29/1997 | Sold | $107,000$99/sqft |
Source: Public Record Report a problem | ||
Public tax history
| Year | Property taxes | Tax assessment |
|---|---|---|
| 2025 | $4,092 +12.1% | $404,154 +9.9% |
| 2024 | $3,652 +6.7% | $367,879 +2.9% |
| 2023 | $3,421 +12.2% | $357,417 -0.1% |
| 2022 | $3,050 +4.9% | $357,916 +19.8% |
| 2021 | $2,908 +4.7% | $298,703 +11% |
| 2020 | $2,777 | $269,171 +3.7% |
| 2019 | $2,777 +11.9% | $259,571 +3.9% |
| 2018 | $2,481 -4.4% | $249,716 +19% |
| 2017 | $2,594 +8.7% | $209,868 +5% |
| 2016 | $2,386 +13.8% | $199,840 +18.8% |
| 2015 | $2,097 +4.1% | $168,176 +8.9% |
| 2014 | $2,015 | $154,426 +8.8% |
| 2013 | $2,015 +4.9% | $141,962 +6.5% |
| 2012 | $1,921 -1.2% | $133,243 -4.5% |
| 2011 | $1,943 +7.3% | $139,560 -4.5% |
| 2010 | $1,811 -2.8% | $146,125 -6.5% |
| 2009 | $1,864 | $156,230 -17.8% |
| 2008 | -- | $190,100 |
| 2007 | -- | $190,100 +45.3% |
| 2005 | -- | $130,800 |
| 2004 | -- | $130,800 +13.2% |
| 2001 | $1,546 +5% | $115,500 +8.7% |
| 2000 | $1,473 | $106,300 |
Find assessor info on the county website
Monthly payment
Est. payment
Payment breakdown
Explore the cost of this home by adjusting the details. Changes won't be saved.Climate risks
Neighborhood: Mountain View
Nearby schools
Schools provided by the listing agent
- Elementary: Crestline Elem
- Middle: Wyeast Mid
- High: Mtn View High
Source: NWMLS as distributed by MLS GRID. This data may not be complete. We recommend contacting the local school district to confirm school assignments for this home.

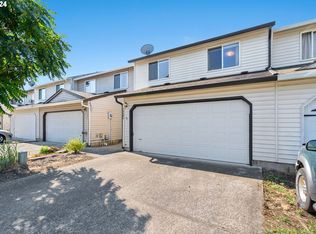
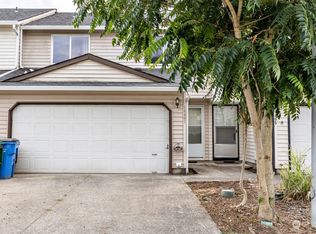
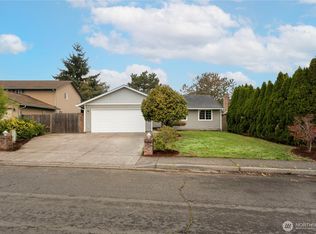
Similar homes
- $399,9993 bd2 ba992 sqft1513 NE 142nd Court, Vancouver, WA 98684Active
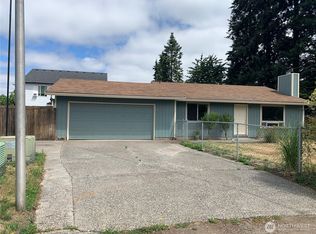 MLS ID #2550703, Heather Reeves. NWMLS as distributed by MLS GRID
 - $399,0003 bd1 ba1k sqft5120 NE 139th Loop, Vancouver, WA 98682Active
 MLS ID #389480177, Sharon Parmenter, Opendoor Brokerage LLC. RMLS (OR)
 - $449,9003 bd2 ba1.3k sqft12710 NE 37th Street, Vancouver, WA 98682Active
 MLS ID #2573909, Karly Bordak. NWMLS as distributed by MLS GRID
 - $434,0004 bd2 ba1.4k sqft614 NE 132nd Ave, Vancouver, WA 98684Active
 MLS ID #300598351, Mike Lamb, Windermere Northwest Living. RMLS (OR)
 - $395,0003 bd3 ba1.5k sqft3012 NE 116th Ave, Vancouver, WA 98682ActiveMLS ID #725403250, Timothy Fowler, Keller Williams Realty. RMLS (OR)
- $309,9003 bd3 ba1.3k sqft13422 SE McGillivray Blvd, Vancouver, WA 98683ActiveMLS ID #783900277, Edward Goldhammer, Realty Pro, Inc.. RMLS (OR)
- $410,0003 bd3 ba1.5k sqft5915 NE 58th Ave, Vancouver, WA 98661ActiveMLS ID #636390857, Swanique Ricketts, YQC Properties LLC. RMLS (OR)
- $475,0003 bd2 ba1.4k sqft2908 NE 103rd Ave, Vancouver, WA 98662ActiveMLS ID #799654124, Sharon Parmenter, Opendoor Brokerage LLC. RMLS (OR)
- $349,9002 bd3 ba1.2k sqft17410 SE 17th Way, Vancouver, WA 98683ActiveMLS ID #706008864, Lana Anderson, Weichert Realtors, Equity NW. RMLS (OR)
- $405,0002 bd2 ba1.4k sqft4000 NE 54th Ave, Vancouver, WA 98661ActiveMLS ID #303834288, Thomas Harvey, Keller Williams Realty. RMLS (OR)
- $419,9003 bd2 ba1.3k sqft16720 SE Clinton St, Portland, OR 97236ActiveMLS ID #370462810, Jin Zhao, Kelly Right Real Estate of Portland, LLC. RMLS (OR)
