Skip main navigation
Sold
  • Listed by: Realty Pro West LLC
    Bought with: ZNonMember-Office-MLS
    $445,000

    14414 SE 8th Street, Vancouver, WA 98683

    4beds
    1,332sqft
    Single Family Residence
    Built in 1993
    5,972.08 Square Feet Lot
    $448,500 Zestimate®
    $334/sqft
    $2,458 Estimated rent

    Home value

    $448,500

    $422,000 - $475,000

    $2,458/mo

    Zestimate® history
    Loading
    Loading...

    Owner options

    List your home for rent

    $2,458/mo

    Rent Zestimate®

    Find your next renter with Zillow Rental Manager. Plus, with online applications, you can quickly screen prospective tenants – for free.

    Learn more

    $2,458/mo

    Rent Zestimate®

    Refinance and save

    $2,676/mo

    Est. payment

    Refinancing to a lower rate could help reduce your monthly payments and save thousands over the life of the loan.

    See today's rates

    $2,676/mo

    Est. payment

    Explore your selling options

    Work with a Zillow partner agent

    Leverage their expertise and Zillow's premium Showcase listings to get your home seen by more buyers.

    Get started

    List with your own agent

    Get your home in front of millions of buyers by listing it on Zillow.

    Learn how to do it

    Sell it yourself

    Take full control of how buyers see your home on Zillow by listing For Sale by Owner (FSBO).

    List your home

    What's special

    Stylish light fixturesDedicated rv parkingSliding glass doorsFreshly painted interiorsGenerous lotSpacious pantryBeautiful butcher block counters
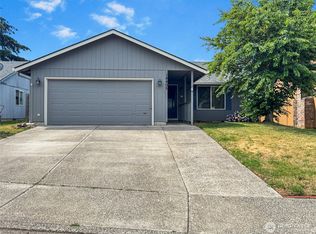
    Discover your perfect sanctuary in this 4-bedroom, 2-bath home, on a generous lot with convenient RV/Boat parking! Step inside to be welcomed by a huge living room, perfect for gatherings or cozy movie nights. The kitchen Features beautiful butcher block counters & new stainless appliances,plus a spacious pantry. Enjoy the deck through the sliding glass doors, making outdoor entertaining a breeze! Freshly painted interiors, new carpet & stylish light fixtures add a modern touch and warmth to every room. The primary suite offers a luxurious walk-in shower, making it your personal oasis. Large lot with ample space for outdoor activities. Dedicated RV parking for all your adventures. Shopping and entertainment just moments away!

    Zillow last checked:

    Listing updated:

    Listed by:

    Gina Nehring,

    Realty Pro West LLC,

    Lyla R. Bostick,

    Realty Pro West LLC

    Bought with:

    Non Member ZDefault

    ZNonMember-Office-MLS

    Source: NWMLS as distributed by MLS GRID,MLS#: 2440032MLS Logo

    Facts & features

    Interior

    Bedrooms & bathrooms
    • Bedrooms: 4
    • Bathrooms: 2
    • Full bathrooms: 1
    • 3/4 bathrooms: 1
    • Main level bathrooms: 2
    • Main level bedrooms: 4
    Primary bedroom
    • Level: Main
    Bedroom
    • Level: Main
    Bedroom
    • Level: Main
    Bedroom
    • Level: Main
    Bathroom three quarter
    • Level: Main
    Bathroom full
    • Level: Main
    Kitchen with eating space
    • Level: Main
    Living room
    • Level: Main
    Utility room
    • Level: Main
    Heating
    • Wall Unit(s), Electric
    Cooling
    • Wall Unit(s)
    Appliances
    • Included: Dishwasher(s), Disposal, Microwave(s), Refrigerator(s), Stove(s)/Range(s), Garbage Disposal, Water Heater: electric, Water Heater Location: laundry
    Features
    • Bath Off Primary, Ceiling Fan(s), Dining Room
    • Flooring: Ceramic Tile, Vinyl, Carpet
    • Has fireplace: No
    Interior area
    • Total structure area: 1,332
    • Total interior livable area: 1,332 sqft

    Property

    Parking
    • Total spaces: 2
    • Parking features: Driveway, Attached Garage, RV Parking
    • Has attached garage: Yes
    • Covered spaces: 2
    Features
    • Levels: One
    • Stories: 1
    • Patio & porch: Bath Off Primary, Ceiling Fan(s), Dining Room, Water Heater
    Lot
    • Size: 5,972 sqft
    • Features: Curbs, Paved, Sidewalk, Deck, Fenced-Fully, RV Parking
    • Topography: Level
    Details
    • Parcel number: 110299432
    • Zoning description: Jurisdiction: City
    • Special conditions: Standard

    Construction

    Type & style
    • Home type: SingleFamily
    • Architectural style: Contemporary
    • Property subtype: Single Family Residence
    Materials
    • Metal/Vinyl
    • Foundation: Concrete Ribbon
    • Roof: Composition
    Condition
    • Good
    • Year built: 1993
    • Major remodel year: 1993

    Utilities & green energy

    • Electric: Company: CLARK PUD
    • Sewer: Sewer Connected, Company: vancouver
    • Water: Public, Company: vancouver

    Community & neighborhood

    Location
    • Region: Vancouver
    • Subdivision: Cascade Park

    Other

    Other facts
    • Listing terms: Conventional,FHA,VA Loan
    • Cumulative days on market: 94 days

    Price history

    DateEventPrice
    12/15/2025Sold$445,000+1.6%$334/sqft
    Source: NWMLS as distributed by MLS GRID #2440032 Report a problem
    11/14/2025Pending sale$438,000$329/sqft
    Source: RMLS (OR) #104919130 Report a problem
    11/7/2025Price change$438,000-6.6%$329/sqft
    Source: NWMLS as distributed by MLS GRID #2440032 Report a problem
    10/22/2025Listed for sale$469,000+60.3%$352/sqft
    Source: RMLS (OR) #104919130 Report a problem
    11/1/2018Listing removed$1,795$1/sqft
    Source: Zenith Properties NW, LLC Report a problem
    10/20/2018Price change$1,795-5.3%$1/sqft
    Source: Zenith Properties NW, LLC Report a problem
    10/10/2018Listed for rent$1,895$1/sqft
    Source: Zenith Properties NW, LLC Report a problem
    8/14/2018Sold$292,500+4.5%$220/sqft
    Source: RMLS (OR) #18665721 Report a problem
    7/3/2018Pending sale$279,900$210/sqft
    Source: Columbia Tech East Vancouver #18665721 Report a problem
    6/15/2018Listed for sale$279,900$210/sqft
    Source: Columbia Tech East Vancouver #18665721 Report a problem
    6/9/2018Pending sale$279,900$210/sqft
    Source: Berkshire Hathaway NW Real Estate #18665721 Report a problem
    6/3/2018Listed for sale$279,900+19.1%$210/sqft
    Source: Berkshire Hathaway HomeServices NW Real Estate #18665721 Report a problem
    5/31/2006Sold$235,000+104.3%$176/sqft
    Source: Public Record Report a problem
    9/30/1998Sold$115,000+6.5%$86/sqft
    Source: Public Record Report a problem
    9/26/1995Sold$108,000$81/sqft
    Source: Public Record Report a problem

    Public tax history

    YearProperty taxesTax assessment
    2024$3,957 +6.5%$398,695 +2.7%
    2023$3,715 +12.2%$388,247 -0.1%
    2022$3,312 +4.5%$388,644 +19.8%
    2021$3,169 +5%$324,458 +10.6%
    2020$3,017 $293,368 +4%
    2019$3,017 +9%$281,971 +1.2%
    2018$2,768 -3.9%$278,625 +19.6%
    2017$2,880 +9.1%$233,032 +5.4%
    2016$2,639 +13.8%$221,111 +18.8%
    2015$2,320 +4.1%$186,046 +8.9%
    2014$2,228 $170,798 +9.4%
    2013$2,228 +5.7%$156,063 +6.8%
    2012$2,107 -1.1%$146,161 -4.5%
    2011$2,131 +7.3%$153,114 -4.4%
    2010$1,985 -2.8%$160,244 -6.4%
    2009$2,043 $171,275 -18.1%
    2008-- $209,000
    2007-- $209,000 +52.1%
    2005-- $137,400
    2004-- $137,400 +22.6%
    2001$1,559 +5%$112,100 +4.6%
    2000$1,485 $107,200

    Find assessor info on the county website

    Neighborhood: Mountain View

    Nearby schools

    GreatSchools rating
    Schools provided by the listing agent
    • Elementary: Crestline Elem
    • Middle: Wyeast Mid
    • High: Mtn View High

    Source: NWMLS as distributed by MLS GRID. This data may not be complete. We recommend contacting the local school district to confirm school assignments for this home.

    Get a cash offer in 3 minutes
    Find out how much your home could sell for in as little as 3 minutes with a no-obligation cash offer.
    Estimated market value
    $448,500
    Get a cash offer in 3 minutes
    Find out how much your home could sell for in as little as 3 minutes with a no-obligation cash offer.
    Estimated market value
    $448,500