Get the convenience of main level living with a spacious vaulted living, dining, bedroom and bath on the ground floor plus three more bedrooms and a bath on the upper level. Enjoy new paint and floor coverings, new electrical panel and a new electric forced air furnace. Delight in the park like setting from the back yard patio and the life in the Pinebrook planned unit development which offers 3 ponds populated with ducks, koi, and turtles, plus walking trails, a community center and HOA maintenance of roofs, exterior paint, lawns and common areas. Discover this great location close to shopping and freeways, a community park and just minutes from the I-205 bridge.
Active
$434,000
614 NE 132nd Ave, Vancouver, WA 98684
4beds
1,400sqft
:
Get pre-qualified$2,921/mo
Residential, Single Family Residence
Built in 1979
4,356 Square Feet Lot
$-- Zestimate®
$310/sqft
$242/mo HOA
What's special
New electrical panelWalking trailsMain level living
- 49 days |
- 681 |
- 32 |
Zillow last checked:
Listing updated:
Listed by:
Mike Lamb 360-921-1397,
Windermere Northwest Living,
Shawn Golding 360-216-3835,
Windermere Northwest Living
Source: RMLS (OR),MLS#: 300598351
Facts & features
Interior
Bedrooms & bathrooms
- Bedrooms: 4
- Bathrooms: 2
- Full bathrooms: 2
- Main level bathrooms: 1
Rooms
- Room types: Bedroom 4, Bedroom 2, Bedroom 3, Dining Room, Family Room, Kitchen, Living Room, Primary Bedroom
Primary bedroom
- Features: Walkin Closet
- Level: Main
Bedroom 2
- Level: Upper
Bedroom 3
- Level: Upper
Bedroom 4
- Level: Upper
Dining room
- Features: Living Room Dining Room Combo, Patio, Vaulted Ceiling
- Level: Main
Kitchen
- Features: Dishwasher, Eating Area, Free Standing Range, Free Standing Refrigerator
- Level: Main
Living room
- Features: Fireplace, Vaulted Ceiling
- Level: Main
Heating
- Forced Air, Fireplace(s)
Appliances
- Included: Dishwasher, Free-Standing Range, Free-Standing Refrigerator, Electric Water Heater
- Laundry: Laundry Room
Features
- Vaulted Ceiling(s), Living Room Dining Room Combo, Eat-in Kitchen, Walk-In Closet(s), Pantry
- Basement: Crawl Space
- Number of fireplaces: 1
- Fireplace features: Electric
Interior area
- Total structure area: 1,400
- Total interior livable area: 1,400 sqft
Video & virtual tour
Property
Parking
- Total spaces: 2
- Parking features: Driveway, Garage Door Opener, Attached, Oversized
- Attached garage spaces: 2
- Has uncovered spaces: Yes
Accessibility
- Accessibility features: Garage On Main, Main Floor Bedroom Bath, Accessibility
Features
- Levels: Two
- Stories: 2
- Patio & porch: Patio
- Exterior features: Yard
- Has view: Yes
- View description: Park/Greenbelt, Trees/Woods
Lot
- Size: 4,356 Square Feet
- Features: Commons, Level, SqFt 3000 to 4999
Details
- Parcel number: 110298312
- Zoning: R-6
Construction
Type & style
- Home type: SingleFamily
- Property subtype: Residential, Single Family Residence
Materials
- Panel, Wood Composite
- Foundation: Concrete Perimeter
- Roof: Composition
Condition
- Updated/Remodeled
- New construction: No
- Year built: 1979
Utilities & green energy
- Sewer: Public Sewer
- Water: Public
- Utilities for property: Cable Connected
Community & HOA
Community
- Subdivision: Pinebrook
HOA
- Has HOA: Yes
- HOA fee: $242 monthly
Location
- Region: Vancouver
Financial & listing details
- Price per square foot: $310/sqft
- Tax assessed value: $372,340
- Annual tax amount: $3,956
- Date on market: 6/22/2026
- Listing terms: Cash,Conventional
- Road surface type: Paved
Estimated market value
Not available
Estimated sales range
Not available
Not available
Price history
| Date | Event | Price |
|---|---|---|
| 6/22/2026 | Listed for sale | $434,000+305.5%$310/sqft |
Source:  RMLS (OR) #300598351 Report a problem RMLS (OR) #300598351 Report a problem | ||
| 8/7/2003 | Sold | $107,020$76/sqft |
Source: Public Record Report a problem | ||
Public tax history
| Year | Property taxes | Tax assessment |
|---|---|---|
| 2024 | $3,696 +2.8% | $372,340 -0.9% |
| 2023 | $3,596 +12.1% | $375,768 +3.9% |
| 2022 | $3,207 +9.8% | $361,725 +15.2% |
| 2021 | $2,922 +2% | $314,113 +16.1% |
| 2020 | $2,863 | $270,440 +1.1% |
| 2019 | $2,863 +19.1% | $267,627 +10.6% |
| 2018 | $2,404 -4.6% | $241,969 +18.6% |
| 2017 | $2,522 +18.8% | $203,974 +14.7% |
| 2016 | $2,123 +3.9% | $177,789 +8.5% |
| 2015 | $2,043 +3% | $163,818 +7.7% |
| 2014 | $1,984 | $152,103 +13.1% |
| 2013 | $1,984 +17.6% | $134,460 +10% |
| 2012 | $1,688 -16% | $122,237 -0.3% |
| 2011 | $2,009 +11% | $122,584 -18.9% |
| 2010 | $1,810 -2.8% | $151,072 -3.2% |
| 2009 | $1,863 | $156,145 -24.2% |
| 2008 | -- | $206,000 |
| 2007 | -- | $206,000 +66.7% |
| 2005 | -- | $123,600 |
| 2004 | -- | $123,600 +15.5% |
| 2001 | $1,503 +6.2% | $107,000 +4.8% |
| 2000 | $1,414 | $102,100 |
Find assessor info on the county website
Monthly payment
Est. payment
Payment breakdown
Explore the cost of this home by adjusting the details. Changes won't be saved.Climate risks
Neighborhood: Fircrest
Nearby schools
GreatSchools rating
- 3/10Fircrest Elementary SchoolGrades: PK-5Distance: 0.6 mi
- 2/10Cascade Middle SchoolGrades: 6-8Distance: 1 mi
- 4/10Evergreen High SchoolGrades: 9-12Distance: 1 mi
Schools provided by the listing agent
- Elementary: Fircrest
- Middle: Cascade
- High: Evergreen
Source: RMLS (OR). This data may not be complete. We recommend contacting the local school district to confirm school assignments for this home.
- $409,6003 bd2 ba1.3k sqft610 NE 132nd Ave, Vancouver, WA 98684Off Market
- $421,9004 bd2 ba1.3k sqft618 NE 132nd Ave, Vancouver, WA 98684Off Market
- $394,1003 bd2 ba1.2k sqft608 NE 132nd Ave, Vancouver, WA 98684Off Market
- $402,2003 bd2 ba1.2k sqft622 NE 132nd Ave, Vancouver, WA 98684Off Market
- $397,7003 bd2 ba1.2k sqft13018 NE 7th St, Vancouver, WA 98684Off Market
- $414,2004 bd2 ba1.4k sqft604 NE 132nd Ave, Vancouver, WA 98684Off Market
- $422,1004 bd2 ba1.8k sqft13016 NE 7th St, Vancouver, WA 98684Off Market
- $408,6903 bd2 ba1.3k sqft700 NE 132nd Ave, Vancouver, WA 98684Sold
A local agent can set up tours, give advice and negotiate with sellers.
Similar homes
- $439,9003 bd2 ba1.5k sqft11709 NE 7th St, Vancouver, WA 98684Active
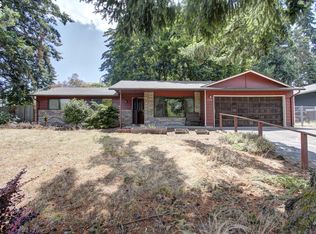
 MLS ID #713580035, Stephanie Bingold, Premiere Property Group LLC. RMLS (OR)
 - $449,9004 bd2 ba1.8k sqft608 NE 124Th Avenue, Vancouver, WA 98684Active
 MLS ID #2537771, Keith McCuistion. NWMLS as distributed by MLS GRID
 - $425,0003 bd3 ba1.6k sqft2300 NE 130th Ave, Vancouver, WA 98684Active
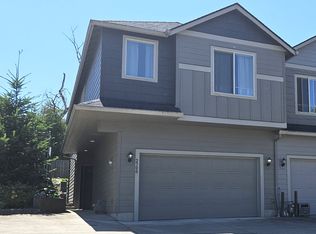 MLS ID #381662781, Amy Wells, John L. Scott Real Estate. RMLS (OR)
 - $410,0003 bd2 ba1.2k sqft13108 NE 30th Cir, Vancouver, WA 98682Active
 MLS ID #457757096, Judah Sussman, Northwest Realty Source. RMLS (OR)
 - $430,0003 bd2 ba1.2k sqft9305 NE 6th Street, Vancouver, WA 98664ActiveMLS ID #2564302, Karen Rigley. NWMLS as distributed by MLS GRID
- $514,9004 bd2 ba1.5k sqft12607 SE 11th St, Vancouver, WA 98683ActiveMLS ID #451417725, Stephanie Bingold, Premiere Property Group LLC. RMLS (OR)
- $475,0003 bd2 ba1.5k sqft1113 Manzanita Way, Vancouver, WA 98661ActiveMLS ID #2563888, Michael McCafferty. NWMLS as distributed by MLS GRID
- $475,0003 bd2 ba1.4k sqft2908 NE 103rd Ave, Vancouver, WA 98662ActiveMLS ID #799654124, Sharon Parmenter, Opendoor Brokerage LLC. RMLS (OR)
- $425,0003 bd1 ba1k sqft6818 Wichita Dr, Vancouver, WA 98664ActiveMLS ID #491898348, Scott Dickinson, Premiere Property Group, LLC. RMLS (OR)
- $489,9003 bd2 ba1.2k sqft13301 NE 20th St, Vancouver, WA 98684ActiveMLS ID #624949235, Rome Mortera, Kelly Right Real Estate Vancouver. RMLS (OR)
- $440,0003 bd2 ba1.2k sqft9802 NE 58th St, Vancouver, WA 98662ActiveMLS ID #674639395, Jenn Premo, Premiere Property Group, LLC. RMLS (OR)
- $399,0003 bd1 ba1k sqft5120 NE 139th Loop, Vancouver, WA 98682ActiveMLS ID #389480177, Sharon Parmenter, Opendoor Brokerage LLC. RMLS (OR)
- $392,0003 bd2 ba968 sqft2612 NE 98th Avenue, Vancouver, WA 98662ActiveMLS ID #2560381, Demetrio Flores. NWMLS as distributed by MLS GRID
- $439,0003 bd2 ba1.3k sqft2222 NE 86th Ave, Vancouver, WA 98664ActiveMLS ID #702542863, Katrina Kafulides, Keller Williams Realty. RMLS (OR)
- $439,0003 bd2 ba1.2k sqft9314 NE 68th St, Vancouver, WA 98662ActiveMLS ID #100861845, Josh Hackenjos, Compass. RMLS (OR)
- $495,0003 bd3 ba1.9k sqft13001 NE 83rd St, Vancouver, WA 98682ActiveMLS ID #646924048, Sutko Gojak, AgencyOne NW. RMLS (OR)
- $500,0004 bd3 ba2k sqftCascade Meadows, Vancouver, WA 98683ActiveMLS ID #2549913, Megan I Anderson. NWMLS as distributed by MLS GRID
- $510,0003 bd3 ba2k sqft16412 NE 13th St, Vancouver, WA 98684ActiveMLS ID #285607618, Taylor Anderson, Windermere Northwest Living. RMLS (OR)
- $455,0003 bd2 ba1.3k sqft15403 NE 85th St, Vancouver, WA 98682ActiveMLS ID #722038846, Robert Mourton, Kinected Realty LLC. RMLS (OR)
- $399,0003 bd2 ba1.3k sqft5513 NE Issler St, Vancouver, WA 98661ActiveMLS ID #630757461, Brian Fulsher, Mal & Seitz. RMLS (OR)
